Welcome to 1124 Parkwood Ave! This charming home features a new furnace and water heater, offering peace of mind for years to come. Conveniently located near parks, schools, shopping, and more. Whether you're searching for your first home, looking to downsize, or expand your investment portfolio, this property is one you won't want to miss.
Pending
$70,000
1124 W Parkwood Ave, Flint, MI 48507
2beds
726sqft
:
Get pre-qualified$539/mo
Single Family Residence
Built in 1935
4,356 Square Feet Lot
$-- Zestimate®
$96/sqft
$-- HOA
What's special
- 30 days |
- 199 |
- 18 |
Likely to sell faster than
Zillow last checked:
Listing updated:
Listed by:
Keegan G Garrow 810-964-9733,
Century 21 Metro Brokers 810-694-1000
Source: Realcomp II,MLS#: 20261048826
Facts & features
Interior
Bedrooms & bathrooms
- Bedrooms: 2
- Bathrooms: 1
- Full bathrooms: 1
Bedroom
- Level: Entry
- Area: 56
- Dimensions: 7 X 8
Bedroom
- Level: Entry
- Area: 48
- Dimensions: 6 X 8
Other
- Level: Entry
- Area: 35
- Dimensions: 5 X 7
Heating
- Forced Air, Natural Gas
Features
- Basement: Partial,Unfinished
- Has fireplace: No
Interior area
- Total interior livable area: 726 sqft
- Finished area above ground: 726
Property
Parking
- Total spaces: 2
- Parking features: Two Car Garage, Basement, Detached
- Garage spaces: 2
Features
- Levels: One
- Stories: 1
- Entry location: GroundLevelwSteps
- Pool features: None
Lot
- Size: 4,356 Square Feet
- Dimensions: 45 x 100
Details
- Parcel number: 0736527155
- Special conditions: Short Sale No,Standard
Construction
Type & style
- Home type: SingleFamily
- Architectural style: Ranch
- Property subtype: Single Family Residence
Materials
- Aluminum Siding
- Foundation: Basement, Block
Condition
- New construction: No
- Year built: 1935
Utilities & green energy
- Sewer: Public Sewer
- Water: Waterat Street
Community & HOA
Community
- Subdivision: FENTONLAWN
HOA
- Has HOA: No
Location
- Region: Flint
Financial & listing details
- Price per square foot: $96/sqft
- Tax assessed value: $16,007
- Annual tax amount: $1,104
- Date on market: 6/26/2026
- Cumulative days on market: 31 days
- Listing agreement: Exclusive Right To Sell
- Listing terms: Cash,Conventional,FHA,Va Loan
Estimated market value
Not available
Estimated sales range
Not available
$1,026/mo
Price history
| Date | Event | Price |
|---|---|---|
| 7/7/2026 | Pending sale | $70,000$96/sqft |
Source:  Realcomp II #20261048826 Report a problem Realcomp II #20261048826 Report a problem | ||
| 6/26/2026 | Listed for sale | $70,000+483.3%$96/sqft |
Source: Realcomp II #20261048826 Report a problem | ||
| 3/10/2010 | Sold | $12,000-50%$17/sqft |
Source: Public Record Report a problem | ||
| 3/28/1995 | Sold | $24,000$33/sqft |
Source:  MiRealSource #20123244 Report a problem MiRealSource #20123244 Report a problem | ||
Public tax history
| Year | Property taxes | Tax assessment |
|---|---|---|
| 2025 | $1,069 +5.7% | $27,100 +8.8% |
| 2024 | $1,012 | $24,900 +19.1% |
| 2023 | -- | $20,900 +31.4% |
| 2022 | -- | $15,900 +3.9% |
| 2021 | -- | $15,300 -0.6% |
| 2020 | -- | $15,400 +1.3% |
| 2019 | -- | $15,200 +5.6% |
| 2018 | $876 +21.2% | $14,400 |
| 2017 | $723 +0.6% | $14,400 +5.1% |
| 2016 | $719 | $13,700 +6.2% |
| 2015 | $719 +39.7% | $12,900 +4% |
| 2014 | $514 | $12,400 -30.3% |
| 2012 | -- | $17,800 -5.8% |
| 2011 | -- | $18,900 -27% |
| 2010 | -- | $25,900 -15.1% |
| 2008 | $381 | $30,500 +4.8% |
| 2006 | -- | $29,100 +7% |
| 2005 | -- | $27,200 +3% |
| 2004 | -- | $26,400 +1.5% |
| 2003 | -- | $26,000 |
| 2002 | $340 +31.9% | $26,000 +13.5% |
| 2001 | $258 +33.4% | $22,900 +41.4% |
| 2000 | $193 | $16,200 |
Find assessor info on the county website
Monthly payment
Est. payment
Payment breakdown
Explore the cost of this home by adjusting the details. Changes won't be saved.Climate risks
Neighborhood: 48507
Nearby schools
GreatSchools rating
- 4/10Gladys Dillon Elementary SchoolGrades: K-3Distance: 0.6 mi
- 3/10Carman-Ainsworth Middle SchoolGrades: 6-8Distance: 1 mi
- 5/10Carman-Ainsworth High SchoolGrades: 8-12Distance: 5.3 mi
- $55,2002 bd1 ba993 sqft1120 W Parkwood Ave, Flint, MI 48507Off Market
- $80,0003 bd1 ba882 sqft1128 W Parkwood Ave, Flint, MI 48507For Sale

- $65,1002 bd1 ba730 sqft1114 W Parkwood Ave, Flint, MI 48507Off Market
- $13,000-- bd-- ba-- sqftW Parkwood Ave, Flint, MI 48507Off Market
- $3,200-- bd-- ba-- sqftW Parkwood Ave, Flint, MI 48507Off Market
- $63,6003 bd1 ba1.1k sqft1123 W Bergin Ave, Flint, MI 48507Off Market
- $73,0003 bd2 ba1.3k sqft1134 W Parkwood Ave, Flint, MI 48507Off Market
- $47,5002 bd1 ba1.1k sqft1119 W Bergin Ave, Flint, MI 48507Sold
A local agent can set up tours, give advice and negotiate with sellers.
Similar homes
- $80,0003 bd1 ba882 sqft1128 W Parkwood Ave, Flint, MI 48507For Sale
 MLS ID #20261048828, Keegan G Garrow, Century 21 Metro Brokers. Realcomp II
 - $65,0003 bd1 ba858 sqft741 Freeman Ave, Flint, MI 48507For Sale
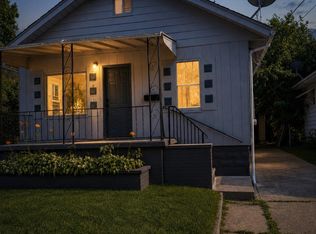 MLS ID #20261055698, Esmeralda Puga, Exit Ahead Realty. Realcomp II
 - $64,9002 bd1 ba936 sqft1050 W McLean Ave, Flint, MI 48507For Sale
 MLS ID #20261038731, Jeffrey Raupp, 855 Manager.com. Realcomp II
 - $--3 bd3 ba1k sqft519 Crawford St, Flint, MI 48507Auction
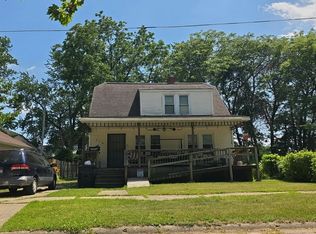 Auction.com 2
 - $65,0002 bd1 ba712 sqft814 Alvord Ave, Flint, MI 48507For SaleMLS ID #20261036508, Cade Coleman, Realty Professionals. Realcomp II
- $80,0002 bd1 ba770 sqft3141 Myrton St, Burton, MI 48529For SaleMLS ID #20261057080, Rex Hudson, Red Fox Realty LLC. Realcomp II
- $79,9003 bd1 ba1k sqft621 W Atherton Rd, Flint, MI 48507For SaleMLS ID #20261026965, Roy Frank, Metro Plus Realty, LLC. Realcomp II
- $65,0003 bd1 ba743 sqft413 E Hemphill Rd, Flint, MI 48507For SaleMLS ID #20261021708, Stanley J Kinney, Real Estate One-Ortonville. Realcomp II
- $--2 bd1 ba1k sqft3052 Stratford St, Flint, MI 48504AuctionAuction.com 1
- $71,9002 bd1 ba832 sqft1114 Christopher St, Flint, MI 48503For SaleMLS ID #20261045263, Joshua Brown, The Brand Real Estate. Realcomp II
- $79,9992 bd1 ba676 sqft1233 Allen St, Burton, MI 48529For SaleMLS ID #20261053374, Nathan Walker, Realty Professionals. Realcomp II
- $69,9002 bd1 ba652 sqft3413 Augusta St, Flint, MI 48503For SaleMLS ID #20261011045, Dmitri Craig, Keller Williams First. Realcomp II
- $64,9993 bd1 ba953 sqft306 W Parkway Ave, Flint, MI 48505For Sale By Owner
- $64,9002 bd2 ba773 sqft3406 Gratiot Ave, Flint, MI 48503For Sale
 MLS ID #50214220, Kelley A Petroskey, Century 21 Signature Realty. MiRealSource
 - $69,9993 bd1 ba859 sqft1720 Park St, Flint, MI 48503For SaleMLS ID #20261050714, DeQuincy Hairston, Real Estate For A CAUSE. Realcomp II
- $--2 bd1 ba840 sqft1391 Jolson Ave, Burton, MI 48529AuctionAuction.com 1
- $70,5002 bd1 ba672 sqft1717 Wolcott St, Flint, MI 48504For SaleMLS ID #20261024161, Lisa Gordon, Rickman Real Estate. Realcomp II
- $70,0003 bd1 ba864 sqft960 Mann Ave, Flint, MI 48503For Sale
 MLS ID #26025353, Sharita Hardy, Holmes & Co.. MichRIC
 - $68,9002 bd1 ba780 sqft1453 Carman St, Burton, MI 48529For SaleMLS ID #50154341, Nadeem A Gebrael, Gebrael Management. MiRealSource
- $80,0004 bd1 ba1k sqft1329 Lincoln Ave, Flint, MI 48507For SaleMLS ID #20261031415, Jason Snider, Michigan Elite Realty. Realcomp II
