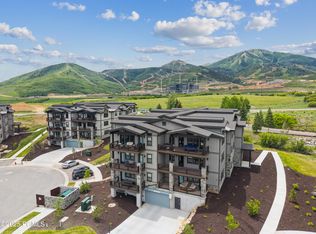
Brand new and just completed, Mayflower Lakeside Unit 204 is a corner residence with direct Jordanelle Reservoir views, positioned directly across from Deer Valley's new East Village base area. This 3-bedroom, 2-bath condo is beautifully finished throughout: custom stained oak cabinetry, granite countertops, a full suite of Viking appliances including a professional gas range, wide-plank hardwood floors, and a floor-to-ceiling stone gas fireplace anchored by a solid timber mantel. Dual-vanity baths with oversized walk-in showers carry the same custom cabinetry and stone tile finishes. A private covered balcony frames the water and marina below -- the view that defines this corner position.
Ownership here is genuinely low-maintenance: keyless entry, secured underground parking with a dedicated storage unit in the garage, lock-and-leave contemporary design, remarkably low HOA dues of just $379/month, and year-round recreation at your doorstep -- Jordanelle boating, fishing and paddleboarding in summer, Deer Valley skiing in winter. Old Town Park City, Heber, and Salt Lake City International Airport are all an easy drive.
With Deer Valley's East Village expansion transforming this corridor and the 2034 Winter Olympics on the horizon, Mayflower Lakeside sits at the center of one of the strongest positioning opportunities in the Park City area market -- and Unit 204's corner placement and direct water views make it the one to see.
New construction
$1,400,000
1124 W Vos Cir #204, Heber City, UT 84032
3beds
1,584sqft
:
Get pre-qualified$8,372/mo
Condominium
Built in 2026
-- sqft lot
$1,384,600 Zestimate®
$884/sqft
$379/mo HOA
What's special
- 7 days |
- 72 |
- 0 |
Likely to sell faster than
Zillow last checked:
Listing updated:
Listed by:
Michael Diamond 310-748-0857,
Coldwell Banker Realty (Park City-NewPark)
Source: PCBR,MLS#: 12603406
Facts & features
Interior
Bedrooms & bathrooms
- Bedrooms: 3
- Bathrooms: 2
- Full bathrooms: 1
- 3/4 bathrooms: 1
Heating
- ENERGY STAR Qualified Furnace, Forced Air, Natural Gas
Cooling
- Central Air
Appliances
- Included: Dishwasher, Disposal, ENERGY STAR Qualified Dishwasher, ENERGY STAR Qualified Refrigerator, Freezer, Gas Range, Microwave, Oven, Refrigerator, Gas Water Heater
Features
- Storage, Main Level Master Bedroom, Pantry, Breakfast Bar
- Flooring: Carpet, Tile, Wood
- Number of fireplaces: 1
- Fireplace features: Gas
Interior area
- Total structure area: 1,584
- Total interior livable area: 1,584 sqft
Property
Parking
- Total spaces: 1
- Parking features: Assigned, Guest
- Covered spaces: 1
Accessibility
- Accessibility features: Accessible Approach with Ramp
Features
- Levels: One
- Has view: Yes
- View description: Lake, Mountain(s)
- Has water view: Yes
- Water view: Lake
Lot
- Features: Cul-De-Sac, Level
Details
- Additional structures: None
- Parcel number: 0000220143
- Other equipment: Appliances, Thermostat - Programmable
Construction
Type & style
- Home type: Condo
- Architectural style: Mountain Contemporary
- Property subtype: Condominium
Materials
- HardiPlank Type, Stone
- Foundation: Concrete Perimeter
- Roof: Asphalt,Composition
Condition
- New construction: Yes
- Year built: 2026
Utilities & green energy
- Sewer: Public Sewer
- Water: Public
- Utilities for property: Cable Available, Electricity Connected, High Speed Internet Available, Natural Gas Connected, Phone Available, Phone Lines/Additional
Community & HOA
Community
- Security: Fire Pressure System, Security System - Installed, Smoke Alarm
- Subdivision: Mayflower Lakeside
HOA
- Has HOA: Yes
- Amenities included: Fire Sprinklers, Security System - Entrance
- Services included: Internet, Amenities, Com Area Taxes, Insurance, Maintenance Structure, Maintenance Grounds, Management Fees, Reserve Fund, Security, Sewer, Snow Removal, Water, Other
- HOA fee: $379 monthly
- HOA phone: 801-566-1411
Location
- Region: Heber City
Financial & listing details
- Price per square foot: $884/sqft
- Annual tax amount: $1
- Date on market: 7/27/2026
- Listing terms: Cash,Conventional
- Electric utility on property: Yes
- Road surface type: Paved
Estimated market value
$1,384,600
$1.32M - $1.45M
$3,219/mo
Price history
Price history is unavailable.
Public tax history
Tax history is unavailable.
Monthly payment
Est. payment
Payment breakdown
Explore the cost of this home by adjusting the details. Changes won't be saved.Climate risks
Neighborhood: 84032
Nearby schools
GreatSchools rating
- 3/10J.R. Smith SchoolGrades: PK-5Distance: 7.7 mi
- 8/10Rocky Mountain Middle SchoolGrades: 6-8Distance: 8.9 mi
- 7/10Wasatch High SchoolGrades: 9-12Distance: 9 mi
- $--3 bd2 ba1.5k sqft1134 W Helling Cir #6-104, Heber City, UT 84032Sold
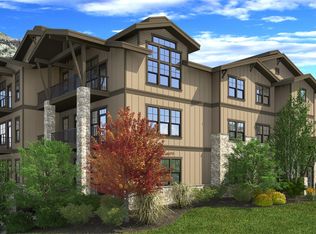
- $1,400,0003 bd2 ba1.5k sqft1124 W Vos Cir, Heber City, UT 84032For Sale

- $--3 bd2 ba1.5k sqft1169 W Helling Cir #104, Heber City, UT 84032Sold
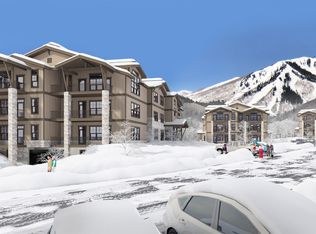
- $3,9003 bd2 ba1.5k sqft1124 W Vos Cir #203, Heber City, UT 84032For Rent

- $1,405,0003 bd2 ba1.5k sqft1124 W Vos Cir #301, Heber City, UT 84032Pending
- $3,490,0005 bd6 ba4k sqft9517 N Bergtop Loop #190, Heber City, UT 84032Pending
- $3,550,0005 bd6 ba4k sqft9509 N Bergtop Loop #188, Heber City, UT 84032New Construction
- $--3 bd2 ba1.5k sqft1122 W Vos Cir #202, Heber City, UT 84032Sold
A local agent can set up tours, give advice and negotiate with sellers.
A local lender can help you make sure your offer is ready when you are.
Similar homes
- $1,400,0003 bd2 ba1.5k sqft1124 W Vos Cir, Heber City, UT 84032For Sale
 MLS ID #2174444, Michael Diamond, Coldwell Banker Realty (Park City-Newpark). UtahRealEstate.com
 - $1,250,0003 bd2 ba1.5k sqft1134 W Helling Cir #6-101, Heber City, UT 84032For Sale
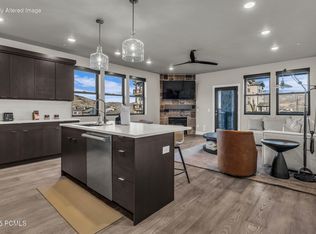
 MLS ID #12602223, Stephanie Lebold, eXp Realty, LLC (PC Main). PCBR
 - $1,900,0003 bd2 ba1.5k sqft1145 W Helling Cir #302, Heber City, UT 84032For Sale
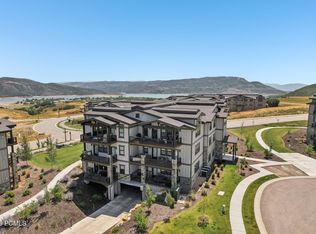 MLS ID #12603507, Jarod Mitchell, eXp Realty, LLC (Park City). PCBR
 - $1,366,0003 bd2 ba1.5k sqft1008 W Hert Cir #12-102, Heber City, UT 84032New Construction
 MLS ID #12505208, Justin Fleming, BHHS Utah Properties - SV. PCBR
 - $1,358,0003 bd2 ba1.5k sqft1008 W Hert Cir #12-104, Heber City, UT 84032New ConstructionMLS ID #12600352, Justin Fleming, BHHS Utah Properties - SV. PCBR
- $1,495,0003 bd2 ba1.5k sqft1169 W Helling Cir #201, Heber City, UT 84032New ConstructionMLS ID #12602137, Liz Sharp, Engel & Volkers Park City. PCBR
- $1,550,0003 bd2 ba1.5k sqft1156 W Helling Cir #201, Heber City, UT 84032For SaleMLS ID #12600864, Justin Fleming, BHHS Utah Properties - SV. PCBR
- $1,526,0003 bd2 ba1.5k sqft1008 W Hert Cir #12-204, Heber City, UT 84032New ConstructionMLS ID #12505212, Justin Fleming, BHHS Utah Properties - SV. PCBR
- $1,790,0003 bd2 ba1.4k sqft1121 W Helling Cir #302, Heber City, UT 84032For SaleMLS ID #12602003, Bret Fields, Engel & Volkers Park City. PCBR
- $1,699,0003 bd2 ba1.5k sqft1169 W Helling Cir #304, Heber City, UT 84032New ConstructionMLS ID #12602321, David Horn, KW Park City Keller Williams Real Estate. PCBR
- $1,710,0003 bd2 ba1.5k sqft1169 W Helling Cir #3-301, Heber City, UT 84032For SaleMLS ID #12504122, Jill Howell, Modern and Main, LLC. PCBR
- $2,075,0003 bd2 ba1.4k sqft1134 W Helling Cir Unit 302, Heber City, UT 84032For SaleMLS ID #12602825, Steve Sheranian, Christie's Int. RE VUE. PCBR
- $2,075,0003 bd2 ba1.4k sqft1134 W Helling Cir #6-302, Heber City, UT 84032For SaleMLS ID #2167269, Christine Paramore Fielding, Christie's International Real Estate VUE. UtahRealEstate.com
- $1,810,0003 bd2 ba1.5k sqft1134 W Helling Cir #6-301, Heber City, UT 84032For SaleMLS ID #12503970, Jill Howell, Modern and Main, LLC. PCBR
- $1,984,0003 bd2 ba1.5k sqft1008 W Hert Cir #12-301, Heber City, UT 84032New ConstructionMLS ID #12600351, Justin Fleming, BHHS Utah Properties - SV. PCBR
- $1,966,0003 bd2 ba1.5k sqft1008 W Hert Cir #12-304, Heber City, UT 84032New ConstructionMLS ID #12505213, Justin Fleming, BHHS Utah Properties - SV. PCBR
- $1,395,0003 bd3 ba2.2k sqft1639 E Abajo Peak Cir, Heber, UT 84032For SaleMLS ID #12602711, Ginny Tuite, BHHS Utah Properties - SV. PCBR
- $1,605,3193 bd3 ba1.8k sqft2002 W Pointe Dr #E-3, Heber City, UT 84032New ConstructionMLS ID #12600086, Janie Mathis Despain, Garbett Homes. PCBR
- $785,0003 bd3 ba1.7k sqft13588 N Hillclimb Ln, Heber City, UT 84032For SaleMLS ID #12603380, Kambrin Thorne, Summit Sotheby's International Realty (545 Main). PCBR
- $1,140,9272 bd3 ba1.3k sqft2071 W Pinnacle Ln #H1, Heber City, UT 84032New ConstructionMLS ID #12600872, Janie Mathis Despain, Garbett Homes. PCBR
