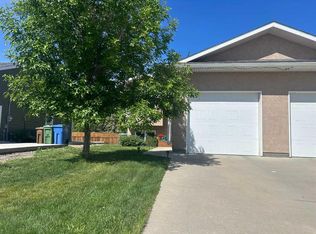
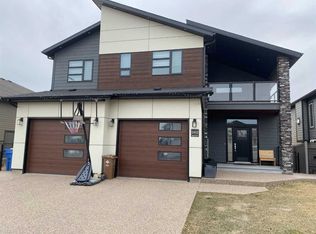
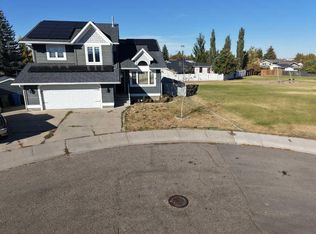
Don't miss out on the opportunity to make this stunning custom-built home yours! Pride of ownership is very evident in this home as you can tell from first glance. The exterior colors, roof lines, impressive front entrance and design are a real eyecatcher. As you enter through the front door you are welcomed by a spacious entranceway with a mudroom just over to the right, complete with individual spots for the kids coats and boots that connects to the attached heated double garage. The open concept main floor boasts a chefs kitchen with a large island, family room with cozy gas fireplace, large dinning area with double door access to a 3 season room that has a gas fireplace that keeps this area very warm allowing for an abundance of room for large family gatherings and entertaining. The master bedroom boasts a massive walk-in closet and 5 piece ensuite, water closet, dual sinks and access to the sun room, while the other 2 bedrooms offer plenty of storage space as there is a second closet in all the kids bedrooms, great for keeping toys organized. The basement is host to the ultimate family room, games room, and craft area, with additional 3 bedrooms and a 4 piece bathroom and over sized storage room. The bedrooms and family room all have return air vents at floor height ensuring even comfortable heat or cooling in each room. Off the family room you have access to a partially closed-in hot hub area with wall mount for a TV and beautifully done feature walls. Outside, the large yard, heated shed, RV parking, and fire pit provide plenty of space for outdoor activities. This property boasts tall ceilings on both levels as well as in the garage where you could build a mezzanine for more storage. More upgrades and extras include new paint, furnace, roof, 2 sump pumps, heated tile floor in bathroom, skylight, loads of natural light on both floors, feature walls, hand crafted fireplace mantels, in ground trampoline, play center, roof drains plumbed into the ground and away from the home, and so much more. If you are in the market for an impressively designed quality home make sure you take your time to admire all the details this home is offering! Don't wait, make this your dream home today!
This property is off market, which means it's not currently listed for sale or rent on Zillow. This may be different from what's available on other websites or public sources.