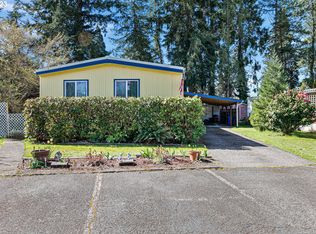
Priced at $50,000 and ready for its next chapter! This remodeled 1973 manufactured home offers 960 sq ft with 2 bedrooms and 2 bathrooms in Golden Oaks Mobile Home Park, a 55+ community. Interior updates include drywall in place of the original-style wall paneling, giving the home a more updated, residential feel. Floors had also been done but will need some therapy. The home currently needs cleanup and minor cosmetic attention, but offers a comfortable floor plan and an opportunity for a buyer willing to put in some work and make it their own. The primary bedroom includes an attached bath with walk-in shower, two large closets, and an exterior door to a nice 10x10 covered deck. Outside, two storage buildings (including a utility shed with electricity) provide valuable additional space, while the yard offers plenty of potential for fresh landscaping and outdoor enjoyment. Conveniently located near shopping, dining and recreation. Current monthly space rent is $1,050. Buyer must be approved by park management.
Active
$50,000
1125 58th St Space 86, Springfield, OR 97478
2beds
960sqft
Residential, Manufactured Home
Built in 1973
-- sqft lot
$-- Zestimate®
$52/sqft
$-- HOA
What's special
Two large closetsComfortable floor plan
- 51 days
- 130
- 2
Zillow last checked:
Listing updated:
Listed by:
Debbie Dailey 503-509-4977,
Realty One Group Willamette Valley
Source: RMLS (OR),MLS#: 478991479
Facts & features
Interior
Bedrooms & bathrooms
- Bedrooms: 2
- Bathrooms: 2
- Full bathrooms: 2
- Main level bathrooms: 2
Rooms
- Room types: Bedroom 2, Dining Room, Family Room, Kitchen, Living Room, Primary Bedroom
Primary bedroom
- Features: Deck, Exterior Entry, Double Closet, Ensuite, Walkin Shower
- Level: Main
- Area: 169
- Dimensions: 13 x 13
Bedroom 2
- Level: Main
- Area: 90
- Dimensions: 9 x 10
Dining room
- Features: Builtin Features
- Level: Main
- Area: 90
- Dimensions: 9 x 10
Kitchen
- Features: Island
- Level: Main
- Area: 100
- Width: 10
Living room
- Level: Main
- Area: 260
- Dimensions: 13 x 20
Heating
- Heat Pump
Cooling
- Heat Pump, Window Unit(s)
Appliances
- Included: Dishwasher, Disposal, Free-Standing Range, Free-Standing Refrigerator, Washer/Dryer, Electric Water Heater
- Laundry: Common Area
Features
- High Ceilings, Soaking Tub, Built-in Features, Kitchen Island, Double Closet, Walkin Shower, Pantry
- Windows: Double Pane Windows, Vinyl Frames
- Basement: Crawl Space
- Furnished: Yes
Interior area
- Total structure area: 960
- Total interior livable area: 960 sqft
Property
Parking
- Total spaces: 2
- Parking features: Carport, Off Street, Tandem
- Garage spaces: 2
- Has carport: Yes
Accessibility
- Accessibility features: Main Floor Bedroom Bath, Minimal Steps, Natural Lighting, Walkin Shower, Accessibility
Features
- Stories: 1
- Patio & porch: Covered Deck, Deck
- Exterior features: Raised Beds, Yard, Exterior Entry
- Park: Golden Oaks Mobile Home Park
Lot
- Features: Level, SqFt 0K to 2999
Details
- Additional structures: ToolShed, Furnished
- Parcel number: 4046593
- On leased land: Yes
- Lease amount: $1,050
- Land lease expiration date: 1790726400000
Construction
Type & style
- Home type: MobileManufactured
- Property subtype: Residential, Manufactured Home
Materials
- Lap Siding, Metal Siding
- Foundation: Pillar/Post/Pier, Skirting
- Roof: Composition
Condition
- Resale
- New construction: No
- Year built: 1973
Utilities & green energy
- Sewer: Public Sewer
- Water: Public
Community & HOA
Community
- Senior community: Yes
- Subdivision: Golden Oaks
HOA
- Has HOA: No
- Amenities included: Gym, Laundry, Management, Meeting Room, Pool, Weight Room
Location
- Region: Springfield
Financial & listing details
- Price per square foot: $52/sqft
- Tax assessed value: $58,948
- Annual tax amount: $461
- Date on market: 8/31/2026
- Listing terms: Cash,Conventional
- Road surface type: Paved
- Body type: Double Wide
Estimated market value
Not available
Estimated sales range
Not available
Not available
Price history
| Date | Event | Price |
|---|---|---|
| 9/1/2026 | Listed for sale | $50,000$52/sqft |
Source:  RMLS (OR) #478991479 Report a problem RMLS (OR) #478991479 Report a problem | ||
Public tax history
| Year | Property taxes | Tax assessment |
|---|---|---|
| 2025 | $461 +1.6% | $24,596 +3% |
| 2024 | $454 +4.3% | $23,880 +3% |
| 2023 | $435 +3.3% | $23,185 +3% |
| 2022 | $421 +1.8% | $22,510 +3% |
| 2021 | $414 +2.9% | $21,855 +3% |
| 2020 | $402 +3% | $21,219 +3% |
| 2019 | $390 | $20,601 |
Find assessor info on the county website
Monthly payment
Climate risks
Neighborhood: 97478
Nearby schools
Schools provided by the listing agent
- Elementary: Ridgeview
- Middle: Thurston
- High: Thurston
Source: RMLS (OR). This data may not be complete. We recommend contacting the local school district to confirm school assignments for this home.

Similar homes
- $50,0002 bd2 ba960 sqft1125 58th St #86, Saint 86 Springfield, OR 97477For Sale

 MLS ID #845328, DEBBIE DAILEY & MARK THOMAS, Realty One Group Willamette Valley. WVMLS
 - $49,0002 bd1 ba1.3k sqft658 S 57th St Space 67, Springfield, OR 97478Active

 MLS ID #217937059, Shawn Mogenson, United Real Estate Properties. RMLS (OR)
 - $41,9002 bd2 ba840 sqft205 S 54th St Space 76, Springfield, OR 97478Active
 MLS ID #427237448, Sarah Hedal, SimpliHOM. RMLS (OR)
 - $39,9003 bd2 ba1.2k sqft658 S 57th St Space 55, Springfield, OR 97478Active
 MLS ID #122967669, George Zakhary, Hybrid Real Estate. RMLS (OR)
 - $29,0002 bd2 ba924 sqft1125 58th St Space 96, Springfield, OR 97478ActiveMLS ID #308633280, Shawn Mogenson, United Real Estate Properties. RMLS (OR)
- $30,0003 bd2 ba1.1k sqft5335 Main St Space 11, Springfield, OR 97478ActiveMLS ID #509619466, Marlo Nixon, Valley Real Estate. RMLS (OR)
- $48,0002 bd2 ba761 sqft3998 Franklin Blvd Space 12, Eugene, OR 97403ActiveMLS ID #268243868, Daniel Gandee, Real Broker. RMLS (OR)
- $49,0002 bd2 ba784 sqft1475 Green Acres Rd Space 76, Eugene, OR 97408ActiveMLS ID #569631333, Ashley Jones, Hearthstone Real Estate. RMLS (OR)
- $55,0002 bd2 ba938 sqft1625 Henderson Ave Space B10, Eugene, OR 97403ActiveMLS ID #510052457, David Smid, RE/MAX Integrity. RMLS (OR)
- $39,9002 bd2 ba980 sqft2150 Laura St Space 39, Springfield, OR 97477ActiveMLS ID #579468019, Eric Zechenelly, Willamette Equity Brokerage LLC. RMLS (OR)
- $25,0002 bd1 ba728 sqft5335 Main St Space 154, Springfield, OR 97478ActiveMLS ID #332954018, Hector Honorato, Valley Real Estate. RMLS (OR)
- $44,5002 bd1 ba854 sqft1475 Green Acres Rd Space 142, Eugene, OR 97408ActiveMLS ID #607747293, Tamara Angier, Keller Williams Realty Eugene and Springfield. RMLS (OR)
- $55,0002 bd2 ba1.4k sqft1800 Lakewood Ct Space 138, Eugene, OR 97402ActiveMLS ID #447240349, Daniel Gandee, Real Broker. RMLS (OR)
- $57,5001 bd1 ba818 sqft4531 Franklin Blvd Space 93, Eugene, OR 97403ActiveMLS ID #780038186, Marco Pena, Sixel Real Estate. RMLS (OR)
- $45,0002 bd1 ba672 sqft501 Division Ave Unit 60, Eugene, OR 97404ActiveMLS ID #365360199, Casie Lyn Hicks, Keller Williams Realty Eugene and Springfield. RMLS (OR)
- $54,9002 bd1 ba564 sqft555 N Danebo Ave Space 130, Eugene, OR 97402ActiveMLS ID #109951751, Tarra Love, Hybrid Real Estate. RMLS (OR)
- $42,5002 bd1 ba626 sqft501 Division Ave Unit 28, Eugene, OR 97404ActiveMLS ID #591651823, Stephanie Herro, Better Homes and Gardens Real Estate Equinox. RMLS (OR)
- $34,9002 bd1 ba840 sqft2150 Laura St Space 57, Springfield, OR 97477For SaleMLS ID #833951, ELLEN WRIGHT, Heart & Soul Realty. WVMLS
