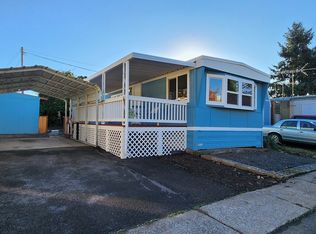
Newly updated single wide manufactured home with a 21’ by 8’ addition. Large open concept kitchen & living room. Kitchen boasts Quartz countertops & a large stainless steel sink. Home comes complete with SS range & refrigerator. The adjoining deck offers a peaceful space to enjoy your morning coffee while enjoying the river view. The bathroom has a new tub / shower, toilet & quartz counters. The laundry space is located in the bonus mudroom with abundant storage. Stacked washer & dryer is included. New LVP flooring as well as dual pane vinyl windows throughout the home. The yard is ready for your green thumb & is fenced to keep your pooch safe. The deck has a gorgeous view of the river. Enjoy this space for BBQs and visiting with your guests. Park offers meandering paths along the river & green spaces. The park is a few miles from local businesses and the U of O to the west. Springfield's historic Main Street is across the river to the east. Space rent includes sewer, water and trash. Amenities include a laundry room, showers and a Rec Room. Buyer must be pre-approved by park. All Ages area of the Park. Seller is licensed Oregon Real Estate Broker. Space rent is $832/month. (Wood organizer in bathroom is excluded from sale.)
Active
$65,000
4531 Franklin Blvd Space 93, Eugene, OR 97403
1beds
818sqft
Residential, Manufactured Home
Built in 1971
-- sqft lot
$-- Zestimate®
$79/sqft
$832/mo HOA
What's special
Quartz countertopsLarge stainless steel sink
- 17 days
- 142
- 10
Zillow last checked:
Listing updated:
Listed by:
Marco Pena 541-514-5754,
Sixel Real Estate
Source: RMLS (OR),MLS#: 780038186
Facts & features
Interior
Bedrooms & bathrooms
- Bedrooms: 1
- Bathrooms: 1
- Full bathrooms: 1
- Main level bathrooms: 1
Rooms
- Room types: Mud Room, Dining Room, Family Room, Kitchen, Living Room, Primary Bedroom
Primary bedroom
- Features: Closet, Laminate Flooring
- Level: Main
Dining room
- Features: Deck, French Doors, Laminate Flooring
- Level: Main
Kitchen
- Features: Ceiling Fan, Eat Bar, Free Standing Range, Free Standing Refrigerator, Laminate Flooring, Quartz
- Level: Main
Living room
- Features: Ceiling Fan, Laminate Flooring
- Level: Main
Heating
- Forced Air
Cooling
- Other
Appliances
- Included: Free-Standing Range, Free-Standing Refrigerator, Stainless Steel Appliance(s), Washer/Dryer, Electric Water Heater, Tank Water Heater
- Laundry: Common Area, Laundry Room
Features
- Ceiling Fan(s), Quartz, Eat Bar, Closet
- Flooring: Laminate
- Doors: Sliding Doors, French Doors
- Windows: Double Pane Windows, Vinyl Frames
- Basement: Crawl Space
Interior area
- Total structure area: 818
- Total interior livable area: 818 sqft
Property
Parking
- Parking features: Parking Pad
- Has uncovered spaces: Yes
Features
- Stories: 1
- Patio & porch: Porch, Deck
- Exterior features: Yard
- Fencing: Fenced
- Has view: Yes
- View description: River
- Has water view: Yes
- Water view: River
- Waterfront features: River Front
- Body of water: Willamette River
- Park: S H A M R O C K T R A I L E R V I L L A G E, E U G E N E
Lot
- Features: Flood Zone, Level, SqFt 0K to 2999
Details
- Parcel number: Not Found
- On leased land: Yes
- Lease amount: $832
Construction
Type & style
- Home type: MobileManufactured
- Property subtype: Residential, Manufactured Home
Materials
- Metal Siding
- Foundation: Skirting
- Roof: Rubber
Condition
- Updated/Remodeled
- New construction: No
- Year built: 1971
Utilities & green energy
- Sewer: Public Sewer
- Water: Public
- Utilities for property: Cable Connected
Community & HOA
Community
- Security: Security Lights
HOA
- Has HOA: No
- Amenities included: Commons, Laundry, Maintenance Grounds, Management, Recreation Facilities, Sewer, Trash
- HOA fee: $832 monthly
Location
- Region: Eugene
Financial & listing details
- Price per square foot: $79/sqft
- Tax assessed value: $6,112
- Date on market: 9/7/2026
- Listing terms: Cash,Conventional
- Road surface type: Paved
Estimated market value
Not available
Estimated sales range
Not available
Not available
Price history
| Date | Event | Price |
|---|---|---|
| 9/8/2026 | Listed for sale | $65,000$79/sqft |
Source:  RMLS (OR) #780038186 Report a problem RMLS (OR) #780038186 Report a problem | ||
Public tax history
| Year | Property taxes | Tax assessment |
|---|---|---|
| 2018 | -- | $6,112 |
| 2017 | -- | $6,112 +0.4% |
| 2016 | -- | $6,086 -5.7% |
| 2015 | $6 | $6,455 +8.8% |
| 2014 | $6 | $5,934 +6.7% |
| 2013 | $6 | $5,562 -6.8% |
| 2012 | $6 | $5,971 +5.1% |
| 2011 | -- | $5,679 +10.9% |
| 2010 | -- | $5,120 |
Find assessor info on the county website
Monthly payment
Climate risks
Neighborhood: 97403
Nearby schools
Schools provided by the listing agent
- Elementary: Camas Ridge
- Middle: Roosevelt
- High: South Eugene
Source: RMLS (OR). This data may not be complete. We recommend contacting the local school district to confirm school assignments for this home.

Similar homes
- $65,0002 bd2 ba938 sqft1625 Henderson Ave Space B10, Eugene, OR 97403Active
 MLS ID #510052457, David Smid, RE/MAX Integrity. RMLS (OR)
 - $48,0002 bd2 ba761 sqft3998 Franklin Blvd Space 12, Eugene, OR 97403Active
 MLS ID #268243868, Daniel Gandee, Real Broker. RMLS (OR)
 - $45,0002 bd1 ba924 sqft4531 Franklin Blvd Space A, Eugene, OR 97403Active
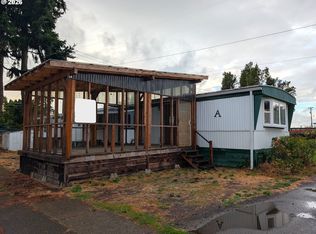 MLS ID #163930249, Jennifer Lloyd, World Wide Realty Inc. RMLS (OR)
 - $59,9002 bd1 ba926 sqft3950 Coburg Rd Space 44, Eugene, OR 97408For Sale By Owner
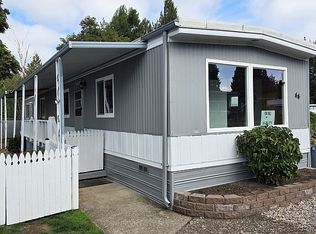
- $38,0002 bd1 ba440 sqft4750 Franklin Blvd Space C3, Eugene, OR 97403ActiveMLS ID #170770996, Adrian Gonsalez, Keller Williams Realty Eugene and Springfield. RMLS (OR)
- $65,0002 bd1 ba938 sqft1199 N Terry St Space 260, Eugene, OR 97402ActiveMLS ID #103021126, Katya Ulmer, ICON Real Estate Group. RMLS (OR)
- $47,9002 bd2 ba784 sqft1475 Green Acres Rd Spc 107, Eugene, OR 97408ActiveMLS ID #183813036, Curtis Irving, Curtis Irving Realty Group. RMLS (OR)
- $64,0002 bd2 ba960 sqft205 S 54th St Space 80, Springfield, OR 97478ActiveMLS ID #470943423, Sarah Hedal, SimpliHOM. RMLS (OR)
- $65,0002 bd2 ba924 sqft1199 N Terry St Space 165, Eugene, OR 97402ActiveMLS ID #642356847, Heather Bell, Coldwell Banker Professional Group. RMLS (OR)
- $69,9003 bd2 ba1.1k sqft2145 31st St Space 39, Springfield, OR 97477ActiveMLS ID #565543763, Joshua Cooley, Keller Williams The Cooley Real Estate Group. RMLS (OR)
- $71,9003 bd2 ba1.1k sqft1199 N Terry St Space 194, Eugene, OR 97402ActiveMLS ID #649384494, Kristel Greff, Knipe Realty ERA Powered. RMLS (OR)
- $72,5002 bd2 ba1.1k sqft1475 Green Acres Rd Space 95, Eugene, OR 97408ActiveMLS ID #554532262, Joe Robb, Knipe Realty ERA Powered. RMLS (OR)
- $54,9002 bd1 ba564 sqft555 N Danebo Ave Space 130, Eugene, OR 97402ActiveMLS ID #109951751, Tarra Love, Hybrid Real Estate. RMLS (OR)
- $45,0002 bd1 ba648 sqft1415 S Bertelsen Rd Space 40, Eugene, OR 97402ActiveMLS ID #253576424, Michael O'Rourke, Better Homes and Gardens Real Estate Equinox. RMLS (OR)
- $42,9002 bd2 ba980 sqft2150 Laura St Space 39, Springfield, OR 97477ActiveMLS ID #579468019, Eric Zechenelly, Willamette Equity Brokerage LLC. RMLS (OR)
- $50,0002 bd2 ba960 sqft1125 58th St #86, Saint 86 Springfield, OR 97477For Sale
 MLS ID #845328, DEBBIE DAILEY, Realty One Group Willamette Valley. WVMLS
 - $50,0002 bd2 ba960 sqft1125 58th St Space 86, Springfield, OR 97478ActiveMLS ID #478991479, Debbie Dailey, Realty One Group Willamette Valley. RMLS (OR)
- $54,9002 bd1 ba924 sqft1475 Green Acres Rd Space 121, Eugene, OR 97408ActiveMLS ID #796874002, Teri Dibos, Keller Williams Realty Eugene and Springfield. RMLS (OR)
- $72,9002 bd2 ba1.2k sqft1800 Lakewood Ct Space 127, Eugene, OR 97402ActiveMLS ID #704621740, Josh Scott, Willamette Properties Group. RMLS (OR)
