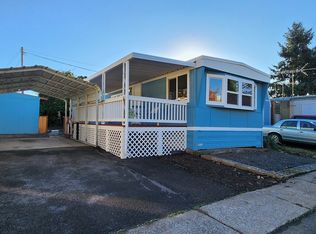
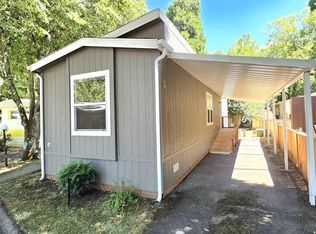
South Eugene Schools -- a much cheaper alternative to private school tuition; build equity while your child gets a top-ranked education and avoid South Eugene property taxes! Park is well kept with beautiful river frontage, paved paths, and a well-appointed laundry facility and rec room. On-site management and long-term tenants. Trash, water and sewer included with space rent. Large, covered deck was finished as an enclosed catio complete with pet door, but could be repurposed as secure workshop space or a sun porch for extended indoor/outdoor living. Upgraded kitchen includes newer stainless appliances, a cooktop island, and an abundance of hickory-style cabinets for plenty of counter space and storage. Double-pane, insulated vinyl windows and ductless heat pump for year-round comfort. Pergo-style, laminate flooring, solid front door and tile entry. Oversized bathroom has soaker tub and bidet attachment. Laundry hookups in the hallway. Large covered, paved patio and metal shed with poured concrete floor included with sale. For more information regarding the park and application requirements, please visit the Shamrock Village website.
Pending
$45,000
4531 Franklin Blvd Space A, Eugene, OR 97403
2beds
924sqft
Residential, Manufactured Home
Built in 1980
-- sqft lot
$-- Zestimate®
$49/sqft
$784/mo HOA
What's special
Large covered deckLarge covered paved patioNewer stainless appliancesBeautiful river frontageDouble-pane insulated vinyl windowsUpgraded kitchenTile entry
- 48 days
- 170
- 19
Zillow last checked:
Listing updated:
Listed by:
Jennifer Lloyd 503-939-2485,
World Wide Realty Inc
Source: RMLS (OR),MLS#: 163930249
Facts & features
Interior
Bedrooms & bathrooms
- Bedrooms: 2
- Bathrooms: 1
- Full bathrooms: 1
- Main level bathrooms: 1
Rooms
- Room types: Sun Porch, Bedroom 2, Dining Room, Family Room, Kitchen, Living Room, Primary Bedroom
Primary bedroom
- Features: Laminate Flooring
- Level: Main
- Area: 156
- Dimensions: 12 x 13
Bedroom 2
- Features: Double Closet, Laminate Flooring
- Level: Main
- Area: 110
- Dimensions: 10 x 11
Kitchen
- Features: Bay Window, Cook Island, Dishwasher, Builtin Oven, Free Standing Refrigerator, Laminate Flooring
- Level: Main
- Area: 208
- Width: 16
Living room
- Features: Laminate Flooring
- Level: Main
- Area: 208
- Dimensions: 13 x 16
Heating
- Ductless
Cooling
- Heat Pump
Appliances
- Included: Built In Oven, Cooktop, Dishwasher, Free-Standing Range, Free-Standing Refrigerator, Stainless Steel Appliance(s), Electric Water Heater, Tank Water Heater
- Laundry: Laundry Room
Features
- Soaking Tub, Double Closet, Cook Island, Kitchen Island
- Flooring: Laminate, Tile
- Windows: Double Pane Windows, Vinyl Frames, Bay Window(s)
- Basement: Crawl Space
Interior area
- Total structure area: 924
- Total interior livable area: 924 sqft
Property
Parking
- Parking features: Driveway, Off Street
- Has uncovered spaces: Yes
Features
- Stories: 1
- Patio & porch: Covered Deck, Covered Patio, Porch, Deck
- Exterior features: Exterior Entry
- On waterfront: Yes
- Waterfront features: Other
- Body of water: Willamette River
- Park: Shamrock Village Mobile Home & R V Park
Lot
- Features: Commons, Level, SqFt 0K to 2999
Details
- Additional structures: ToolShed
- Parcel number: 4128086
- On leased land: Yes
- Lease amount: $784
Construction
Type & style
- Home type: MobileManufactured
- Property subtype: Residential, Manufactured Home
Materials
- Aluminum Siding
- Foundation: Other, Skirting
- Roof: Rubber
Condition
- Resale
- New construction: No
- Year built: 1980
Utilities & green energy
- Sewer: Public Sewer
- Water: Public
- Utilities for property: Cable Connected
Community & HOA
Community
- Subdivision: Shamrock Village / Glenwood
HOA
- Has HOA: No
- HOA fee: $784 monthly
Location
- Region: Eugene
Financial & listing details
- Price per square foot: $49/sqft
- Tax assessed value: $43,775
- Annual tax amount: $1
- Date on market: 9/4/2026
- Cumulative days on market: 48 days
- Listing terms: Cash,Other
- Road surface type: Paved
Estimated market value
Not available
Estimated sales range
Not available
Not available
Price history
| Date | Event | Price |
|---|---|---|
| 10/4/2026 | Pending sale | $45,000$49/sqft |
Source:  RMLS (OR) #163930249 Report a problem RMLS (OR) #163930249 Report a problem | ||
| 9/4/2026 | Listed for sale | $45,000$49/sqft |
Source: RMLS (OR) #163930249 Report a problem | ||
Public tax history
| Year | Property taxes | Tax assessment |
|---|---|---|
| 2025 | -- | $17,922 +3% |
| 2024 | -- | $17,400 +3% |
| 2023 | -- | $16,894 +3% |
| 2022 | -- | $16,402 +3% |
| 2021 | -- | $15,925 +3% |
| 2020 | -- | $15,462 +3% |
| 2019 | -- | $15,012 |
Find assessor info on the county website
Monthly payment
Climate risks
Neighborhood: 97403
Nearby schools
Schools provided by the listing agent
- Elementary: Camas Ridge
- Middle: Roosevelt
- High: South Eugene
Source: RMLS (OR). This data may not be complete. We recommend contacting the local school district to confirm school assignments for this home.

Similar homes
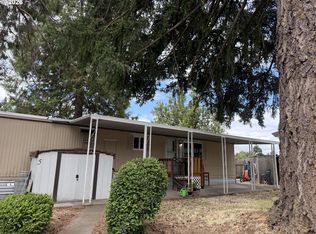
- $48,0002 bd2 ba761 sqft3998 Franklin Blvd Space 12, Eugene, OR 97403Active
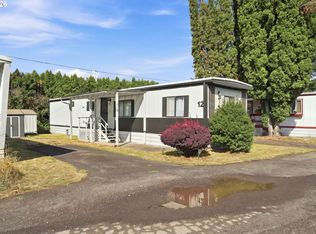
 MLS ID #268243868, Daniel Gandee, Real Broker. RMLS (OR)
 - $55,0002 bd2 ba938 sqft1625 Henderson Ave Space B10, Eugene, OR 97403Active
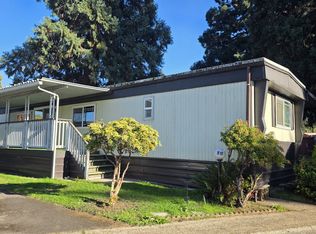 MLS ID #510052457, David Smid, RE/MAX Integrity. RMLS (OR)
 - $45,0002 bd2 ba784 sqft1475 Green Acres Rd Space 82, Eugene, OR 97408For Sale
 MLS ID #12005171, Brenda Lindstrom, Falcon Wood Village. My State MLS
 - $57,5001 bd1 ba818 sqft4531 Franklin Blvd Space 93, Eugene, OR 97403Active
 MLS ID #780038186, Marco Pena, Sixel Real Estate. RMLS (OR)
 - $44,5002 bd1 ba854 sqft1475 Green Acres Rd Space 142, Eugene, OR 97408ActiveMLS ID #607747293, Tamara Angier, Keller Williams Realty Eugene and Springfield. RMLS (OR)
- $39,9002 bd2 ba980 sqft2150 Laura St Space 39, Springfield, OR 97477ActiveMLS ID #579468019, Eric Zechenelly, Willamette Equity Brokerage LLC. RMLS (OR)
- $49,0002 bd2 ba784 sqft1475 Green Acres Rd Space 76, Eugene, OR 97408ActiveMLS ID #569631333, Ashley Jones, Hearthstone Real Estate. RMLS (OR)
- $45,0002 bd1 ba672 sqft501 Division Ave Unit 60, Eugene, OR 97404ActiveMLS ID #365360199, Casie Lyn Hicks, Keller Williams Realty Eugene and Springfield. RMLS (OR)
- $42,5002 bd1 ba626 sqft501 Division Ave Unit 28, Eugene, OR 97404ActiveMLS ID #591651823, Stephanie Herro, Better Homes and Gardens Real Estate Equinox. RMLS (OR)
- $40,0002 bd1 ba648 sqft1415 S Bertelsen Rd Space 40, Eugene, OR 97402ActiveMLS ID #253576424, Michael O'Rourke, Better Homes and Gardens Real Estate Equinox. RMLS (OR)
- $49,0002 bd1 ba1.3k sqft658 S 57th St Space 67, Springfield, OR 97478ActiveMLS ID #217937059, Shawn Mogenson, United Real Estate Properties. RMLS (OR)
- $50,0002 bd2 ba960 sqft1125 58th St #86, Saint 86 Springfield, OR 97477For Sale
 MLS ID #845328, DEBBIE DAILEY & MARK THOMAS, Realty One Group Willamette Valley. WVMLS
 - $34,5002 bd1 ba924 sqft1475 Green Acres Rd Space 123, Eugene, OR 97408For Sale
 MLS ID #220228508, Theresa Montoya, Vantage Point Brokers, LLC. Oregon Datashare
 - $50,0002 bd2 ba960 sqft1125 58th St Space 86, Springfield, OR 97478ActiveMLS ID #478991479, Debbie Dailey, Realty One Group Willamette Valley. RMLS (OR)
- $34,5002 bd1 ba924 sqft1475 Green Acres Rd, Eugene, OR 97408For SaleMLS ID #845565, THERESA MONTOYA, Vantage Point Brokers, Llc. WVMLS
- $41,9002 bd2 ba840 sqft205 S 54th St Space 76, Springfield, OR 97478ActiveMLS ID #427237448, Sarah Hedal, SimpliHOM. RMLS (OR)
- $39,9003 bd2 ba1.2k sqft658 S 57th St Space 55, Springfield, OR 97478ActiveMLS ID #122967669, George Zakhary, Hybrid Real Estate. RMLS (OR)
- $34,9002 bd1 ba840 sqft2150 Laura St Space 57, Springfield, OR 97477For SaleMLS ID #833951, ELLEN WRIGHT, Heart & Soul Realty. WVMLS
- $46,0002 bd2 ba924 sqft1557 N Pacific Hwy Space 24, Cottage Grove, OR 97424ActiveMLS ID #105079642, Kimberly Green, MORE Realty. RMLS (OR)
- $54,9002 bd1 ba564 sqft555 N Danebo Ave Space 130, Eugene, OR 97402ActiveMLS ID #109951751, Tarra Love, Hybrid Real Estate. RMLS (OR)
