Skip main navigation
Active
  • $89,000

    4531 Franklin Blvd Space G, Eugene, OR 97403

    2beds
    1,352sqft
    Residential, Manufactured Home
    Built in 1987
    -- sqft lot
    $-- Zestimate®
    $66/sqft
    $784/mo HOA

    What's special

    Walk-in closetAttached dining roomExpansive en-suite bathCeiling fanOpen eating barCovered carport
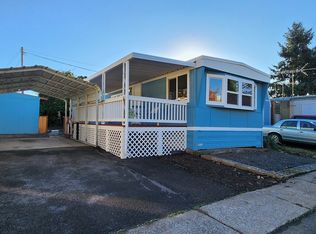
    Welcome home to this spacious 2-bedroom, 2-bath home featuring an open concept main living area with large versatile living room opening to a fully enclosed patio that provides additional living space to enjoy year-round. ***** The kitchen rounds out the entertaining possibilities with plenty of space for multiple cooks, an open eating bar and attached dining room. The addition of kitchen appliances truly make this home move-in ready. ***** You'll love the charming and private primary suite with a walk-in closet and an expansive en-suite bath. The second bedroom can be used as a guest room, home office, hobby space, or whatever you can dream up. ***** The well-appointed laundry room offers a deep utility sink, an extended countertop for folding and storage, and includes a front-loading washer and dryer. Additional property features: a ceiling fan, a video security system, and a roof that is approximately 8 years old. ***** The fenced, grassy yard is perfect for your pup to play and relax. Outside, you'll find a covered carport and a versatile workshop with a loft, providing plenty of room for hobbies, projects, or extra storage. Enjoy the convenience of being just a short stroll from the river and scenic walking paths, offering easy access to outdoor recreation and peaceful surroundings. ***** This jewel is definitely worth a closer look. Call your REALTOR to book a tour.
    27 days
    |
    326
    |
    22
    |

    Zillow last checked:

    Listing updated:

    Listed by:

    Marco Pena 541-514-5754,

    Sixel Real Estate

    Source: RMLS (OR),MLS#: 697590298MLS Logo

      Facts & features

      Interior

      Bedrooms & bathrooms
      • Bedrooms: 2
      • Bathrooms: 2
      • Full bathrooms: 2
      • Main level bathrooms: 2
      Rooms
      • Room types: Utility Room, Bedroom 2, Dining Room, Family Room, Kitchen, Living Room, Primary Bedroom
      Primary bedroom
      • Features: Bathroom, Ensuite, Vaulted Ceiling, Wainscoting, Walkin Closet, Wallto Wall Carpet
      • Level: Main
      Bedroom 2
      • Features: Vaulted Ceiling, Wainscoting, Wallto Wall Carpet
      • Level: Main
      Dining room
      • Features: Vinyl Floor
      • Level: Main
      Kitchen
      • Features: Dishwasher, Eat Bar, Free Standing Range, Free Standing Refrigerator, Vinyl Floor
      • Level: Main
      Living room
      • Features: Ceiling Fan, Vaulted Ceiling, Wallto Wall Carpet
      • Level: Main
      Heating
      • Forced Air
      Cooling
      • Central Air
      Appliances
      • Included: Dishwasher, Free-Standing Range, Free-Standing Refrigerator, Range Hood, Washer/Dryer, Electric Water Heater, Tank Water Heater
      • Laundry: Common Area, Laundry Room
      Features
      • Ceiling Fan(s), Vaulted Ceiling(s), Sink, Wainscoting, Eat Bar, Bathroom, Walk-In Closet(s), Pantry
      • Flooring: Vinyl, Wall to Wall Carpet
      • Windows: Aluminum Frames
      • Basement: Crawl Space
      Interior area
      • Total structure area: 1,352
      • Total interior livable area: 1,352 sqft

      Property

      Parking
      • Parking features: Carport
      • Has carport: Yes
      Accessibility
      • Accessibility features: One Level, Accessibility
      Features
      • Stories: 1
      • Patio & porch: Porch
      • Exterior features: Yard
      • Fencing: Fenced
      • Has view: Yes
      • View description: Territorial
      • Waterfront features: River Front
      • Park: S H A M R O C K V I L L A G E R V P A R K
      Lot
      • Features: Level, SqFt 0K to 2999
      Details
      • Additional structures: Workshop
      • Parcel number: 4163471
      • On leased land: Yes
      • Lease amount: $784

      Construction

      Type & style
      • Home type: MobileManufactured
      • Property subtype: Residential, Manufactured Home
      Materials
      • Wood Composite, Wood Siding
      • Foundation: Skirting
      • Roof: Composition
      Condition
      • Resale
      • New construction: No
      • Year built: 1987

      Utilities & green energy

      • Sewer: Public Sewer
      • Water: Public
      • Utilities for property: Cable Connected

      Community & HOA

      Community
      • Security: Security System Owned
      HOA
      • Has HOA: No
      • Amenities included: Laundry, Sewer, Trash
      • HOA fee: $784 monthly
      Location
      • Region: Eugene

      Financial & listing details

      • Price per square foot: $66/sqft
      • Tax assessed value: $71,278
      • Annual tax amount: $1,013
      • Date on market: 7/28/2026
      • Listing terms: Cash,Conventional
      • Road surface type: Paved
      • Body type: Double Wide

        Estimated market value

        Not available

        Estimated sales range

        Not available

        Not available

        Price history

        DateEventPrice
        7/28/2026Listed for sale$89,000$66/sqft
        Source: RMLS (OR) #697590298 Report a problem

        Public tax history

        YearProperty taxesTax assessment
        2025$1,014 +0.4%$47,938 +3%
        2024$1,010 +4.9%$46,542 +3%
        2023$963 +4.3%$45,187 +3%
        2022$923 +52.9%$43,871 +30%
        2021$604 +5.3%$33,752 +9.6%
        2020$573 +13.8%$30,802 +13.7%
        2019$504 $27,082
        Find assessor info on the county website

        Monthly payment

        Estimated monthly payment$1,822
        All calculations are estimates and provided by Zillow, Inc. for informational purposes only. Actual amounts may vary.
        HOA fees may include property taxes on listings classified as Co-Ops. Contact the listing agent and/or owner for fee details.
        See how much you could borrow to make a competitive offer.

        Climate risks

        Neighborhood: 97403

        Getting around

        49 / 100
        Car-Dependent
        44 / 100
        Some Transit
        57 / 100
        Bikeable

        Nearby schools

        GreatSchools rating
        Schools provided by the listing agent
        • Elementary: Camas Ridge
        • Middle: Roosevelt
        • High: South Eugene

        Source: RMLS (OR). This data may not be complete. We recommend contacting the local school district to confirm school assignments for this home.

        Similar homes