Skip main navigation
Off market
  • Price Unknown

    1125 Melsetter Way, London, ON N6G 0S4

    5beds
    2,626sqft
    Single Family Residence
    Built in 2017
    -- sqft lot
    $-- Zestimate®
    C$--/sqft
    C$3,509 Estimated rent

    Home value

    Not available

    Estimated sales range

    Not available

    Not available

    Loading
    Loading...

    Owner options

    List your home for rent

    C$3,509/mo

    Rent Zestimate®

    Find your next renter with Zillow Rental Manager. Plus, with online applications, you can quickly screen prospective tenants – for free.

    Learn more

    C$3,509/mo

    Rent Zestimate®

    Refinance and save

    Refinancing to a lower rate could help reduce your monthly payments and save thousands over the life of the loan.

    See today's rates

    Explore your selling options

    Work with a Zillow partner agent

    Leverage their expertise and Zillow's premium Showcase listings to get your home seen by more buyers.

    Get started

    List with your own agent

    Get your home in front of millions of buyers by listing it on Zillow.

    Learn how to do it

    Sell it yourself

    Take full control of how buyers see your home on Zillow by listing For Sale by Owner (FSBO).

    List your home

    What's special

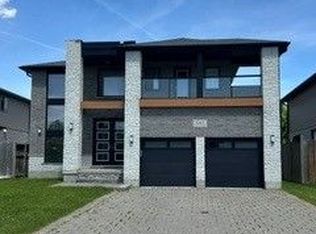
    Stunning Mapleton Home situated in an excellent school district comprising Arthur Currie/St. Catherine of Sienna/Andre Bessette schools. Perfectly positioned just a short drive away from major amenities such as Costco, Masonville, Walmart, NoFrills, Sunripe, Loblaws, Farmboy, Lowes, & Rona. For nature enthusiasts, a nature trail is a mere 2-minute drive away within the Medway Valley Heritage Forest, while the community park, Vista Woods, is a 1-minute stroll. Delightful location with minimal traffic. Spanning 2,626 SF above ground, plus a 1,000 SF fully finished basement, this home offers 4+1 bedrooms & 3.5 bathrooms. The 2-car garage is over-sized. Main level featuring a grand foyer & an office boasting 12-foot ceilings, complemented by expansive windows and crown moulding. The great room is adorned with an upgraded gas fireplace & large windows. A spacious formal dining room sets the stage for elegant gatherings. The kitchen, a focal point, showcases granite countertops & cupboards crafted by GCW Custom Kitchens. Noteworthy brick feature wall & charming herringbone backsplash. A Butler's Pantry provides a wine rack & extra storage, while built-in amenities like the garburator & powerful rangehood enhance functionality. Discover 4 bedrooms, 3 of which boast walk-in closets. The master bedroom stands out with its feature wall & a 4-piece ensuite, complete with a walk-in closet. The lower level boasts a bedroom/exercise room with a walk-in closet, an office nook, 3-piece bathroom, storage, & a spacious entertainment hall with potential for conversion into 2 bedrooms. Noteworthy inclusions- central vacuum system, a sewer backup valve, sump pump with battery backup, electronic programmable lock on the main door with self-locking capability, & exhaust fan timers in both the master bathroom & powder room. The exterior is graced with meticulous landscaping, a charming backyard gazebo, & elegant pathway. The backyard is fully enclosed by a fence, ensuring privacy.

    This property is off market, which means it's not currently listed for sale or rent on Zillow. This may be different from what's available on other websites or public sources.

    Zillow last checked:

    Source: Century 21 Canada,MLS®#: 40492363MLS Logo

    Facts & features

    Interior

    Bedrooms & bathrooms
    • Bedrooms: 5
    • Bathrooms: 4
    • Full bathrooms: 3
    • 1/2 bathrooms: 1
    Heating
    • Has Heating (Unspecified Type)
    Cooling
    • Has cooling: Yes
    Features
    • Basement: yes
    • Has fireplace: Yes
    Interior area
    • Total structure area: 2,626
    • Total interior livable area: 2,626 sqft

    Property

    Parking
    • Parking features: ATTACHED GARAGE
    • Has attached garage: Yes
    Details
    • Parcel number: 081381812

    Construction

    Type & style
    • Home type: SingleFamily
    • Property subtype: Single Family Residence
    Condition
    • Year built: 2017

    Community & HOA

    Location
    • Region: London

    Financial & listing details

    • Date on market: 9/30/2023
    • Lease term: Contact For Details

    Price history

    Price history is unavailable.

    Public tax history

    Tax history is unavailable.

    Neighborhood: Fox Hollow

    Nearby schools

    GreatSchools rating

    No schools nearby

    We couldn't find any schools near this home.