Experience elevated mountain living in this premier view estate within the Red Ledges prestigious lifestyle community, just 15 minutes from the new Deer Valley East Village.
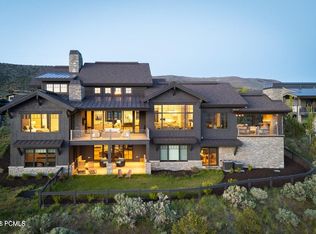
Spanning 6,707 square feet with 5 bedrooms and 7 baths, this stunning mountain retreat is perched atop one of the most sought-after ridgelines, capturing unsurpassed sweeping panoramic views of the Wasatch Mountain Range, Heber Valley, and Deer Creek Reservoir, while offering rare privacy backing to open space.
Designed with an open-concept floor plan for both gathering and retreat, this elegant home features a private office, a gourmet kitchen with top-of-the-line appliances and custom cabinetry, a luxurious primary suite with a fireplace and private deck, four beautifully appointed en-suite bedrooms, high ceilings, and a modern great room with dramatic floor-to-ceiling sliding windows opening onto a grand vista deck for unparalleled, cinematic mountain views from sunrise to sunset. A deluxe home theater, expansive game room, and temperature-controlled wine cellar with a tasting room are ideal for both entertaining and personal retreat.
Outdoor living rivals a private resort with a 40' lap pool spanning across the property, a professional-grade putting green, jacuzzi spa, fire pits, an outdoor kitchen, and multiple gathering areas, all framed by iconic mountain and valley views. A full smart home system, heated driveway, and oversized heated garage complete this truly unique and exceptional property.
A full Red Ledges Golf Membership is available with the home, offering access to one of Utah's most distinguished private golf communities. Amenities include a Jack Nicklaus Signature Championship Golf Course, Golf Park, tennis, pickleball, swimming pools, fine dining, an award-winning fitness center, equestrian facilities, and an exclusive ski program featuring mountain Club access and seven-days-a-week shuttle service.
Sold
Price Unknown
1125 N Explorer Peak Dr, Heber, UT 84032
5beds
6,707sqft
Single Family Residence
Built in 2018
1.02 Acres Lot
$6,755,400 Zestimate®
$--/sqft
$-- Estimated rent
Home value
$6,755,400
$6.35M - $7.23M
Not available
Zestimate® history
Owner options
List your home for rent
Find your next renter with Zillow Rental Manager. Plus, with online applications, you can quickly screen prospective tenants – for free.
Refinance and save
$3,400/mo
Est. payment
Refinancing to a lower rate could help reduce your monthly payments and save thousands over the life of the loan.
$3,400/mo
Est. payment
Explore your selling options
Work with a Zillow partner agent
Leverage their expertise and Zillow's premium Showcase listings to get your home seen by more buyers.
Get startedList with your own agent
Get your home in front of millions of buyers by listing it on Zillow.
Learn how to do itSell it yourself
Take full control of how buyers see your home on Zillow by listing For Sale by Owner (FSBO).
List your homeWhat's special
Heated drivewayFire pitsProfessional-grade putting greenOversized heated garageJacuzzi spaExpansive game roomOpen-concept floor plan
Zillow last checked:
Listing updated:
Listed by:
Catherine Richards 435-640-5682,
Engel & Volkers Park City,
Ilies Benmansour 541-636-8973,
Engel & Volkers Park City
Bought with:
Negar Chevre-Shams, 9023872-SA00
Summit Sotheby's International Realty (625 Main)
Source: PCBR,MLS#: 12600652
Facts & features
Interior
Bedrooms & bathrooms
- Bedrooms: 5
- Bathrooms: 7
- Full bathrooms: 2
- 3/4 bathrooms: 3
- 1/2 bathrooms: 2
Heating
- Fireplace(s), Forced Air, Natural Gas, Radiant Floor
Cooling
- Air Conditioning, Central Air
Appliances
- Included: Dishwasher, Disposal, Double Oven, Gas Range, Microwave, Oven, Refrigerator, Washer, Gas Water Heater, Water Softener Owned
- Laundry: Washer Hookup, Gas Dryer Hookup, Electric Dryer Hookup
Features
- Storage, High Ceilings, Double Vanity, Dual Flush Toilet(s), Granite Counters, Kitchen Island, Main Level Master Bedroom, Open Floorplan, Pantry, Vaulted Ceiling(s), Walk-In Closet(s), Wet Bar, Breakfast Bar, Central Vacuum
- Flooring: Carpet, Tile, Wood
- Basement: Walk-Out Access
- Number of fireplaces: 6
- Fireplace features: Gas, Wood Burning
Interior area
- Total structure area: 6,707
- Total interior livable area: 6,707 sqft
Property
Parking
- Total spaces: 4
- Parking features: Heated Garage, Hose Bibs, Oversized, Guest, Garage Door Opener, Heated Driveway
- Garage spaces: 4
- Has uncovered spaces: Yes
Accessibility
- Accessibility features: None
Features
- Exterior features: Storage, Balcony, Drip Irrigation, Gas BBQ Stubbed, Lawn Sprinkler - Timer
- Pool features: Association
- Has spa: Yes
- Spa features: Private, Bath, Association
- Has view: Yes
- View description: Golf Course, Lake, Meadow, Mountain(s), Ski Area, Valley
- Has water view: Yes
- Water view: Lake
Lot
- Size: 1.02 Acres
- Features: Adjacent Common Area Land, Gentle Sloping, Native Plants, South Facing
Details
- Additional structures: None
- Parcel number: 0000210266
- Other equipment: Appliances, Audio System, Computer Network - Prewired, Media System - Prewired, Satellite Dish, Thermostat - Programmable
- Horse amenities: Riding Trail
Construction
Type & style
- Home type: SingleFamily
- Architectural style: Contemporary
- Property subtype: Single Family Residence
Materials
- Stone, Wood Siding
- Foundation: Slab
- Roof: Metal
Condition
- New construction: No
- Year built: 2018
Utilities & green energy
- Sewer: Public Sewer, Sewer Pump Required
- Water: Public
- Utilities for property: Cable Available, High Speed Internet Available, Natural Gas Connected, Phone Available
Community & HOA
Community
- Security: Fire Pressure System, Security System - Installed, Smoke Alarm
- Subdivision: Red Ledges
HOA
- Has HOA: Yes
- Amenities included: Tennis Court(s), Clubhouse, Fire Sprinklers, Fitness Center, Pool, Sauna, Security System - Entrance, Shuttle Service, Steam Room, Other, Spa/Hot Tub
- Services included: Amenities, Com Area Taxes, Maintenance Grounds, Management Fees, Reserve Fund, Security, Shuttle Service, Snow Removal
- HOA fee: $3,400 annually
- HOA phone: 435-657-4090
Location
- Region: Heber
Financial & listing details
- Tax assessed value: $4,570,150
- Annual tax amount: $23,429
- Date on market: 2/20/2026
- Cumulative days on market: 31 days
- Listing terms: Cash,Conventional
- Road surface type: Paved
Price history
Price history is unavailable.
Public tax history
| Year | Property taxes | Tax assessment |
|---|---|---|
| 2025 | $23,429 +4.7% | $2,514,933 +4% |
| 2024 | $22,370 +23.4% | $2,417,806 +25% |
| 2023 | $18,133 -7.3% | $1,934,425 |
| 2022 | $19,571 -6.5% | $1,934,425 +17.7% |
| 2021 | $20,932 +5.1% | $1,643,496 |
| 2020 | $19,921 +276.2% | $1,643,496 +286.7% |
| 2018 | $5,295 +0.8% | $425,000 |
| 2017 | $5,256 -3.4% | $425,000 |
| 2016 | $5,438 +4.9% | $425,000 |
| 2015 | $5,186 | $425,000 |
Find assessor info on the county website
Neighborhood: 84032
Nearby homes
- $--0.96 acres1153 N Explorer Peak Dr LOT 427, Heber City, UT 84032Off Market

- $5,936,200-- bd-- ba4.6k sqft1153 N Explorer Peak Dr, Heber, UT 84032Off Market
- $7,900,0006 bd9 ba9.2k sqft1097 N Explorer Peak Dr, Heber, UT 84032Pending
- $650,000-- bd-- ba-- sqft1138 Explorer Peak Cir, Heber, UT 84032Off Market
- $5,200,0004 bd5 ba6.4k sqft1193 N Explorer Peak Dr, Heber, UT 84032For Sale
- $5,200,0004 bd5 ba6.4k sqft1193 N Explorer Peak Dr LOT 428, Heber City, UT 84032For Sale
- $600,000-- bd-- ba-- sqft1106 N Explorer Peak Dr, Heber, UT 84032Off Market
- $5,774,900-- bd-- ba3.6k sqft1067 N Explorer Peak Dr, Heber, UT 84032Off Market
Nearby schools
GreatSchools rating
- 5/10J.R. Smith SchoolGrades: PK-5Distance: 1.8 mi
- 7/10Timpanogos Middle SchoolGrades: 6-8Distance: 2 mi
- 7/10Wasatch High SchoolGrades: 9-12Distance: 2.4 mi
Get a cash offer in 3 minutes
Find out how much your home could sell for in as little as 3 minutes with a no-obligation cash offer.
Estimated market value
$6,755,400
Get a cash offer in 3 minutes
Find out how much your home could sell for in as little as 3 minutes with a no-obligation cash offer.
Estimated market value
$6,755,400
- Utah
- Wasatch County
- Heber City
- 84032
- 1125 N Explorer Peak Dr
