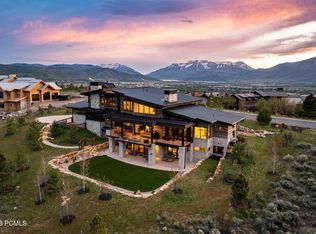
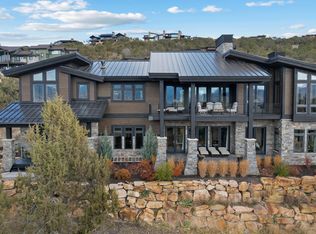
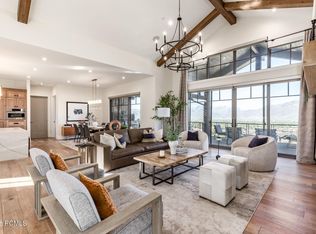
Perched atop a premier ridgeline on 1.08 private acres in gated Red Ledges, this 9,213-square-foot estate showcases classic mountain architecture, capturing sweeping, unobstructed panoramic views of Mount Timpanogos, the Heber Valley, and Deer Valley. Designed with timeless alpine craftsmanship, the residence features whole-home radiant heat across all three finished levels and throughout the oversized three-car heated garage. The main level is anchored by an open-concept great room with soaring vaulted ceilings, architectural timber beams, gas fireplaces, and a professional chef's kitchen outfitted with premium appliances, dual dining areas, a walk-in butler's pantry, and dedicated prep space. The luxurious primary retreat offers private terrace access, spa-style bath, and expansive walk-in storage. Designed for effortless multi-generational entertaining, the walkout lower level boasts a deluxe private theater, extensive game and family lounge, secondary kitchenette, large dry sauna, and a custom bunk room with eight built-in beds. Step outside to expansive heated view decks, multiple stone patios, an in-ground hot tub, fire pit, and a dedicated barbecue balcony with built-in Traeger grill to enjoy dramatic Wasatch sunsets. Enhanced with Sonos audio, smart automation, central vac, and an elevator-ready shaft. Just 12 minutes from Deer Valley East Village with club ski shuttles and access to Deer Crest Club, Stag Lodge, and available Jack Nicklaus Full Golf Membership.
Pending
$7,900,000
1097 N Explorer Peak Dr, Heber, UT 84032
6beds
9,213sqft
Single Family Residence
Built in 2016
1.08 Acres Lot
$-- Zestimate®
$857/sqft
$283/mo HOA
What's special
- 20 days
- 61
- 3
Zillow last checked:
Listing updated:
Listed by:
Eric Gingras 435-777-3161,
Christie's Int. RE VUE
Source: PCBR,MLS#: 12604372
Facts & features
Interior
Bedrooms & bathrooms
- Bedrooms: 6
- Bathrooms: 9
- Full bathrooms: 8
- 1/2 bathrooms: 1
Heating
- Radiant Floor
Cooling
- Central Air
Appliances
- Included: Dishwasher, Disposal, Double Oven, Freezer, Gas Range, Microwave, Refrigerator, Washer, Gas Water Heater, Tankless Water Heater, Water Softener Owned
Features
- Storage, Ceiling Fan(s), High Ceilings, Double Vanity, Granite Counters, Kitchen Island, Main Level Master Bedroom, Open Floorplan, Pantry, Vaulted Ceiling(s), Walk-In Closet(s), Wet Bar, Breakfast Bar, Central Vacuum
- Flooring: Carpet, Tile, Wood
- Basement: Walk-Out Access
- Number of fireplaces: 4
- Fireplace features: Gas
Interior area
- Total structure area: 9,213
- Total interior livable area: 9,213 sqft
Property
Parking
- Total spaces: 3
- Parking features: Heated Garage, Hose Bibs, Oversized, Garage Door Opener
- Garage spaces: 3
Accessibility
- Accessibility features: Accessible Doors, Accessible Kitchen
Features
- Exterior features: Balcony, Drip Irrigation
- Pool features: Association
- Has spa: Yes
- Spa features: Private, Association
- Fencing: Partial
- Has view: Yes
- View description: Golf Course, Lake, Meadow, Mountain(s), Ski Area
- Has water view: Yes
- Water view: Lake
Lot
- Size: 1.08 Acres
- Features: Adjacent Common Area Land, Gentle Sloping, Native Plants
Details
- Parcel number: 0000210265
- Other equipment: Appliances, Audio System, Media System - Prewired
Construction
Type & style
- Home type: SingleFamily
- Architectural style: Traditional
- Property subtype: Single Family Residence
Materials
- Stone, Wood Siding, Concrete
- Foundation: Concrete Perimeter
- Roof: Asphalt,Shingle
Condition
- New construction: No
- Year built: 2016
Utilities & green energy
- Sewer: Public Sewer
- Water: Irrigation, Public
- Utilities for property: Cable Available, Electricity Connected, High Speed Internet Available, Natural Gas Connected
Community & HOA
Community
- Security: Security System - Installed, Smoke Alarm
- Subdivision: Red Ledges
HOA
- Has HOA: Yes
- Amenities included: Tennis Court(s), Clubhouse, Fire Sprinklers, Fitness Center, Pool, Sauna, Security System - Entrance, Shuttle Service, Spa/Hot Tub
- Services included: Amenities, Insurance, Management Fees, Reserve Fund, Shuttle Service, Snow Removal
- HOA fee: $3,400 annually
- HOA phone: 435-657-4073
Location
- Region: Heber
Financial & listing details
- Price per square foot: $857/sqft
- Tax assessed value: $5,445,300
- Annual tax amount: $41,800
- Date on market: 9/29/2026
- Listing terms: 1031 Exchange,Cash,Conventional
- Electric utility on property: Yes
- Road surface type: Paved
Estimated market value
Not available
Estimated sales range
Not available
Not available
Price history
Price history is unavailable.
Public tax history
| Year | Property taxes | Tax assessment |
|---|---|---|
| 2025 | $27,951 +5.8% | $3,000,315 +5.1% |
| 2024 | $26,423 +31.5% | $2,855,900 +33.3% |
| 2023 | $20,087 -49% | $2,142,825 -44.9% |
| 2022 | $39,350 -14.9% | $3,889,500 +7.1% |
| 2021 | $46,234 +113.3% | $3,630,200 +103% |
| 2020 | $21,672 -2.7% | $1,787,934 |
| 2018 | $22,276 +0.8% | $1,787,934 |
| 2017 | $22,110 +306.6% | $1,787,934 +320.7% |
| 2016 | $5,438 +4.9% | $425,000 |
| 2015 | $5,186 | $425,000 |
Find assessor info on the county website
Monthly payment
Est. payment
Payment breakdown
Explore the cost of this home by adjusting the details. Changes won't be saved.Climate risks
Neighborhood: 84032


Similar homes
- $6,995,0006 bd8 ba7.2k sqft1174 N Explorer Peak Dr, Heber, UT 84032For Sale
 MLS ID #12602106, Damon Leake, Summit Sotheby's International Realty (625 Main). PCBR
- $7,250,0006 bd8 ba12k sqft2566 E Boulder Top Way, Heber, UT 84032For Sale
 MLS ID #12602163, Blake Rustand, KW Park City Keller Williams Real Estate. PCBR
- $5,195,0004 bd6 ba6.9k sqft756 N Copper Belt Dr, Heber, UT 84032For Sale
 MLS ID #12505063, Jean Tanner, Summit Realty, Inc.. PCBR
- $4,250,0005 bd7 ba6.1k sqft2414 E Flat Top Mountain Dr, Heber, UT 84032For Sale
 MLS ID #12600979, Nancy Tallman, Summit Sotheby's International Realty. PCBR
- $7,199,9994 bd6 ba6.5k sqft3057 Corral Peak Cir, Heber City, UT 84032New ConstructionMLS ID #12600847, Trey Leonard, Christie's Int. RE VUE. PCBR
- $7,199,9994 bd6 ba6.5k sqft3057 E Corral Peak Cir #147, Heber City, UT 84032For Sale
 MLS ID #2141543, Paul (Trey) T Leonard, Christie's International Real Estate VUE (Christies VUE Salt Lake). UtahRealEstate.com
- $3,995,0005 bd7 ba6k sqft1352 N Gold Mountain Cir, Heber, UT 84032For SaleMLS ID #12603350, Chris Maddox, Summit Sotheby's (Heber). PCBR
- $4,100,0006 bd5 ba6.2k sqft2044 E Notch Mountain Cir, Heber, UT 84032New ConstructionMLS ID #12604174, Alicia Miner, Christie's Int. RE VUE. PCBR
- $4,100,0006 bd5 ba6.2k sqft2044 E Notch Mountain Cir Lot 360, Heber City, UT 84032For SaleMLS ID #2184772, Alicia Miner, Christie's International Real Estate VUE. UtahRealEstate.com
- $5,775,0005 bd7 ba7.6k sqft2005 Lookout Peak Cir, Heber City, UT 84032For SaleMLS ID #12602846, Charlie Taylor, The Agency. PCBR
- $7,950,0005 bd7 ba9.1k sqft9080 N Uinta Dr, Kamas, UT 84036For SaleMLS ID #12503556, Steve McHenry, BHHS Utah Properties - SV. PCBR
- $7,950,0005 bd8 ba9.1k sqft6336 E Evening Star Dr, Kamas, UT 84036For SaleMLS ID #12602912, Paul Benson, Engel & Volkers Park City. PCBR
- $6,850,0003 bd5 ba6.1k sqft8376 E Aspen Rd #44, Heber City, UT 84032For SaleMLS ID #2164187, Katy Patterson, Berkshire Hathaway HomeServices Utah Properties (Saddleview). UtahRealEstate.com
- $6,850,0003 bd5 ba6.1k sqft8376 E Aspen Ridge Rd, Heber, UT 84032For SaleMLS ID #12602543, Katy Mullin Patterson, BHHS Utah Properties - SV. PCBR
- $4,699,9955 bd5 ba6.8k sqft2065 E Chimney Rock Cir, Heber, UT 84032New ConstructionMLS ID #12600797, Mike Wood, Summit Sotheby's (Heber). PCBR
- $4,950,0005 bd8 ba8.2k sqft4343 Greener Hills Ct, Heber City, UT 84032For SaleMLS ID #12603735, David Dorius, KW Park City Keller Williams Real Estate Comercial. PCBR
- $6,295,0005 bd8 ba5.6k sqft5891 E Caddis Cir, Heber City, UT 84032For SaleMLS ID #2117975, James Malecek, Summit Sotheby's International Realty. UtahRealEstate.com
- $10,900,0005 bd5 ba10k sqft355 N Greenerhills Ln, Heber City, UT 84032For SaleMLS ID #12505174, Sean Steinman, Summit Sotheby's International Realty Sugarhouse. PCBR
- $11,250,0005 bd7 ba8.8k sqft9156 E Forest Creek Rd, Heber, UT 84032For SaleMLS ID #12602992, Katy Mullin Patterson, BHHS Utah Properties - SV. PCBR
- $4,750,0004 bd5 ba6.6k sqft372 S 3000th, Heber City, UT 84032For SaleMLS ID #12603555, Curtis Mayberry, Mountainland Realty, INC.. PCBR
