Experience refined mountain living in this classic Red Ledges residence, where expansive, unobstructed views span the Wasatch Back from Mount Timpanogos to Deer Valley East Village. Generous outdoor decks, anchored by a striking full-stone fireplace, create an inviting setting for entertaining or enjoying the scenery in complete privacy. The covered front porch offers a serene vantage point for sunrise over the Uinta Mountains.
Designed by Kevin Price and built by JD Construction, this 6,440-square-foot home pairs exceptional craftsmanship with distinctive architectural character. The main level features soaring vaulted ceilings, custom-milled tongue-and-groove woodwork, radiant-heated floors, and a magnificent stone fireplace in the great room. The remodeled kitchen offers wire-brushed white oak cabinetry, a new center island, and walk-in pantry. The main-level primary suite includes a private fireplace and generous walk-in closet.
Created for effortless entertaining, the lower level offers an expansive family room with stone fireplace, beautifully remodeled bar, and wine cellar with capacity for more than 600 bottles.
Recent improvements include updated kitchen and bar cabinetry, a heated driveway, expanded deck for the spa with covered roofline, and stairs to the newly fenced backyard. Additional amenities include radiant heat throughout, an elevator, automated window shades plus blackout shades, and an oversized heated garage with built-in cabinetry and Sub-Zero refrigerator. Custom furnishings are negotiable.
Set within the 2,000-acre Red Ledges community in Heber Valley, the residence offers an exceptional mountain lifestyle minutes from Deer Valley East Village. Residents enjoy Cliff Drysdale tennis programming, fitness and wellness amenities, convenient access to Deer Valley skiing, and a vibrant calendar of social events and family activities.
For sale
$5,200,000
1193 N Explorer Peak Dr, Heber, UT 84032
4beds
6,440sqft
Single Family Residence
Built in 2016
0.99 Acres Lot
$-- Zestimate®
$807/sqft
$283/mo HOA
What's special
Heated drivewayBeautifully remodeled barGenerous outdoor decksWalk-in pantryCustom-milled tongue-and-groove woodworkSoaring vaulted ceilingsRadiant-heated floors
- 3 days
- 135
- 8
Likely to sell faster than
Zillow last checked:
Listing updated:
Listed by:
Cynthia Wilcox 435-315-7415,
Christie's Int. RE VUE
Source: PCBR,MLS#: 12604645
Facts & features
Interior
Bedrooms & bathrooms
- Bedrooms: 4
- Bathrooms: 5
- Full bathrooms: 2
- 3/4 bathrooms: 2
- 1/2 bathrooms: 1
Heating
- ENERGY STAR Qualified Furnace, Mini-Split, Forced Air, Natural Gas, Radiant Floor
Cooling
- Mini-Split, Air Conditioning, Central Air
Appliances
- Included: Dishwasher, Disposal, Double Oven, ENERGY STAR Qualified Dishwasher, ENERGY STAR Qualified Refrigerator, Gas Range, Microwave, Refrigerator, Washer, Gas Water Heater, Water Purifier, Water Softener Owned
- Laundry: Washer Hookup, Gas Dryer Hookup
Features
- Elevator, Ceiling Fan(s), High Ceilings, Double Vanity, Granite Counters, Kitchen Island, Main Level Master Bedroom, Open Floorplan, Pantry, Vaulted Ceiling(s), Walk-In Closet(s), Wet Bar, Breakfast Bar
- Flooring: Carpet, Stone, Wood
- Basement: Walk-Out Access
- Number of fireplaces: 4
- Fireplace features: Gas
Interior area
- Total structure area: 6,440
- Total interior livable area: 6,440 sqft
Video & virtual tour
Property
Parking
- Total spaces: 3
- Parking features: See Remarks, Floor Drain, Heated Garage, Hose Bibs, Oversized, Garage Door Opener, Heated Driveway
- Garage spaces: 3
- Has uncovered spaces: Yes
Accessibility
- Accessibility features: Customized Wheelchair Accessible, Accessible Approach with Ramp, Other
Features
- Exterior features: Balcony, Drip Irrigation, Gas BBQ Stubbed
- Pool features: Association
- Has spa: Yes
- Spa features: Private, Bath, Association
- Has view: Yes
- View description: Golf Course, Lake, Mountain(s), Ski Area, Valley
- Has water view: Yes
- Water view: Lake
Lot
- Size: 0.99 Acres
- Features: Gentle Sloping, Native Plants
Details
- Additional structures: None
- Parcel number: 0000210268
- Other equipment: Appliances, Audio System, Thermostat - Programmable
- Horse amenities: Riding Trail
Construction
Type & style
- Home type: SingleFamily
- Architectural style: Traditional
- Property subtype: Single Family Residence
Materials
- Stone, Wood Siding
- Foundation: Concrete Perimeter
- Roof: See Remarks,Composition,Metal,Shingle
Condition
- Updated/Remodeled
- New construction: No
- Year built: 2016
Utilities & green energy
- Sewer: Public Sewer
- Water: Public
- Utilities for property: Cable Available, Electricity Connected, High Speed Internet Available, Natural Gas Connected, Phone Available
Community & HOA
Community
- Security: Fire Pressure System, Security System - Installed, Smoke Alarm
- Subdivision: Red Ledges
HOA
- Has HOA: Yes
- Amenities included: Tennis Court(s), Clubhouse, Fire Sprinklers, Fitness Center, Pool, Shuttle Service, Spa/Hot Tub
- Services included: Reserve Fund, Security, Snow Removal
- HOA fee: $3,400 annually
- HOA phone: 435-657-4073
Location
- Region: Heber
Financial & listing details
- Price per square foot: $807/sqft
- Tax assessed value: $3,818,400
- Annual tax amount: $19,564
- Date on market: 10/16/2026
- Listing terms: 1031 Exchange,Cash,Conventional
- Electric utility on property: Yes
- Road surface type: Paved
Estimated market value
Not available
Estimated sales range
Not available
Not available
Price history
Price history is unavailable.
Public tax history
| Year | Property taxes | Tax assessment |
|---|---|---|
| 2025 | $19,565 -3.3% | $2,100,120 -4% |
| 2024 | $20,240 +23.4% | $2,187,625 +25% |
| 2023 | $16,405 -7.3% | $1,750,100 |
| 2022 | $17,706 +72.6% | $1,750,100 +117.3% |
| 2021 | $10,258 +5.1% | $805,460 |
| 2020 | $9,763 -2.7% | $805,460 |
| 2018 | $10,035 +0.8% | $805,460 |
| 2017 | $9,960 +83.2% | $805,460 +89.5% |
| 2016 | $5,438 +4.9% | $425,000 |
| 2015 | $5,186 | $425,000 |
Find assessor info on the county website
Monthly payment
Est. payment
Payment breakdown
Explore the cost of this home by adjusting the details. Changes won't be saved.Climate risks
Neighborhood: 84032
- $5,200,0004 bd5 ba6.4k sqft1193 N Explorer Peak Dr LOT 428, Heber City, UT 84032For Sale

- $5,981,200-- bd-- ba4.6k sqft1153 N Explorer Peak Dr, Heber, UT 84032Off Market
- $--0.96 acres1153 N Explorer Peak Dr LOT 427, Heber City, UT 84032Off Market

- $5,323,300-- bd-- ba3.5k sqft1251 N Explorer Peak Dr, Heber, UT 84032Off Market
Similar homes
- $5,200,0004 bd5 ba6.4k sqft1193 N Explorer Peak Dr Lot 428, Heber City, UT 84032For Sale
 MLS ID #2191583, Cynthia Wilcox, Christie's International Real Estate VUE. UtahRealEstate.com
 - $3,795,0004 bd5 ba6.4k sqft1075 N Oquirrh Dr, Heber City, UT 84032For Sale
 MLS ID #2191406, Robert A Stobaugh, Windermere Real Estate (Park City). UtahRealEstate.com
 - $3,795,0004 bd5 ba6.4k sqft1075 N Oquirrh Mountain Dr, Heber, UT 84032For Sale
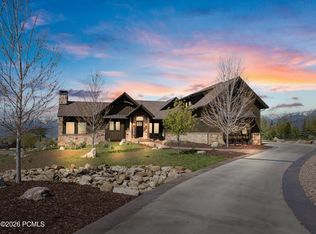
 MLS ID #12604615, Bob Stobaugh, Windermere RE Utah - Park City. PCBR
 - $5,195,0004 bd6 ba6.9k sqft756 N Copper Belt Dr, Heber, UT 84032For Sale
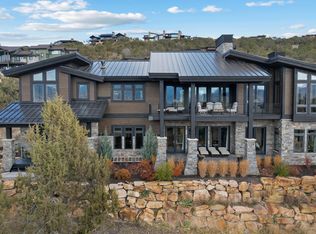 MLS ID #12505063, Jean Tanner, Summit Realty, Inc.. PCBR
 - $5,990,0005 bd7 ba6.8k sqft1373 N Explorer Peak Dr Lot 433, Heber City, UT 84032For SaleMLS ID #2160966, Christine Paramore Fielding, Christie's International Real Estate VUE. UtahRealEstate.com
- $4,250,0005 bd7 ba6.1k sqft2414 E Flat Top Mountain Dr, Heber, UT 84032For SaleMLS ID #12600979, Nancy Tallman, Summit Sotheby's International Realty. PCBR
- $3,995,0005 bd7 ba6k sqft1352 N Gold Mountain Cir, Heber, UT 84032For SaleMLS ID #12603350, Chris Maddox, Summit Sotheby's (Heber). PCBR
- $3,450,0004 bd4 ba4.2k sqft1090 N Oquirrh Mountain Dr, Heber, UT 84032For SaleMLS ID #12604107, Daimon Bushi, Windermere RE Utah - Park City. PCBR
- $4,699,9955 bd5 ba6.8k sqft2065 E Chimney Rock Cir, Heber, UT 84032New ConstructionMLS ID #12600797, Mike Wood, Summit Sotheby's (Heber). PCBR
- $3,850,0005 bd6 ba5.7k sqft228 N Ibapah Peak Dr Lot 139, Heber City, UT 84032For SaleMLS ID #2183122, Cynthia Wilcox, Christie's International Real Estate VUE. UtahRealEstate.com
- $3,850,0005 bd6 ba5.7k sqft228 N Ibapah Peak Dr, Heber, UT 84032For SaleMLS ID #12604057, Cynthia Wilcox, Christie's Int. RE VUE. PCBR
- $4,100,0006 bd5 ba6.2k sqft2044 E Notch Mountain Cir, Heber, UT 84032New ConstructionMLS ID #12604174, Alicia Miner, Christie's Int. RE VUE. PCBR
- $4,100,0006 bd5 ba6.2k sqft2044 E Notch Mountain Cir Lot 360, Heber City, UT 84032For SaleMLS ID #2184772, Alicia Miner, Christie's International Real Estate VUE. UtahRealEstate.com
- $3,499,9994 bd4 ba6.1k sqft601 Red Ledges Blvd, Heber City, UT 84032For SaleMLS ID #12602388, Micaela Carriel, Summit Sotheby's International Realty. PCBR
- $3,785,0003 bd4 ba3.5k sqft955 N Chimney Rock Rd, Heber, UT 84032New ConstructionMLS ID #12603413, Alicia Miner, Christie's Int. RE VUE. PCBR
- $3,785,0003 bd4 ba3.5k sqft955 N Chimney Rock Rd Lot 287, Heber City, UT 84032For SaleMLS ID #2174494, Alicia Miner, Christie's International Real Estate VUE. UtahRealEstate.com
- $4,750,0004 bd5 ba6.6k sqft372 S 3000th, Heber City, UT 84032For SaleMLS ID #12603555, Curtis Mayberry, Mountainland Realty, INC.. PCBR
- $5,775,0005 bd7 ba7.6k sqft2005 Lookout Peak Cir, Heber City, UT 84032For SaleMLS ID #12602846, Charlie Taylor, The Agency. PCBR
- $3,399,0005 bd6 ba6.1k sqft748 N Explorer Peak Dr Lot 94, Heber City, UT 84032For SaleMLS ID #2156935, Raquel F Kunzler, Real Broker, LLC. UtahRealEstate.com
- $4,750,0004 bd5 ba6.6k sqft372 W 3000 S, Heber City, UT 84032For SaleMLS ID #2170814, Cody Ellison, Mountainland Realty, Inc. UtahRealEstate.com
