Finally, Your New Home Sweet Home Is Here! NEW CONSTRUCTION With Implacable Craftsmanship & Detail
In Sought Out O'FALLON SCHOOLS DIST. Beautifully Designed 2 Story Executive Home offers 4 Beds, 3 Baths,
Master Bedrm Suite w/Sitting area, Walk-in Closets & Luxury+ Bath w/Separate Shower & Soaker Tub.
Welcoming Voluminous Foyer Greets into Office/Flex rm & Open Concept Great rm w/Fireplace Providing
an Abundance of Grand Natural Sunlight Carried Through into the Bright Gourmet Kitchen w/Custom
Cabinetry, Granite Counter Tops, Walk in Pantry & Center Island all ready to Pamper the Family Chefs. Dining
area w/Patio Doors leads to Wooded Backyard Ready to Entertain. Dual Zone. 3 Car Garage. Full unfinished
Basement ready for your Personal Touches at A BUILDER'S LIMITED TIME OFFER. Home Conveniently located
to I-64 exits, shopping, entertainment, Scott Air Force Base & 20 minutes to St. Louis. PICTURES ARE OF
SIMILAR BUILD & FOR REFERENCE ONLY. Call Today & Make This Home Yours!
Closed
Listed by: Berkshire Hathaway HomeServices Select Properties • Ana Montoya • 618-910-0211
Bought with: Berkshire Hathaway HomeServices Select Properties
$412,500
1125 Pisa Dr, Caseyville, IL 62322
4beds
2,373sqft
Single Family Residence
Built in ----
0.25 Acres Lot
$458,200 Zestimate®
$174/sqft
$2,408 Estimated rent
Home value
$458,200
$435,000 - $481,000
$2,408/mo
Zestimate® history
Owner options
List your home for rent
$2,408/mo
Rent Zestimate®
Find your next renter with Zillow Rental Manager. Plus, with online applications, you can quickly screen prospective tenants – for free.
$2,408/mo
Rent Zestimate®
Refinance and save
$2,920/mo
Est. payment
Refinancing to a lower rate could help reduce your monthly payments and save thousands over the life of the loan.
$2,920/mo
Est. payment
Explore your selling options
Work with a Zillow partner agent
Leverage their expertise and Zillow's premium Showcase listings to get your home seen by more buyers.
Get startedList with your own agent
Get your home in front of millions of buyers by listing it on Zillow.
Learn how to do itSell it yourself
Take full control of how buyers see your home on Zillow by listing For Sale by Owner (FSBO).
List your homeWhat's special
Zillow last checked:
Listing updated:
Listed by:
Ana Montoya 618-910-0211,
Berkshire Hathaway HomeServices Select Properties
Bought with:
Ana Montoya, 471013052
Berkshire Hathaway HomeServices Select Properties
Source: MARIS,MLS#: 22022411 Originating MLS: Southwestern Illinois Board of REALTORS
Originating MLS: Southwestern Illinois Board of REALTORSFacts & features
Interior
Bedrooms & bathrooms
- Bedrooms: 4
- Bathrooms: 3
- Full bathrooms: 2
- 1/2 bathrooms: 1
- Main level bathrooms: 1
Primary bedroom
- Features: Wall Covering: None
- Level: Upper
- Area: 255
- Dimensions: 15x17
Bedroom
- Features: Wall Covering: None
- Level: Upper
- Area: 130
- Dimensions: 13x10
Bedroom
- Features: Wall Covering: None
- Level: Upper
- Area: 120
- Dimensions: 10x12
Bedroom
- Features: Wall Covering: None
- Level: Upper
- Area: 165
- Dimensions: 15x11
Breakfast room
- Features: Wall Covering: None
- Level: Main
- Area: 120
- Dimensions: 10x12
Dining room
- Features: Wall Covering: None
- Level: Main
- Area: 120
- Dimensions: 10x12
Great room
- Features: Wall Covering: None
- Level: Main
- Area: 280
- Dimensions: 20x14
Kitchen
- Features: Wall Covering: None
- Level: Main
- Area: 117
- Dimensions: 9x13
Heating
- Natural Gas
Cooling
- Central Air
Appliances
- Included: Dishwasher, Disposal, Electric Range, Electric Oven, Electric Water Heater
- Laundry: Main Level
Features
- Entrance Foyer, Breakfast Room, Kitchen Island, Custom Cabinetry, Pantry, Walk-In Closet(s), Kitchen/Dining Room Combo, Separate Dining, Tub, Open Floorplan
- Basement: Full,Sump Pump,Unfinished
- Number of fireplaces: 1
- Fireplace features: Electric, Great Room
Interior area
- Total structure area: 2,373
- Total interior livable area: 2,373 sqft
- Finished area above ground: 2,373
- Finished area below ground: 0
Property
Parking
- Total spaces: 2
- Parking features: Attached, Garage, Garage Door Opener
- Attached garage spaces: 2
Features
- Levels: Two
- Patio & porch: Porch, Covered, Patio
Lot
- Size: 0.25 Acres
- Dimensions: 10,890 square feet
- Features: Cul-De-Sac, Wooded
Details
- Parcel number: 0311.0102019
- Special conditions: Standard
Construction
Type & style
- Home type: SingleFamily
- Architectural style: Traditional,Other
- Property subtype: Single Family Residence
Materials
- Brick, Vinyl Siding
Condition
- New Construction
- New construction: Yes
Details
- Builder name: Designer Homes
Utilities & green energy
- Sewer: Public Sewer
- Water: Public
- Utilities for property: Electricity Available, Natural Gas Available
Community & HOA
Community
- Subdivision: Tuscany Ridge
Location
- Region: Caseyville
Financial & listing details
- Price per square foot: $174/sqft
- Annual tax amount: $1,058
- Date on market: 4/12/2022
- Cumulative days on market: 526 days
- Listing terms: Cash,Conventional,FHA,VA Loan
- Electric utility on property: Yes
- Road surface type: Concrete
Price history
| Date | Event | Price |
|---|---|---|
| 9/15/2023 | Sold | $412,500-5.8%$174/sqft |
Source:  MARIS #22022411 Report a problem MARIS #22022411 Report a problem | ||
| 8/5/2023 | Contingent | $438,000$185/sqft |
Source: MARIS #22022411 Report a problem | ||
| 11/18/2022 | Price change | $438,000-0.4%$185/sqft |
Source: MARIS #22022411 Report a problem | ||
| 4/13/2022 | Listed for sale | $439,900$185/sqft |
Source: MARIS #22022411 Report a problem | ||
Public tax history
Tax history is unavailable.
Neighborhood: 62232
Nearby homes
- $412,5004 bd5 ba-- sqft1125 Pisa Dr, Caseyville, IL 62232Sold
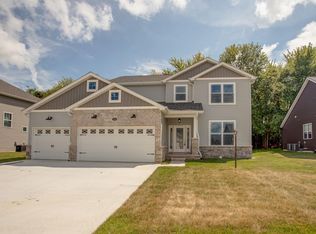
- $255,1000.25 Acres1129 Pisa Dr, Caseyville, IL 62232Off Market
- $438,3004 bd3 ba2.3k sqft1133 Pisa Dr, Caseyville, IL 62232Off Market
- $303,60010,018 Square Feet1124 Pisa Dr, Caseyville, IL 62232Off Market

- $432,0004 bd3 ba2.4k sqft1128 Pisa Dr, Caseyville, IL 62232Sold
- $470,0004 bd3 ba2.7k sqft1132 Pisa Dr, Caseyville, IL 62232Sold
- $462,5005 bd3 ba2.8k sqft1137 Pisa Dr, Caseyville, IL 62232Sold
- $439,9005 bd3 ba2.9k sqft1136 Pisa Dr, Caseyville, IL 62232Sold
- $475,3004 bd3 ba2.6k sqft1101 Lucca Ct, Caseyville, IL 62232Off Market
Nearby schools
GreatSchools rating
- 7/10Marie Schaefer Elementary SchoolGrades: PK-5Distance: 4.5 mi
- 8/10Fulton Jr High SchoolGrades: 6-8Distance: 2.7 mi
- 6/10O'Fallon High SchoolGrades: 9-12Distance: 5 mi
Schools provided by the listing agent
- Elementary: Ofallon Dist 90
- Middle: Ofallon Dist 90
- High: Ofallon
Source: MARIS. This data may not be complete. We recommend contacting the local school district to confirm school assignments for this home.


Get pre-qualified for a loan
At Zillow Home Loans, we can pre-qualify you in as little as 5 minutes with no impact to your credit score.An equal housing lender. NMLS #10287.
- Illinois
- Saint Clair County
- Caseyville
- 62322
- 1125 Pisa Dr
Nearby cities
Nearby zip codes
Other Caseyville Topics
