Luxurious New Tri-Level Condo in the Heart of Arcadia!
Welcome to 1125 Golden West Ave., Unit B, an exceptional residence in a newly built community of 13 tri-level luxury condos. This thoughtfully designed home offers the perfect balance of modern amenities, elegant finishes, and a prime location.
Key Features:
• Spacious Living Areas: 3 bedrooms and 3.5 baths spread across 1,903 sq. ft. of living space.
• Private Elevator: Enjoy the convenience of elevator access to all three levels.
• Modern Kitchen: The second floor boasts a spacious kitchen with a center island, quartz countertops, custom built-in appliances, and a walk-in pantry. The kitchen seamlessly flows into the dining area and separate living room.
• Elegant Primary Suite: The top floor features a large primary suite with a walk-in closet, dual sinks, and a walk-in shower.
• Energy Efficiency: Equipped with owned solar panels, a tankless water heater, and an EV charging-ready 2-car garage.
• First-Floor Ensuite: Perfect for guests or multi-generational living, the first floor includes a bedroom ensuite and laundry closet.
Community and Location:
• Prime Arcadia Location: Situated near shops, restaurants, grocery stores, and banks, making daily errands a breeze.
• Low Maintenance Living: The HOA fee of $399.97/month includes grounds maintenance, front yard care, and insurance.
• Highly Rated Schools: Located within the Arcadia Unified School District.
This new construction offers a blend of luxury, convenience, and sustainability in one of Arcadia’s most desirable neighborhoods. Don’t miss the opportunity to make this exquisite condo your new home. Schedule your private showing today!
For sale
Listed by: Fairview Realty & Management • Ming Chan • Contact: 626-864-8648
$1,538,000
1125 S Golden West Ave #B, Arcadia, CA 91007
3beds
1,903sqft
Condominium
Built in 2024
-- sqft lot
$1,502,200 Zestimate®
$808/sqft
$400/mo HOA
What's special
- 16 days
- 106
- 6
Zillow last checked:
Listing updated:
Listed by:
Ming Chan DRE #00691475 626-864-8648,
Fairview Realty & Management
Source: CRMLS,MLS#: TR26180928 Originating MLS: California Regional MLS
Originating MLS: California Regional MLSFacts & features
Interior
Bedrooms & bathrooms
- Bedrooms: 3
- Bathrooms: 4
- 3/4 bathrooms: 3
- 1/2 bathrooms: 1
- Main level bathrooms: 1
- Main level bedrooms: 1
Rooms
- Room types: Great Room, Primary Bedroom
Primary bedroom
- Features: Primary Suite
Kitchen
- Features: Quartz Counters, Walk-In Pantry
Heating
- Central
Cooling
- Central Air, Heat Pump
Appliances
- Included: Dishwasher, Free-Standing Range, Disposal, Refrigerator, Tankless Water Heater, Water To Refrigerator
- Laundry: Washer Hookup, Gas Dryer Hookup
Features
- Primary Suite
- Flooring: Tile, Vinyl
- Windows: Double Pane Windows, Screens
- Has fireplace: No
- Fireplace features: None
- Common walls with other units/homes: 2+ Common Walls
Interior area
- Total interior livable area: 1,903 sqft
Property
Parking
- Total spaces: 2
- Parking features: Door-Multi, Garage, Guest, Gated
- Attached garage spaces: 2
Features
- Levels: Three Or More
- Stories: 3
- Entry location: West
- Pool features: None
Lot
- Size: 0.68 Acres
Details
- Special conditions: Standard
Construction
Type & style
- Home type: Condo
- Property subtype: Condominium
- Attached to another structure: Yes
Materials
- Foundation: Slab
- Roof: Concrete
Condition
- New construction: No
- Year built: 2024
Utilities & green energy
- Electric: 220 Volts in Garage, Photovoltaics Seller Owned
- Sewer: Public Sewer
- Water: Public
- Utilities for property: Electricity Connected, Natural Gas Connected, Water Connected
Green energy
- Energy generation: Solar
Community & HOA
Community
- Features: Suburban
- Security: Security Gate
HOA
- Has HOA: Yes
- Amenities included: Maintenance Grounds, Insurance, Outdoor Cooking Area, Barbecue, Trash
- HOA fee: $400 monthly
- HOA name: 901 Duarte Garden Homeowner Association
- HOA phone: 909-263-2633
Location
- Region: Arcadia
Financial & listing details
- Price per square foot: $808/sqft
- Date on market: 8/18/2026
- Cumulative days on market: 16 days
- Listing terms: Cash,Cash to New Loan,Conventional
Estimated market value
$1,502,200
$1.43M - $1.58M
$4,927/mo
Price history
| Date | Event | Price |
|---|---|---|
| 8/18/2026 | Listed for sale | $1,538,000$808/sqft |
Source:  CRMLS #TR26180928 Report a problem CRMLS #TR26180928 Report a problem | ||
Public tax history
Tax history is unavailable.
Monthly payment
Est. payment
Payment breakdown
Explore the cost of this home by adjusting the details. Changes won't be saved.Climate risks
Neighborhood: 91007
Similar homes
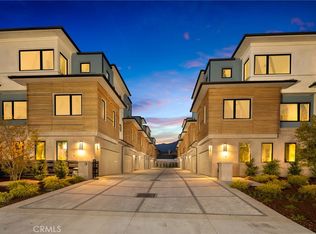
- $1,538,0003 bd4 ba1.9k sqft905 W Duarte Rd #A, Arcadia, CA 91007For Sale
 MLS ID #TR25223363, Ming Chan, Fairview Realty & Management. CRMLS
 - $1,338,0004 bd4 ba2k sqft656 W Huntington Dr #K-1, Arcadia, CA 91007For Sale
 MLS ID #AR26100057, Min Xu, Pinnacle Real Estate Group. CRMLS
 - $1,028,0003 bd3 ba1.7k sqft454 W Huntington Dr Unit D, Arcadia, CA 91007For Sale
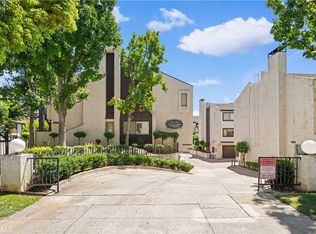 MLS ID #WS26177366, JING WANG, Pinnacle Real Estate Group. CRMLS
 - $1,550,0003 bd4 ba2.2k sqft726 W Huntington Dr #B, Arcadia, CA 91007For Sale
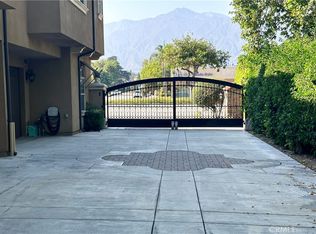 MLS ID #WS25081972, RAYMOND SHAM, RAYMOND SHAM R. E. BROKER. CRMLS
Local buyer's agents are ready to help
