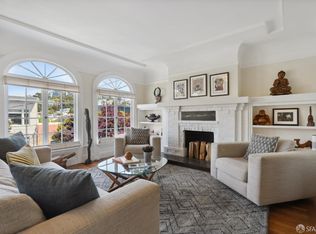
Stunning remodeled condo located on a peaceful tree-lined street yet just steps to the popular cafes and shops of the lively Cole Valley shopping corridor. With the perfect blend of modern conveniences and Edwardian charm, this special home features a spectacular, newly remodeled kitchen with sleek quartz countertops, tile backsplash, stainless steel appliances, a gas range, breakfast bar and built-in desk area! The kitchen opens directly to the dining and living rooms that feature hardwood floors, tray ceiling detail and Bay windows. The living room is anchored by an inviting wood burning fireplace with brick facade. The private living quarters are strategically situated at the back of the unit. The primary bedroom overlooks the lush yard and patio and features a large walk-in closet, an incredibly chic, remodeled full bath with double sink vanity, marble tile flooring and a glass surround shower stall. The well-scaled 2nd bedroom has a large closet and is located just across the hall from the updated guest bathroom. This incredible offering also includes in-unit laundry, a huge private storage room, 2-car tandem garage parking, a large, level shared yard with patio, fire pit & BBQ - ideal for entertaining. The extensive unit and building upgrades include: remodeled kitchen, replaced electrical sub-panel, newer digital thermostat, recessed lighting in the hallway, remodeled primary bath, replaced 12 windows, voluntary seismic upgrades in the garage, newer roof, painted exterior and repaired back exterior stairs. Ideally located near Golden Gate Park, Grattan Elementary School and Rec Center and just moments from Cole Valley neighborhood restaurants and services including Luke's Local, Blue Barn Salads, Cole Valley Hardware and close to Whole Foods, UCSF Medical and the N Judah Muni Metro for a quick trip downtown. This one has it all!
Sold for $2,250,000
$2,250,000
1125 Shrader St, San Francisco, CA 94117
2beds
--sqft
Condominium
Built in 1922
-- sqft lot
$2,279,300 Zestimate®
$--/sqft
$6,347 Estimated rent
Home value
$2,279,300
$2.07M - $2.51M
$6,347/mo
Zestimate® history
Owner options
List your home for rent
$6,347/mo
Rent Zestimate®
Find your next renter with Zillow Rental Manager. Plus, with online applications, you can quickly screen prospective tenants – for free.
$6,347/mo
Rent Zestimate®
Refinance and save
$14,492/mo
Est. payment
Refinancing to a lower rate could help reduce your monthly payments and save thousands over the life of the loan.
$14,492/mo
Est. payment
Explore your selling options
Work with a Zillow partner agent
Leverage their expertise and Zillow's premium Showcase listings to get your home seen by more buyers.
Get startedList with your own agent
Get your home in front of millions of buyers by listing it on Zillow.
Learn how to do itSell it yourself
Take full control of how buyers see your home on Zillow by listing For Sale by Owner (FSBO).
List your homeWhat's special
Breakfast barPeaceful tree-lined streetMarble tile flooringLarge walk-in closetNewer roofSleek quartz countertopsPainted exterior
Zillow last checked:
Listing updated:
Listed by:
Cece A. Doricko DRE #01513516 415-264-7482,
Compass 415-345-3000
Bought with:
Katie Sullivan, DRE #02144636
Sotheby's International Realty
Source: SFAR,MLS#: 426132208 Originating MLS: San Francisco Association of REALTORS
Originating MLS: San Francisco Association of REALTORSFacts & features
Interior
Bedrooms & bathrooms
- Bedrooms: 2
- Bathrooms: 2
- Full bathrooms: 2
Rooms
- Room types: Bathroom, Dining Room, Kitchen, Living Room, Storage
Primary bedroom
- Features: Walk-In Closet
- Area: 0
- Dimensions: 0 x 0
Bedroom 1
- Area: 0
- Dimensions: 0 x 0
Bedroom 2
- Area: 0
- Dimensions: 0 x 0
Bedroom 3
- Area: 0
- Dimensions: 0 x 0
Bedroom 4
- Area: 0
- Dimensions: 0 x 0
Primary bathroom
- Features: Double Vanity, Marble, Quartz, Shower Stall(s)
Bathroom
- Features: Double Vanity, Marble, Quartz, Shower Stall(s), Stone, Tile, Tub w/Shower Over, Window
Dining room
- Features: Formal Room
- Level: Main
- Area: 0
- Dimensions: 0 x 0
Family room
- Area: 0
- Dimensions: 0 x 0
Kitchen
- Features: Quartz Counter
- Level: Main
- Area: 0
- Dimensions: 0 x 0
Living room
- Level: Main
- Area: 0
- Dimensions: 0 x 0
Heating
- Central
Appliances
- Included: Dishwasher, Disposal, Free-Standing Gas Range, Free-Standing Refrigerator, Range Hood, Dryer, Washer
- Laundry: Laundry Closet
Features
- Flooring: Carpet, Tile, Wood
- Number of fireplaces: 1
- Fireplace features: Wood Burning
Interior area
- Total structure area: 0
Property
Parking
- Total spaces: 2
- Parking features: Attached, Enclosed, Garage Door Opener, Garage Faces Front, Tandem, On Site - Mapped (Condo Only)
- Attached garage spaces: 2
Features
- Levels: One
- Entry location: Unit Above
- Fencing: Back Yard
Lot
- Size: 2,500 Square Feet
- Features: Garden, Landscaped, Low Maintenance
Details
- Parcel number: 1276026
- Special conditions: Standard
Construction
Type & style
- Home type: Condo
- Architectural style: Edwardian
- Property subtype: Condominium
- Attached to another structure: Yes
Condition
- Updated/Remodeled
- New construction: No
- Year built: 1922
Utilities & green energy
- Sewer: Public Sewer
- Water: Public
Community & HOA
Community
- Security: Carbon Monoxide Detector(s), Security System Owned, Smoke Detector(s), Video System
HOA
- Has HOA: Yes
- Amenities included: Barbecue, Greenbelt
- Services included: Common Areas, Insurance, Trash, Water
- HOA fee: $325 monthly
- HOA name: 1125-1127 Shrader St HOA
Location
- Region: San Francisco
- Elevation: 0
Financial & listing details
- Tax assessed value: $1,169,974
- Annual tax amount: $14,645
- Date on market: 6/2/2026
- Cumulative days on market: 6 days
- Total actual rent: 0
Price history
| Date | Event | Price |
|---|---|---|
| 6/15/2026 | Sold | $2,250,000+61.3% |
Source:  SFAR #426132208 Report a problem SFAR #426132208 Report a problem | ||
| 6/9/2026 | Pending sale | $1,395,000 |
Source: SFAR #426132208 Report a problem | ||
| 6/2/2026 | Listed for sale | $1,395,000+57.3% |
Source: SFAR #426132208 Report a problem | ||
| 10/15/2004 | Sold | $887,000+47.3% |
Source: Public Record Report a problem | ||
| 11/15/1999 | Sold | $602,000 |
Source: Public Record Report a problem | ||
Public tax history
| Year | Property taxes | Tax assessment |
|---|---|---|
| 2025 | $14,645 +2.9% | $1,169,974 +2% |
| 2024 | $14,226 +1.5% | $1,147,036 +2% |
| 2023 | $14,010 +2% | $1,124,548 +2% |
| 2022 | $13,739 +1.8% | $1,102,500 +2% |
| 2021 | $13,495 -0.5% | $1,080,884 +1% |
| 2020 | $13,561 +3.5% | $1,069,802 +2% |
| 2019 | $13,098 -2.2% | $1,048,828 +2% |
| 2018 | $13,389 +9.7% | $1,028,264 +2% |
| 2017 | $12,210 +1.7% | $1,008,104 +2% |
| 2016 | $12,007 +1.3% | $988,338 +1.5% |
| 2015 | $11,858 +2.7% | $973,493 +2% |
| 2014 | $11,546 | $954,426 +0.5% |
| 2013 | -- | $950,115 +2% |
| 2012 | -- | $931,488 +2% |
| 2011 | -- | $913,225 -4.7% |
| 2010 | -- | $957,836 -0.2% |
| 2009 | -- | $960,112 -32% |
| 2008 | -- | $1,411,932 +2% |
| 2007 | -- | $1,384,248 +2% |
| 2006 | -- | $1,357,110 +2% |
| 2005 | -- | $1,330,500 +38.8% |
| 2003 | -- | $958,269 +53% |
| 2002 | -- | $626,320 +2% |
| 2001 | -- | $614,040 +2% |
| 2000 | -- | $602,000 |
Find assessor info on the county website
Neighborhood: Ashbury Heights
Nearby homes
- $2,325,0002 bd2 ba1.5k sqft1127 Shrader St, San Francisco, CA 94117Sold

- $1,825,0002 bd1 ba1.5k sqft1131 Shrader St, San Francisco, CA 94117Sold
- $1,643,700-- bd1 ba1.3k sqft1133 Shrader St, San Francisco, CA 94117Off Market
- $2,481,700-- bd2 ba2.6k sqft155-157 Parnassus Ave, San Francisco, CA 94117Off Market
- $--1 bd1 ba-- sqft155-157 Parnassus Ave #3, San Francisco, CA 94117Off Market
- $--1 bd1 ba-- sqft155 Parnassus Ave #1, San Francisco, CA 94117Off Market
- $1,614,1001 bd1 ba-- sqft155 Parnassus Ave, San Francisco, CA 94117Off Market
- $1,950,0001 bd1 ba-- sqft157 Parnassus Ave, San Francisco, CA 94117Off Market
Nearby schools
GreatSchools rating
- 9/10Grattan Elementary SchoolGrades: K-5Distance: 0.1 mi
- 8/10Giannini (A.P.) Middle SchoolGrades: 6-8Distance: 2.7 mi
- 7/10Wallenberg (Raoul) Traditional High SchoolGrades: 9-12Distance: 1.1 mi
Get a cash offer in 3 minutes
Find out how much your home could sell for in as little as 3 minutes with a no-obligation cash offer.
Estimated market value
$2,279,300
Get a cash offer in 3 minutes
Find out how much your home could sell for in as little as 3 minutes with a no-obligation cash offer.
Estimated market value
$2,279,300
Nearby cities
Nearby neighborhoods
Nearby zip codes
Other San Francisco Topics
