Skip main navigation
Sold for $2,325,000
  • $2,325,000

    1127 Shrader St, San Francisco, CA 94117

    2beds
    1,515sqft
    Condominium
    Built in 1922
    -- sqft lot
    $2,634,300 Zestimate®
    $1,535/sqft
    $6,567 Estimated rent

    Home value

    $2,634,300

    $2.37M - $2.92M

    $6,567/mo

    Zestimate® history
    Loading
    Loading...

    Owner options

    List your home for rent

    $6,567/mo

    Rent Zestimate®

    Find your next renter with Zillow Rental Manager. Plus, with online applications, you can quickly screen prospective tenants – for free.

    Learn more

    $6,567/mo

    Rent Zestimate®

    Refinance and save

    $14,870/mo

    Est. payment

    Refinancing to a lower rate could help reduce your monthly payments and save thousands over the life of the loan.

    See today's rates

    $14,870/mo

    Est. payment

    Explore your selling options

    Work with a Zillow partner agent

    Leverage their expertise and Zillow's premium Showcase listings to get your home seen by more buyers.

    Get started

    List with your own agent

    Get your home in front of millions of buyers by listing it on Zillow.

    Learn how to do it

    Sell it yourself

    Take full control of how buyers see your home on Zillow by listing For Sale by Owner (FSBO).

    List your home

    What's special

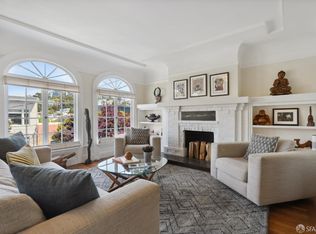
    Dramatic brick fireplaceSub-zero fridgeBreakfast barTranquil tree-lined streetStunning primary suiteSpacious guest bedroomThoughtfully remodeled designer kitchen
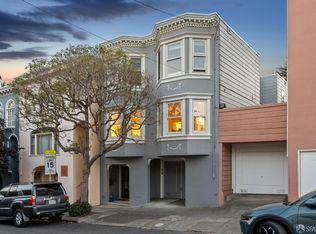
    Spectacular remodeled, top floor condo located on a tranquil, tree-lined street just steps to the lively Cole St corridor. This light filled home has the perfect blend of modern conveniences & incredible Edwardian charm. Expansive living room w/tray ceiling detail, dramatic brick fireplace & bay window. Spacious open dining room, also with tray ceiling detail, leads directly to the thoughtfully remodeled, designer kitchen with stone countertops, built-in desk + Sub-Zero fridge, gas range & breakfast bar! Private living quarters are ideally located at the back of the unit & include a stunning primary suite with large walk-in closet and remodeled marble bath w/double sink vanity, heated floors, Porcelanosa tile & glass enclosed shower stall. The spacious guest bedroom boasts an oversized closet and is served by the hall bath w/soaking tub and heated tile floors. Inviting, level shared yard with patio, firepit & BBQ, ideal for entertaining. Recent Unit upgrades: 9 newer windows, newer washer/dryer & stove, monkeybrains internet & updated security system. HOA replaced roof (Aug 2025) repaired exterior stairs and painted most of the building exterior. One car garage parking + in-unit laundry room. Enjoy the best of Cole Street cafes, shops and nearby Golden Gate Park.

    Zillow last checked:

    Listing updated:

    Listed by:

    Cece A. Doricko DRE #01513516 415-264-7482,

    Compass 415-345-3000

    Bought with:

    Patty Rogers, DRE #00669968

    Compass

    Source: SFAR,MLS#: 425068535MLS LogoOriginating MLS: San Francisco Association of REALTORS

    Facts & features

    Interior

    Bedrooms & bathrooms
    • Bedrooms: 2
    • Bathrooms: 2
    • Full bathrooms: 2
    Rooms
    • Room types: Bathroom, Dining Room, Kitchen, Laundry, Living Room, Storage
    Primary bedroom
    • Features: Walk-In Closet
    • Area: 0
    • Dimensions: 0 x 0
    Bedroom 1
    • Area: 0
    • Dimensions: 0 x 0
    Bedroom 2
    • Area: 0
    • Dimensions: 0 x 0
    Bedroom 3
    • Area: 0
    • Dimensions: 0 x 0
    Bedroom 4
    • Area: 0
    • Dimensions: 0 x 0
    Primary bathroom
    • Features: Double Vanity, Marble, Radiant Heat, Shower Stall(s)
    Bathroom
    • Features: Marble, Radiant Heat, Shower Stall(s), Tub w/Shower Over
    Dining room
    • Features: Formal Room
    • Level: Main
    • Area: 0
    • Dimensions: 0 x 0
    Family room
    • Area: 0
    • Dimensions: 0 x 0
    Kitchen
    • Features: Breakfast Area, Marble Counter
    • Level: Main
    • Area: 0
    • Dimensions: 0 x 0
    Living room
    • Level: Main
    • Area: 0
    • Dimensions: 0 x 0
    Heating
    • Central
    Appliances
    • Included: Dishwasher, Range Hood
    • Laundry: Inside Room
    Features
    • Formal Entry
    • Flooring: Marble, Tile, Wood
    • Number of fireplaces: 1
    • Fireplace features: Wood Burning
    • Common walls with other units/homes: No One Above
    Interior area
    • Total structure area: 1,515
    • Total interior livable area: 1,515 sqft

    Property

    Parking
    • Total spaces: 1
    • Parking features: Driveway, Attached, Garage Door Opener, Independent, On Site
    • Attached garage spaces: 1
    • Has uncovered spaces: Yes
    Features
    • Levels: One
    • Fencing: Wood
    Lot
    • Size: 2,500 Square Feet
    Details
    • Parcel number: 1276027
    • Special conditions: Standard

    Construction

    Type & style
    • Home type: Condo
    • Architectural style: Edwardian
    • Property subtype: Condominium
    • Attached to another structure: Yes
    Materials
    • Stucco
    • Foundation: Concrete
    Condition
    • Updated/Remodeled
    • New construction: No
    • Year built: 1922

    Utilities & green energy

    • Sewer: Public Sewer
    • Water: Public

    Community & HOA

    Community
    • Security: Carbon Monoxide Detector(s), Smoke Detector(s)
    HOA
    • Has HOA: Yes
    • Amenities included: Barbecue, Greenbelt
    • Services included: Homeowners Insurance, Trash, Water
    • HOA fee: $325 monthly
    Location
    • Region: San Francisco
    • Elevation: 0

    Financial & listing details

    • Price per square foot: $1,535/sqft
    • Tax assessed value: $1,553,000
    • Annual tax amount: $19,175
    • Date on market: 9/1/2025
    • Cumulative days on market: 9 days
    • Total actual rent: 0
    • Road surface type: Paved Sidewalk, Paved

    Price history

    DateEventPrice
    9/26/2025Sold$2,325,000+37.2%$1,535/sqft
    Source: SFAR #425068535 Report a problem
    9/23/2025Pending sale$1,695,000$1,119/sqft
    Source: SFAR #425068535 Report a problem
    9/23/2025Listing removed$1,695,000$1,119/sqft
    Source: SFAR #425068535 Report a problem
    9/12/2025Pending sale$1,695,000$1,119/sqft
    Source: SFAR #425068535 Report a problem
    9/1/2025Listed for sale$1,695,000-10.8%$1,119/sqft
    Source: SFAR #425068535 Report a problem
    3/20/2020Sold$1,900,000+19.1%$1,254/sqft
    Source: SFAR #495417 Report a problem
    3/13/2020Pending sale$1,595,000$1,053/sqft
    Source: Compass #495417 Report a problem
    2/28/2020Listed for sale$1,595,000-1.8%$1,053/sqft
    Source: Compass #495417 Report a problem
    3/9/2016Listing removed$6,995$5/sqft
    Source: American Marketing Systems Inc Report a problem
    2/29/2016Price change$6,995+0.4%$5/sqft
    Source: American Marketing Systems Inc Report a problem
    2/9/2016Price change$6,965-2.8%$5/sqft
    Source: American Marketing Systems Inc Report a problem
    1/16/2016Listed for rent$7,165$5/sqft
    Source: American Marketing Systems Inc Report a problem
    3/30/2015Sold$1,625,000+30%$1,073/sqft
    Source: Public Record Report a problem
    3/7/2015Listed for sale$1,250,000+35.9%$825/sqft
    Source: Vflyer Homes Report a problem
    3/22/2006Sold$920,000+49.2%$607/sqft
    Source: Public Record Report a problem
    10/26/1999Sold$616,500+98.9%$407/sqft
    Source: Public Record Report a problem
    3/29/1996Sold$310,000$205/sqft
    Source: Public Record Report a problem

    Public tax history

    YearProperty taxesTax assessment
    2025$19,175 -22.2%$1,553,000 -23.8%
    2024$24,654 +1.5%$2,037,179 +2%
    2023$24,287 +1.9%$1,997,236 +2%
    2022$23,833 +1.8%$1,958,076 +2%
    2021$23,414 +5.7%$1,919,683 +7.5%
    2020$22,142 +3.6%$1,785,770 +2%
    2019$21,381 +3.5%$1,750,756 +2%
    2018$20,661 +2.7%$1,716,428 +2%
    2017$20,119 +1.6%$1,682,774 +2%
    2016$19,806 +56.8%$1,649,780 +57.7%
    2015$12,633 +2.7%$1,046,084 +2%
    2014$12,300 $1,025,596 +5.5%
    2013-- $972,000 +8%
    2012-- $900,000 -1.1%
    2011-- $910,000 -6.6%
    2010-- $973,994 -0.2%
    2009-- $976,308 -32%
    2008-- $1,435,752 +2%
    2007-- $1,407,600 +35.3%
    2006-- $1,040,055 +2%
    2005-- $1,019,664 +3.9%
    2003-- $981,351 +53%
    2002-- $641,406 +2%
    2001-- $628,830 +2%
    2000-- $616,500
    Find assessor info on the county website

    Neighborhood: Ashbury Heights

    Nearby schools

    GreatSchools rating
    Schools provided by the listing agent
    • District: SF School District

    Source: SFAR. This data may not be complete. We recommend contacting the local school district to confirm school assignments for this home.

    Get a cash offer in 3 minutes
    Find out how much your home could sell for in as little as 3 minutes with a no-obligation cash offer.
    Estimated market value
    $2,634,300
    Get a cash offer in 3 minutes
    Find out how much your home could sell for in as little as 3 minutes with a no-obligation cash offer.
    Estimated market value
    $2,634,300