Skip main navigation
Sold for $1,825,000
  • $1,825,000

    1131 Shrader St, San Francisco, CA 94117

    2beds
    1,564sqft
    Condominium
    Built in 1923
    -- sqft lot
    $2,111,300 Zestimate®
    $1,167/sqft
    $5,101 Estimated rent

    Home value

    $2,111,300

    $1.90M - $2.36M

    $5,101/mo

    Zestimate® history
    Loading
    Loading...

    Owner options

    List your home for rent

    $5,101/mo

    Rent Zestimate®

    Find your next renter with Zillow Rental Manager. Plus, with online applications, you can quickly screen prospective tenants – for free.

    Learn more

    $5,101/mo

    Rent Zestimate®

    Refinance and save

    $11,796/mo

    Est. payment

    Refinancing to a lower rate could help reduce your monthly payments and save thousands over the life of the loan.

    See today's rates

    $11,796/mo

    Est. payment

    Explore your selling options

    Work with a Zillow partner agent

    Leverage their expertise and Zillow's premium Showcase listings to get your home seen by more buyers.

    Get started

    List with your own agent

    Get your home in front of millions of buyers by listing it on Zillow.

    Learn how to do it

    Sell it yourself

    Take full control of how buyers see your home on Zillow by listing For Sale by Owner (FSBO).

    List your home

    What's special

    Common gardenAbundant lightCustom cabinetryModern functional designBeautiful edwardian architectureNatural lightCustom tiles
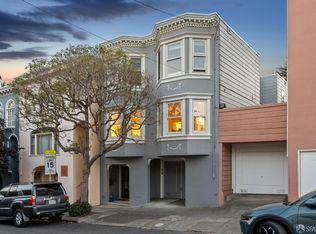
    Perfectly positioned in the heart of Cole Valley, this impressive top-floor condo is part of a gracious two-unit building constructed in 1923. This upper-level unit blends beautiful Edwardian architecture with modern, functional design, featuring high coved tray ceilings, hardwood floors, and custom built-ins & window treatments. A wall of east facing Palladium windows offers abundant light throughout the spacious full-front living room with custom lighted cabinets around the center fireplace opening into an oversized formal dining room. A remodeled kitchen features custom cabinetry, Miele appliances, and ample storage plus a custom laundry area with rear access to the common garden. A spacious updated bath with walk in shower, custom tiles, and double vanity, is flushed with natural light. Additional hall storage and two side-by-side, west-facing bedrooms are at the rear of the unit. At the garage level, this unit includes a one-car parking / EV charger, plus a spacious exclusive storage room. Located near UCSF Medical Center, N-Judah, Grattan School, Cole Valley shops & restaurants. With a walking score of 98, multiple bicycle paths and easy access to public transportation hubs - 1131 Shrader is a place to call home!

    Zillow last checked:

    Listing updated:

    Listed by:

    Ric A. Rocchiccioli DRE #01017500 415-265-1164,

    Compass 415-738-7000,

    Callista C. Shepherd DRE #01837806 415-205-5584,

    Compass

    Bought with:

    Edward O'Connell, DRE #02052985

    Corcoran Icon Properties

    Source: SFAR,MLS#: 425038051MLS LogoOriginating MLS: San Francisco Association of REALTORS

    Facts & features

    Interior

    Bedrooms & bathrooms
    • Bedrooms: 2
    • Bathrooms: 1
    • Full bathrooms: 1
    Primary bedroom
    • Features: Balcony
    • Area: 0
    • Dimensions: 0 x 0
    Bedroom 1
    • Area: 0
    • Dimensions: 0 x 0
    Bedroom 2
    • Area: 0
    • Dimensions: 0 x 0
    Bedroom 3
    • Area: 0
    • Dimensions: 0 x 0
    Bedroom 4
    • Area: 0
    • Dimensions: 0 x 0
    Primary bathroom
    • Features: Double Vanity, Shower Stall(s), Skylight/Solar Tube, Tile
    Dining room
    • Features: Formal Room
    • Level: Main
    • Area: 0
    • Dimensions: 0 x 0
    Family room
    • Area: 0
    • Dimensions: 0 x 0
    Kitchen
    • Features: Skylight(s), Stone Counters
    • Level: Main
    • Area: 0
    • Dimensions: 0 x 0
    Living room
    • Level: Main
    • Area: 0
    • Dimensions: 0 x 0
    Heating
    • Central
    Cooling
    • Central Air
    Appliances
    • Included: See Remarks, Washer/Dryer Stacked
    • Laundry: Laundry Closet
    Features
    • Flooring: Tile, Wood
    • Windows: Window Coverings
    • Number of fireplaces: 1
    • Fireplace features: Living Room
    Interior area
    • Total structure area: 1,564
    • Total interior livable area: 1,564 sqft

    Property

    Parking
    • Total spaces: 1
    • Parking features: Electric Vehicle Charging Station(s), Side By Side, On Site - Mapped (Condo Only)
    • Garage spaces: 1
    Features
    • Fencing: Back Yard,Gate
    Lot
    • Size: 2,500 Square Feet
    Details
    • Parcel number: UNDEFINED
    • Special conditions: Standard

    Construction

    Type & style
    • Home type: Condo
    • Architectural style: Edwardian
    • Property subtype: Condominium
    • Attached to another structure: Yes
    Condition
    • Updated/Remodeled
    • New construction: No
    • Year built: 1923

    Utilities & green energy

    • Sewer: Public Sewer
    • Water: Public
    • Utilities for property: Natural Gas Connected

    Community & HOA

    Community
    • Security: Security Gate, Smoke Detector(s)
    HOA
    • Has HOA: Yes
    • Services included: See Remarks
    • HOA fee: $250 monthly
    • HOA name: 1131-1133 Shrader HOA
    Location
    • Region: San Francisco
    • Elevation: 0

    Financial & listing details

    • Price per square foot: $1,167/sqft
    • Tax assessed value: $1,682,580
    • Annual tax amount: $20,707
    • Date on market: 5/8/2025
    • Cumulative days on market: 12 days
    • Total actual rent: 0
    • Road surface type: Sidewalk/Curb/Gutter, Asphalt

    Price history

    DateEventPrice
    6/20/2025Sold$1,825,000+14.4%$1,167/sqft
    Source: SFAR #425038051 Report a problem
    5/21/2025Pending sale$1,595,000$1,020/sqft
    Source: SFAR #425038051 Report a problem
    5/8/2025Listed for sale$1,595,000+13.9%$1,020/sqft
    Source: SFAR #425038051 Report a problem
    1/26/2015Sold$1,400,000+16.8%$895/sqft
    Source: SFAR #428494 Report a problem
    1/7/2015Listed for sale$1,199,000+41.1%$767/sqft
    Source: Zephyr Real Estate #428494 Report a problem
    2/15/2012Sold$850,000-5.6%$543/sqft
    Source: Public Record Report a problem
    10/17/2001Sold$900,000$575/sqft
    Source: Agent Provided Report a problem

    Public tax history

    YearProperty taxesTax assessment
    2025$20,707 +3%$1,682,580 +2%
    2024$20,113 +1.5%$1,649,590 +2%
    2023$19,812 +1.9%$1,617,246 +2%
    2022$19,438 +1.8%$1,585,536 +2%
    2021$19,095 -0.7%$1,554,448 +1%
    2020$19,229 +3.8%$1,538,510 +2%
    2019$18,520 +3.5%$1,508,344 +2%
    2018$17,897 +2.9%$1,478,770 +2%
    2017$17,388 +1.6%$1,449,776 +2%
    2016$17,113 +57.7%$1,421,350 +60%
    2015$10,851 +2.7%$888,335 +2%
    2014$10,566 $870,935 +0.5%
    2013-- $867,000 +54.5%
    2012-- $561,014 +2%
    2011-- $550,014 +0.8%
    2010-- $545,905 -0.2%
    2009-- $547,202 +2%
    2008-- $536,474 +2%
    2007-- $525,956
    Find assessor info on the county website

    Neighborhood: Ashbury Heights

    Nearby schools

    GreatSchools rating
    Get a cash offer in 3 minutes
    Find out how much your home could sell for in as little as 3 minutes with a no-obligation cash offer.
    Estimated market value
    $2,111,300
    Get a cash offer in 3 minutes
    Find out how much your home could sell for in as little as 3 minutes with a no-obligation cash offer.
    Estimated market value
    $2,111,300