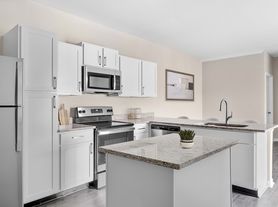
The Greystone II Floor Plan in Mount Juliet offers a convenient layout with an emphasis on modern and flexible living. This exceptional 2 bed, 2 bath design features a square footage perfect for an innovative lifestyle. Residents can enjoy a thoughtfully crafted living experience enhanced by amenities such as a swimming pool, fitness center, and in-unit laundry. Experience unmatched comfort and style while living in this vibrant community. Contact us today to schedule your tour of the Greystone II Floor Plan and see these outstanding features firsthand.
Apartment for rent
Special offer
$1,769/moFees may apply
1125 Westwood Blvd, # 17-6109, Mount Juliet, TN 37122
2beds
1,125sqft
Price may not include required fees and charges. Learn more|
Apartment
Available Sun Sep 27 2026
Cats, dogs OK
In unit laundry
Garage parking
What's special
Swimming poolIn-unit laundry
- 19 days |
- -- |
- -- |
Zillow last checked:
Listing updated:
Travel times

Let’s turn your rent into credit progress
Build credit history with every on-time payment and get credit for the payment you’re already making.
Facts & features
Interior
Bedrooms & bathrooms
- Bedrooms: 2
- Bathrooms: 2
- Full bathrooms: 2
Appliances
- Included: dryer, washer
- Laundry: In Unit
Features
- Bar, Storage, Walk-In Closet(s)
Interior area
- Total interior livable area: 1,125 sqft
Property
Parking
- Parking features: Garage
- Has garage: Yes
- Details: Contact manager
Features
- Stories: 3
- Patio & porch: Patio
- Exterior features: *Some Amenities Listed Apply To Select Homes Only*, Bonus Space/Flex Room, Exclusive LC Mt Juliet Resident Perks: Krohn Functional Wellness, Oak River Company, Therapaint Studios, Climb, Puresweat, Nashville Predators, Pure Barre - Mount Juliet, 9Rounds Kickboxing Fitness, Jazzercise - Mount Juliet, Amped Fitness, Nashville T..., Luxurious Open Concepts, Luxury Townhomes & Flats, Modern Kitchen Spaces with Upgraded Appliances, PetsAllowed, Preferred Employer Discounts for: Amazon, Shared Spaces, Spacious Walk-In Closet, Storage
- Pool features: Pool
- Has view: Yes
- View description: End Units with Desirable Views
Lot
- Features: Private, Views
Details
- Additional structures: Garage(s), Storage
Construction
Type & style
- Home type: Apartment
- Property subtype: Apartment
Condition
- Year built: 2015
Building
Details
- Building name: LC Mount Juliet
Management
- Pets allowed: Yes
Community & HOA
Community
- Features: Fitness Center, Pool, Restaurant, Smoke Free
HOA
- Amenities included: Fitness Center, Maintenance, Management, Pool, Storage
Location
- Region: Mount Juliet
Financial & listing details
- Lease term: 12 months, 13 months, 14 months, 15 months, 16 months, 17 months, 18 months
Price history
| Date | Event | Price |
|---|---|---|
| 8/26/2026 | Listed for rent | $1,769+1.1%$2/sqft |
Source: Zillow Rentals Report a problem | ||
| 8/13/2026 | Listing removed | $1,749$2/sqft |
Source: Zillow Rentals Report a problem | ||
| 8/12/2026 | Listed for rent | $1,749$2/sqft |
Source: Zillow Rentals Report a problem | ||
Neighborhood: 37122
Nearby schools
GreatSchools rating
- 9/10Rutland Elementary SchoolGrades: PK-5Distance: 1.6 mi
- 9/10Gladeville Middle SchoolGrades: 6-8Distance: 5.5 mi
- 7/10Wilson Central High SchoolGrades: 9-12Distance: 6.6 mi
Nearby apartments for rent


Similar homes for rent
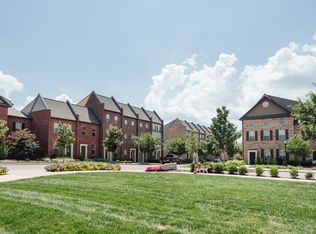
There are 22 available units in this apartment building
- Special offer! Get Up to 1/2 Month Free & a $500 Goat Gift Card!: Get Up to 1/2 Month Free & a $500 Goat Gift Card!