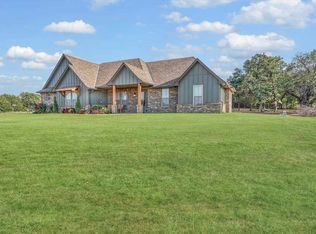
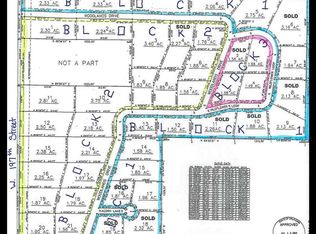
Some homes simply meet your needs. Others capture your attention the moment you arrive. Welcome 101125 Wildflower Loop, where custom modem farmhouse design, wooded privacy, end peaceful country living come together on 1.86 wooded acres. Completed in 2024, this thoughtfully designed 2,900 sq. ft. home offers 4 bedrooms, 3.5 bathrooms, a 3 car garage and exceptional craftmanship throughout. Soaring ceilings, abundant natural light, and an open-concept floor plan create an Inviting space for entertaining and everyday living. At the heart of the home, the chefs kitchen features quartz countertops, custom cabinetry, a farmhouse sink, an oversized island with abundant storage, and a dream walk-In butler's pantry with extensive shelving and prep space to keep everyday appliances lucked away. The specious living room is anchored by a striking floor to ceiling fireplace with custom built-Ins, while oversized quadruple sliding glass doom frame peaceful views of the surrounding frees. Quartz countertops continue through every bathroom, creating a timeless finish. The private primary suite offers vaulted ceilings, a spa-inspired bulb with a freestanding soaking tub, oversized walk-In shower, dual vanities, and a spacious customs walk-In closet with built-in drawers. Upstairs you'll find generously sized secondary bedrooms, two full bathrooms, and an expansive bonus room perfect for a media room, game mom, play room or seconding living area. Built on a reinforced stab foundation with integrated piers for added structural support, this home combines beauty with lasting quality. Minutes from Cache, Lawton, Ft. Sill and the Wichita Mountains Wildlife Refuge, you'll enjoy the perfect balance of privacy, and convenience. Located in a USDA-eligible area, qualified buyers may have the opportunity for zero down financing. This is more than a beautiful home - Its a place to slow down, spread out, and truly enjoy where you live.
Active
$495,000
1125 Wildflower Loop, Cache, OK 73527
4beds
3baths
2,900sqft
Single Family Residence
Built in 2024
1.66 Acres Lot
$493,200 Zestimate®
$171/sqft
$-- HOA
What's special
Open-concept floor planPrivate primary suiteDual vanitiesGenerously sized secondary bedroomsOversized walk-in showerQuartz countertopsCustom cabinetry
- 89 days
- 404
- 43
Zillow last checked:
Listing updated:
Listed by:
TONI GAMBILL 941-303-0345,
LPT Realty
Source: Lawton BOR,MLS#: 171552
Facts & features
Interior
Bedrooms & bathrooms
- Bedrooms: 4
- Bathrooms: 3
Rooms
- Room types: Office, Game/Bonus Room, Open Living, Great Room
Dining room
- Features: Separate
Kitchen
- Features: Kitchen/Dining, Breakfast Bar
Heating
- Fireplace(s), Central, Electric, Two or More
Cooling
- Central-Electric, Multi Units, Ceiling Fan(s)
Appliances
- Included: Electric, Range/Oven, Freestanding Stove, Oven, Vent Hood, Dishwasher, Disposal, Refrigerator, Ice Maker, Electric Water Heater
- Laundry: Washer Hookup, Dryer Hookup, Utility Room
Features
- Kitchen Island, Walk-In Closet(s), Pantry, 8-Ft.+ Ceiling, Vaulted Ceiling(s), Quartz Countertops, Two Living Areas
- Flooring: Ceramic Tile, Carpet, Vinyl Plank
- Windows: Double Pane Windows
- Attic: Floored
- Has fireplace: Yes
- Fireplace features: Wood Burning
Interior area
- Total structure area: 2,900
- Total interior livable area: 2,900 sqft
Property
Parking
- Total spaces: 3
- Parking features: Auto Garage Door Opener, Garage Door Opener, 3 Car Driveway
- Garage spaces: 3
- Has uncovered spaces: Yes
Features
- Levels: Two
- Patio & porch: Covered Porch, Covered Patio
- Fencing: None
Lot
- Size: 1.66 Acres
Details
- Parcel number: 02N14W223902500030001
Construction
Type & style
- Home type: SingleFamily
- Property subtype: Single Family Residence
Materials
- Brick Veneer
- Foundation: Slab
- Roof: Composition,Ridge Vents
Condition
- Original
- Year built: 2024
Utilities & green energy
- Electric: Public Service OK
- Gas: None
- Sewer: Septic Tank
- Water: Rural District, Water District: RWD #4
Community & HOA
Community
- Security: Smoke/Heat Alarm
Location
- Region: Cache
Financial & listing details
- Price per square foot: $171/sqft
- Tax assessed value: $459,610
- Annual tax amount: $5,500
- Price range: $495K - $495K
- Date on market: 6/26/2026
- Listing terms: VA Loan,FHA,Conventional,Cash,USDA Loan
- Exclusions: Personal items
Estimated market value
$493,200
$469,000 - $518,000
$2,994/mo
Price history
| Date | Event | Price |
|---|---|---|
| 6/25/2026 | Listed for sale | $495,000+1275%$171/sqft |
Source:  MLSOK/OKCMAR as distributed by MLS GRID #1236369 Report a problem MLSOK/OKCMAR as distributed by MLS GRID #1236369 Report a problem | ||
| 9/20/2021 | Sold | $36,000+9.1%$12/sqft |
Source: Lawton BOR #157770 Report a problem | ||
| 6/22/2021 | Listing removed | -- |
Source: Lawton BOR Report a problem | ||
| 3/18/2021 | Listed for sale | $33,000+22.2%$11/sqft |
Source: Lawton BOR #157770 Report a problem | ||
| 7/1/2020 | Listing removed | $27,000$9/sqft |
Source: BARBARA CLARK REALTY #150900 Report a problem | ||
| 2/20/2018 | Listed for sale | $27,000$9/sqft |
Source: WILLIAM NELSON & COMPANY #146565 Report a problem | ||
| 12/2/2017 | Listing removed | $27,000$9/sqft |
Source: WILLIAM NELSON & COMPANY #146565 Report a problem | ||
| 1/3/2017 | Listed for sale | $27,000+35%$9/sqft |
Source: EXP REALTY #146565 Report a problem | ||
| 6/16/2011 | Sold | $20,000$7/sqft |
Source: Public Record Report a problem | ||
Public tax history
| Year | Property taxes | Tax assessment |
|---|---|---|
| 2025 | $5,501 +2.7% | $51,707 +4.1% |
| 2024 | $5,357 +1309.7% | $49,650 +1301% |
| 2023 | $380 | $3,544 +5% |
| 2022 | $380 +18900% | $3,375 +13962.5% |
| 2021 | $2 | $24 +4.3% |
| 2020 | $2 | $23 +4.5% |
| 2019 | $2 | $22 +10% |
| 2017 | $2 | $20 +5.3% |
| 2016 | $2 +14.9% | $19 +5.6% |
| 2015 | $2 +8.7% | $18 +5.9% |
| 2014 | $2 -8.6% | $17 |
| 2013 | $2 | $17 |
Find assessor info on the county website
Monthly payment
Est. payment
Payment breakdown
Explore the cost of this home by adjusting the details. Changes won't be saved.Climate risks
Neighborhood: 73527
Nearby schools
Schools provided by the listing agent
- Elementary: Cache
- Middle: Cache
- High: Cache Sr Hi
Source: Lawton BOR. This data may not be complete. We recommend contacting the local school district to confirm school assignments for this home.
Similar homes
- $399,0004 bd3 ba3.1k sqft301 W Rock Creek Dr, Cache, OK 73527For Sale
 MLS ID #172151, BRENDA GRAHAM, COLDWELL BANKER SALUTE. Lawton BOR
 - $425,0004 bd3 ba2.7k sqft501 W F Ave, Cache, OK 73527For Sale
 MLS ID #172005, JANET WISE, PARKS JONES REALTY. Lawton BOR
 - $299,9003 bd3 ba2.2k sqft817 Hummingbird Dr, Cache, OK 73527For Sale
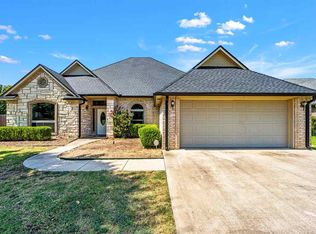 MLS ID #171792, STARLA GADDY, KEYHAUS REALTY CO. Lawton BOR
 - $349,9004 bd3 ba2.2k sqft206 Meadowland, Cache, OK 73527New Construction
 MLS ID #172094, LAUREN BROWN, CENTURY 21 FIRST CHOICE REALTY. Lawton BOR
