Welcome to this well-maintained home at The Lake of The Dunes offering affordability, comfort, and style! With BRAND NEW carpet, 2 car garage and a spacious, open floor plan, this cozy home is move-in ready. The kitchen features abundant cabinet space, counter seating, and an adjoining dining area perfect for gatherings. Lofty ceilings and large windows create a bright and inviting living space that opens to a private balcony with mountain views. Upstairs, the fantastic primary suite boasts its own balcony, a huge walk-in closet, and a luxurious 5-piece bath with soaking tub and separate shower. The unique third bedroom sits on its own private level, providing flexibility for guests, a home office, or creative space. A finished basement flex room adds even more options for work or play. Enjoy two outdoor living spaces, a quiet setting across from the community pool, and the convenience of an attached oversized 2-car garage with storage. With easy access to shopping, dining, and commuter routes, this townhome combines value and lifestyle. Don’t miss this chance to own a home with mountain views, multiple balconies, and exceptional living space at an affordable price!
Sold for $353,000
$353,000
11250 Florence Street #1B, Henderson, CO 80640
3beds
1,816sqft
Townhouse
Built in 2002
2,649 Square Feet Lot
$345,800 Zestimate®
$194/sqft
$2,601 Estimated rent
Home value
$345,800
$322,000 - $370,000
$2,601/mo
Zestimate® history
Owner options
List your home for rent
$2,601/mo
Rent Zestimate®
Find your next renter with Zillow Rental Manager. Plus, with online applications, you can quickly screen prospective tenants – for free.
$2,601/mo
Rent Zestimate®
Refinance and save
$2,519/mo
Est. payment
Refinancing to a lower rate could help reduce your monthly payments and save thousands over the life of the loan.
$2,519/mo
Est. payment
Explore your selling options
Work with a Zillow partner agent
Leverage their expertise and Zillow's premium Showcase listings to get your home seen by more buyers.
Get startedList with your own agent
Get your home in front of millions of buyers by listing it on Zillow.
Learn how to do itSell it yourself
Take full control of how buyers see your home on Zillow by listing For Sale by Owner (FSBO).
List your homeWhat's special
Zillow last checked:
Listing updated:
Listed by:
Lisa Couch 303-809-7259 lisamcouch@msn.com,
RE/MAX Momentum,
Maggie Brown 303-888-5120,
RE/MAX Momentum
Bought with:
Martin Romero, 100099269
PAK Home Realty
Source: REcolorado as distributed by MLS GRID,MLS#: 4297957
Facts & features
Interior
Bedrooms & bathrooms
- Bedrooms: 3
- Bathrooms: 3
- Full bathrooms: 2
- 1/2 bathrooms: 1
- Main level bathrooms: 1
Bedroom
- Description: Primary - Private Balcony, Mountain Views, Massive Walk-In Closet
- Level: Upper
- Area: 156 Square Feet
- Dimensions: 13 x 12
Bedroom
- Description: Bedroom #2
- Level: Upper
- Area: 121 Square Feet
- Dimensions: 11 x 11
Bedroom
- Description: Bedroom #3, On A Level Of It's Own, Walk-In Closet, Mountain Views
- Level: Upper
- Area: 256 Square Feet
- Dimensions: 16 x 16
Bathroom
- Description: Convenient Main Floor Powder Bath
- Features: Primary Suite
- Level: Main
- Area: 21 Square Feet
- Dimensions: 7 x 3
Bathroom
- Description: Large Double Vanity, 5 Piece Bath
- Level: Upper
- Area: 112 Square Feet
- Dimensions: 8 x 14
Bathroom
- Description: Adjacent To Bedroom #2
- Features: Primary Suite
- Level: Upper
- Area: 48 Square Feet
- Dimensions: 8 x 6
Dining room
- Description: Attached Built-Ins, Great Main Level Flex-Space, Could Be Office
- Level: Main
- Area: 120 Square Feet
- Dimensions: 12 x 10
Exercise room
- Description: Great Flex Space For Storage, Crafting Or Office. Adjacent To Garage
- Level: Basement
- Area: 104 Square Feet
- Dimensions: 8 x 13
Kitchen
- Description: All Appliances Included, Counter Seating Plus A 14x8 Breakfast Nook
- Level: Main
- Area: 130 Square Feet
- Dimensions: 10 x 13
Laundry
- Description: Washer & Dryer Included
- Level: Upper
Living room
- Description: Vaulted Ceilings, Gas Fireplace
- Level: Main
- Area: 240 Square Feet
- Dimensions: 16 x 15
Heating
- Forced Air, Natural Gas
Cooling
- Central Air
Appliances
- Included: Dishwasher, Disposal, Dryer, Gas Water Heater, Microwave, Range, Refrigerator, Self Cleaning Oven, Washer, Water Softener
- Laundry: In Unit, Laundry Closet
Features
- Built-in Features, Ceiling Fan(s), Eat-in Kitchen, Five Piece Bath, High Ceilings, High Speed Internet, Open Floorplan, Primary Suite, Smoke Free, Vaulted Ceiling(s), Walk-In Closet(s)
- Flooring: Carpet, Laminate, Tile
- Windows: Double Pane Windows, Window Coverings
- Basement: Exterior Entry,Finished,Interior Entry,Partial
- Number of fireplaces: 1
- Fireplace features: Family Room, Gas
- Common walls with other units/homes: No One Above,2+ Common Walls
Interior area
- Total structure area: 1,816
- Total interior livable area: 1,816 sqft
- Finished area above ground: 1,576
- Finished area below ground: 240
Property
Parking
- Total spaces: 2
- Parking features: Storage
- Attached garage spaces: 2
Features
- Levels: Three Or More
- Entry location: Ground
- Patio & porch: Front Porch, Patio, Rooftop
- Exterior features: Balcony
- Has view: Yes
- View description: Mountain(s)
Lot
- Size: 2,649 Square Feet
- Features: Greenbelt, Landscaped
Details
- Parcel number: R0137639
- Special conditions: Standard
Construction
Type & style
- Home type: Townhouse
- Architectural style: Contemporary
- Property subtype: Townhouse
- Attached to another structure: Yes
Materials
- Cement Siding, Frame, Stone
- Foundation: Slab
- Roof: Composition
Condition
- Updated/Remodeled
- Year built: 2002
Details
- Warranty included: Yes
Utilities & green energy
- Electric: 110V, 220 Volts
- Sewer: Public Sewer
- Water: Public
- Utilities for property: Electricity Connected, Natural Gas Connected
Community & HOA
Community
- Security: Carbon Monoxide Detector(s), Smoke Detector(s)
- Subdivision: The Lakes At Dunes Park
HOA
- Has HOA: Yes
- Amenities included: Clubhouse, Park, Parking, Playground, Pool, Tennis Court(s), Trail(s)
- Services included: Reserve Fund, Insurance, Maintenance Grounds, Maintenance Structure, Recycling, Sewer, Snow Removal, Trash, Water
- HOA fee: $397 monthly
- HOA name: MSI
- HOA phone: 303-420-4433
Location
- Region: Henderson
Financial & listing details
- Price per square foot: $194/sqft
- Tax assessed value: $338,000
- Annual tax amount: $3,335
- Date on market: 10/2/2025
- Listing terms: 1031 Exchange,Cash,Conventional,FHA,VA Loan
- Exclusions: Personal Belongings Of The Seller.
- Ownership: Individual
- Electric utility on property: Yes
Price history
| Date | Event | Price |
|---|---|---|
| 11/5/2025 | Sold | $353,000+5.5%$194/sqft |
Source:  REcolorado as distributed by MLS GRID #4297957 Report a problem REcolorado as distributed by MLS GRID #4297957 Report a problem | ||
| 10/6/2025 | Pending sale | $334,600$184/sqft |
Source: REcolorado as distributed by MLS GRID #4297957 Report a problem | ||
| 10/2/2025 | Listed for sale | $334,600+42.4%$184/sqft |
Source: REcolorado as distributed by MLS GRID #4297957 Report a problem | ||
| 9/19/2016 | Sold | $235,000-4.1%$129/sqft |
Source: Agent Provided Report a problem | ||
| 8/15/2016 | Pending sale | $245,000$135/sqft |
Source: Innovative Real Estate #6305197 Report a problem | ||
| 8/12/2016 | Listed for sale | $245,000$135/sqft |
Source: Innovative Real Estate #6305197 Report a problem | ||
Public tax history
| Year | Property taxes | Tax assessment |
|---|---|---|
| 2025 | $3,335 +0.4% | $21,130 -12.3% |
| 2024 | $3,321 +10.3% | $24,080 |
| 2023 | $3,010 -2.4% | $24,080 +32.7% |
| 2022 | $3,083 | $18,150 -2.8% |
| 2021 | -- | $18,670 -0.4% |
| 2020 | $3,044 | $18,750 -0.1% |
| 2019 | $3,044 +4.3% | $18,760 +20.6% |
| 2018 | $2,917 | $15,560 |
| 2017 | $2,917 | $15,560 +31.6% |
| 2016 | -- | $11,820 |
| 2015 | $2,244 | $11,820 +56.8% |
| 2014 | -- | $7,540 |
| 2013 | -- | $7,540 -17.7% |
| 2012 | -- | $9,160 |
| 2011 | -- | $9,160 -27.2% |
| 2010 | -- | $12,590 |
| 2009 | -- | $12,590 -10.5% |
| 2008 | -- | $14,060 |
| 2007 | -- | $14,060 -4.2% |
| 2006 | -- | $14,680 |
| 2005 | -- | $14,680 +8.8% |
| 2004 | -- | $13,490 |
| 2003 | $1,071 +65214.6% | $13,490 +104.4% |
| 2002 | $2 | $6,600 |
Find assessor info on the county website
Neighborhood: 80640
Nearby homes
- $6,0202 bd4 ba1.6k sqft11250 Florence St, Henderson, CO 80640Off Market
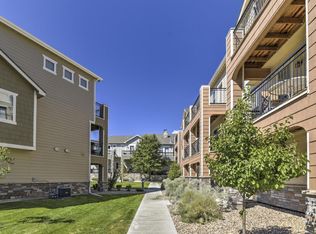
- $6,020-- bd-- ba-- sqft11250 Florence St, Henderson, CO 80640Off Market
- $6,020-- bd-- ba-- sqft11250 Florence St, Henderson, CO 80640Off Market
- $6,020-- bd-- ba-- sqft11250 Florence St, Henderson, CO 80640Off Market
- $299,0002 bd4 ba1.8k sqft11250 Florence St UNIT 29F, Henderson, CO 80640Pending
- $329,4522 bd4 ba-- sqft11250 Florence St UNIT 29A, Henderson, CO 80640Off Market
- $357,5003 bd3 ba1.8k sqft11250 Florence St UNIT 2D, Henderson, CO 80640Sold
- $357,0003 bd3 ba1.5k sqft11250 Florence St UNIT 2A, Henderson, CO 80640Sold
Nearby schools
GreatSchools rating
- 4/10John W Thimmig Elementary SchoolGrades: PK-5Distance: 1.1 mi
- 4/10Prairie View Middle SchoolGrades: 6-8Distance: 2.2 mi
- 5/10Riverdale Ridge High SchoolGrades: 9-12Distance: 2.8 mi
Schools provided by the listing agent
- Elementary: Thimmig
- Middle: Prairie View
- High: Brighton
- District: School District 27-J
Source: REcolorado as distributed by MLS GRID. This data may not be complete. We recommend contacting the local school district to confirm school assignments for this home.
Get a cash offer in 3 minutes
Find out how much your home could sell for in as little as 3 minutes with a no-obligation cash offer.
Estimated market value
$345,800
Get a cash offer in 3 minutes
Find out how much your home could sell for in as little as 3 minutes with a no-obligation cash offer.
Estimated market value
$345,800
- Colorado
- Adams County
- Commerce City
- 80640
- 11250 Florence Street Unit 1B
Nearby cities
Nearby zip codes
Other Commerce City Topics
