Welcome to The Lakes at Dunes Park - a well-maintained, three-story townhome-style condo that checks every box for modern living, low-maintenance convenience, and strong investment potential. Built in 2018, this 2-bed, 4-bath home features an open-concept main level with soaring high ceilings and tons of natural light. The kitchen offers ample cabinet space and generous counter storage. Both bedrooms are located on the top floor, along with a full-size W/D - no hauling laundry up and down stairs! Private outdoor patio and an attached 2-car garage with additional storage round out the package. The HOA covers snow removal, water, trash, exterior maintenance, and community pool access. Dog owners will love it here as the community features pet waste stations throughout and at least 3 off-leash dog parks within 10-15 minutes. Outdoor enthusiasts have quick access to Riverdale Regional Park (walking/biking trails, Adams County Fair, 4th of July fireworks) and Barr Lake State Park (biking, world-class bird watching). Downtown Denver is just about 20 minutes with no traffic, with easy access to DIA, I-76, and major commuter routes. Denver shopping and dining are minutes away. Strong rental demand in the area makes this an outstanding investment opportunity with solid cash flow potential. Come see why so many love calling Dunes Park home!
Pending
$299,000
11250 Florence Street #29F, Commerce City, CO 80640
2beds
1,863sqft
:
Get pre-qualified$2,277/mo
Condominium
Built in 2018
-- sqft lot
$-- Zestimate®
$160/sqft
$411/mo HOA
What's special
- 150 days |
- 116 |
- 3 |
Zillow last checked:
Listing updated:
Listed by:
Jeff Rubenstein,
eXp Realty, LLC
Source: eXp Realty,MLS#: 7078601
Facts & features
Interior
Bedrooms & bathrooms
- Bedrooms: 2
- Bathrooms: 4
- Full bathrooms: 2
- 3/4 bathrooms: 1
- 1/2 bathrooms: 1
- Main level bathrooms: 1
Heating
- Forced Air
Cooling
- Central Air
Features
- Basement: Finished
- Has fireplace: No
Interior area
- Total structure area: 1,863
- Total interior livable area: 1,863 sqft
- Finished area above ground: 1,640
- Finished area below ground: 223
Property
Parking
- Total spaces: 2
- Parking features: Garage - Attached
- Attached garage spaces: 2
Details
- Parcel number: R0198660
- Zoning: Commerce City
- Special conditions: Short Sale
Construction
Type & style
- Home type: Condo
- Property subtype: Condominium
- Attached to another structure: Yes
Materials
- Brick, Frame
- Roof: Shingle
Condition
- New construction: No
- Year built: 2018
Utilities & green energy
- Sewer: Public Sewer
- Water: Public
Community & HOA
Community
- Subdivision: The Lakes At Dunes Park Condominiums
HOA
- Has HOA: Yes
- HOA fee: $411 monthly
- HOA name: Overlook Property Management
- HOA phone: 303-991-2192
Location
- Region: Henderson
Financial & listing details
- Price per square foot: $160/sqft
- Tax assessed value: $329,452
- Annual tax amount: $4,298
- Date on market: 2/25/2026
- Listing terms: Cash,Conventional
- Exclusions: Seller personal property
- Ownership: Individual
Estimated market value
Not available
Estimated sales range
Not available
$2,603/mo
Price history
| Date | Event | Price |
|---|---|---|
| 4/10/2026 | Pending sale | $299,000$160/sqft |
Source: eXp Realty #7078601 Report a problem | ||
| 3/23/2026 | Price change | $299,000-5.1%$160/sqft |
Source: eXp Realty #7078601 Report a problem | ||
| 3/11/2026 | Price change | $315,000-3.1%$169/sqft |
Source: eXp Realty #7078601 Report a problem | ||
| 2/27/2026 | Listed for sale | $325,000$174/sqft |
Source: eXp Realty #7078601 Report a problem | ||
Public tax history
| Year | Property taxes | Tax assessment |
|---|---|---|
| 2019 | -- | $23,720 +2865% |
| 2018 | $150 | $800 +2.6% |
| 2017 | $150 | $780 -3.7% |
| 2016 | -- | $810 |
| 2015 | $154 | $810 |
| 2014 | -- | $810 |
| 2013 | -- | $810 +11% |
| 2012 | -- | $730 |
| 2011 | -- | $730 -83.1% |
| 2010 | -- | $4,310 |
| 2009 | -- | $4,310 -26.7% |
| 2008 | -- | $5,880 +5.4% |
| 2007 | -- | $5,580 -3.1% |
| 2006 | -- | $5,760 |
| 2005 | -- | $5,760 +4.7% |
| 2004 | -- | $5,500 +5.4% |
| 2003 | $1,071 +65214.6% | $5,220 -20.9% |
| 2002 | $2 | $6,600 |
Find assessor info on the county website
Monthly payment
Est. payment
Payment breakdown
Explore the cost of this home by adjusting the details. Changes won't be saved.Climate risks
Neighborhood: 80640
Nearby schools
GreatSchools rating
- 4/10John W Thimmig Elementary SchoolGrades: PK-5Distance: 1.1 mi
- 4/10Prairie View Middle SchoolGrades: 6-8Distance: 2.2 mi
- 5/10Riverdale Ridge High SchoolGrades: 9-12Distance: 2.8 mi
Schools provided by the listing agent
- Elementary: Thimmig
- Middle: Prairie View
- High: Prairie View
- District: School District 27-J
Source: eXp Realty. This data may not be complete. We recommend contacting the local school district to confirm school assignments for this home.
- $6,0202 bd4 ba1.6k sqft11250 Florence St, Henderson, CO 80640Off Market
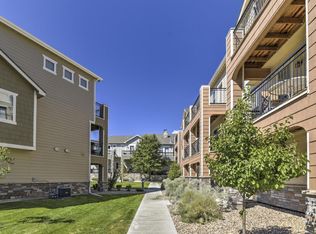
- $6,020-- bd-- ba-- sqft11250 Florence St, Henderson, CO 80640Off Market
- $6,020-- bd-- ba-- sqft11250 Florence St, Henderson, CO 80640Off Market
- $6,020-- bd-- ba-- sqft11250 Florence St, Henderson, CO 80640Off Market
- $329,4522 bd4 ba-- sqft11250 Florence St UNIT 29A, Henderson, CO 80640Off Market
- $353,0003 bd3 ba1.8k sqft11250 Florence St UNIT 1B, Henderson, CO 80640Sold
- $357,5003 bd3 ba1.8k sqft11250 Florence St UNIT 2D, Henderson, CO 80640Sold
- $337,7002 bd2 ba1.7k sqft11250 Florence St UNIT 1-A, Henderson, CO 80640Off Market
A local agent can set up tours, give advice and negotiate with sellers.
Similar homes
- $326,0002 bd4 ba1.8k sqft11250 Florence Street #30D, Commerce City, CO 80640For Sale

 MLS ID #5759497, Dylan Lario, Coldwell Banker Realty 56. REcolorado as distributed by MLS GRID
 - $--2 bd3 ba1.1k sqft9484 E 108th Ave, Commerce City, CO 80640Auction
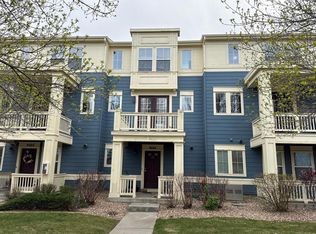 ServiceLink Auction
 - $430,0002 bd3 ba1.5k sqft12965 E Grant Drive #A, Thornton, CO 80241For Sale
 MLS ID #3708768, Lynda Chrisp, Coldwell Banker Realty 54. REcolorado as distributed by MLS GRID
 - $400,0002 bd2 ba2.5k sqft12830 Jasmine Street #A, Thornton, CO 80602For Sale
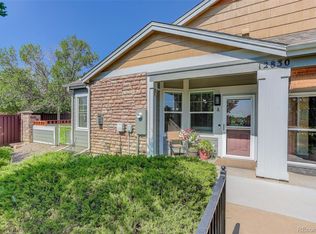 MLS ID #6856303, Mikhail Tevs, Coldwell Banker Realty 56. REcolorado as distributed by MLS GRID
 - $280,0002 bd2 ba1k sqft8685 Clay Street Bldg 8685 #305, Westminster, CO 80031For SaleMLS ID #2364587, Gabriele Lacrampe, Doewood Properties LLC. REcolorado as distributed by MLS GRID
- $279,0002 bd2 ba1.3k sqft11115 E Alameda Avenue #202, Aurora, CO 80012For SaleMLS ID #3801222, James Falko, Falko Realty. REcolorado as distributed by MLS GRID
- $--2 bd3 ba1.1k sqft2613 Devonshire Ct, Thornton, CO 80229AuctionAuction.com 1
- $--3 bd1 ba1.2k sqft190 N 8th Ave, Brighton, CO 80601AuctionAuction.com 1
- $325,0002 bd3 ba1.6k sqft8199 Welby Road #2102, Denver, CO 80229For SaleMLS ID #6010277, Jamie Bernal, Coldwell Banker Realty 44. REcolorado as distributed by MLS GRID
- $275,0002 bd2 ba1k sqft8600 E Alameda Avenue #13-204, Denver, CO 80247For SaleMLS ID #3821902, Carrie Wigglesworth, Worth Clark Realty. REcolorado as distributed by MLS GRID
- $269,5003 bd2 ba1.1k sqft8450 Decatur Street #104, Westminster, CO 80031For SaleMLS ID #6978831, Nicholas Falbo, Resident Realty South Metro. REcolorado as distributed by MLS GRID
- $249,0002 bd2 ba984 sqftCorona Village Condominiums, Denver, CO 80229For SaleMLS ID #8259126, Rachel Mathews, Swan Realty Corp. REcolorado as distributed by MLS GRID
- $265,0002 bd2 ba1.1k sqft2428 W 82nd Place #2C, Westminster, CO 80031For SaleMLS ID #7200942, Lonnie Dreiling, Dreiling Real Estate Co. REcolorado as distributed by MLS GRID
- $329,9002 bd2 ba1.3k sqft7020 E Girard Avenue #405, Denver, CO 80224For SaleMLS ID #6387444, Genevie Williams-Andrews, Bloom Real Estate. REcolorado as distributed by MLS GRID
- $320,0003 bd2 ba1.5k sqft2540 Valley View Drive, Denver, CO 80221For SaleMLS ID #5512185, Matt Toland, Megastar Realty. REcolorado as distributed by MLS GRID
- $275,0003 bd3 ba1.5k sqft1165 Milky Way, Thornton, CO 80260For SaleMLS ID #5542432, Mark Dobrovolny, RE/MAX Momentum. REcolorado as distributed by MLS GRID
- $184,9005 bd2 ba2k sqft6500 E 88th Avenue LOT 316, Henderson, CO 80640For SaleMLS ID #8328060, Alejandra Delacruz, A Realty Inc.. REcolorado as distributed by MLS GRID
- $299,0002 bd2 ba1.1k sqftUniversity Park Tower, Denver, CO 80210For SaleMLS ID #6369227, Pam Bent, RE/MAX Professionals. REcolorado as distributed by MLS GRID
- $275,0004 bd3 ba1.5k sqft1083 Milky Way, Thornton, CO 80260For SaleMLS ID #5188666, Jim Martinko, RE/MAX Northwest Inc. REcolorado as distributed by MLS GRID
- $330,0002 bd2 ba998 sqftBrooks Tower, Denver, CO 80202For SaleMLS ID #2660288, Laura Freese, Associated Brokers Realty Inc. REcolorado as distributed by MLS GRID
