Welcome to your charming 3-bedroom townhome in The Lakes At Dunes Park Condo! Step inside and feel instantly at home in the inviting interior, featuring vaulted ceilings and tile and wood floors throughout. The cozy living room, complete with a warm fireplace, provides the perfect backdrop for relaxation or entertaining. Host delightful dinners in the formal dining area, or whip up your culinary masterpieces in the well-appointed kitchen with built-in appliances, ample counter space, and rich wood cabinets; this kitchen is both functional and attractive. The breakfast bar is ideal for casual meals or a quick cup of coffee in the morning. Retreat to the serene main bedroom, designed for ultimate comfort with its private bathroom featuring dual sinks, a soaking tub, and a spacious walk-in closet. An additional bedroom located in the basement offers a cozy space for guests or can serve as a private office. Step outside to the covered patio, where you can savor your favorite beverage while enjoying the serene surroundings. As an end unit, this home boasts added privacy and a convenient 2-car garage for all your storage needs. Living in this vibrant community means access to a refreshing pool and other amenities, perfect for those warm summer days. Plus, you’re just minutes away from freeways, parks, and local attractions, making it easy to explore everything the area has to offer. Don’t miss the chance to make this delightful townhome yours. Experience all the charm it has to offer!
Sold for $357,000
$357,000
11250 Florence Street #2A, Commerce City, CO 80640
3beds
1,568sqft
Townhouse
Built in 2002
2,649 Square Feet Lot
$332,600 Zestimate®
$228/sqft
$2,455 Estimated rent
Home value
$332,600
$316,000 - $349,000
$2,455/mo
Zestimate® history
Owner options
List your home for rent
$2,455/mo
Rent Zestimate®
Find your next renter with Zillow Rental Manager. Plus, with online applications, you can quickly screen prospective tenants – for free.
$2,455/mo
Rent Zestimate®
Refinance and save
$2,496/mo
Est. payment
Refinancing to a lower rate could help reduce your monthly payments and save thousands over the life of the loan.
$2,496/mo
Est. payment
Explore your selling options
Work with a Zillow partner agent
Leverage their expertise and Zillow's premium Showcase listings to get your home seen by more buyers.
Get startedList with your own agent
Get your home in front of millions of buyers by listing it on Zillow.
Learn how to do itSell it yourself
Take full control of how buyers see your home on Zillow by listing For Sale by Owner (FSBO).
List your homeWhat's special
Vaulted ceilingsEnd unitBuilt-in appliancesCovered patioSerene main bedroomSoaking tubPrivate bathroom
Zillow last checked:
Listing updated:
Listed by:
Maria M Navin Maria@GreatwayColorado.com,
Great Way Real Estate Properties LLC
Bought with:
Sherri Elmore, 100087212
American Home Agents
Source: REcolorado as distributed by MLS GRID,MLS#: 8517290
Facts & features
Interior
Bedrooms & bathrooms
- Bedrooms: 3
- Bathrooms: 3
- Full bathrooms: 2
- 1/2 bathrooms: 1
- Main level bathrooms: 1
Primary bedroom
- Description: Carpeted, Ceiling Fan
- Level: Upper
- Area: 120 Square Feet
- Dimensions: 12 x 10
Bedroom
- Description: Carpeted, Ceiling Light
- Level: Upper
- Area: 132 Square Feet
- Dimensions: 12 x 11
Bedroom
- Description: Carpeted, Ceiling Light, Non Conforming
- Level: Basement
Primary bathroom
- Description: Tile Floors, Double Sinks, Separate Shower & Tub, Walk-In Closet
- Level: Upper
Bathroom
- Description: Tile Floors, Pedestal Sink
- Level: Main
Bathroom
- Description: Tile Floors, Shower & Tub Combo
- Level: Upper
Dining room
- Description: Formal
- Level: Main
- Area: 140 Square Feet
- Dimensions: 14 x 10
Kitchen
- Description: Built-In Appliances, Laminate Counters, Wood Cabinets, Breakfast Bar, Recessed Lighting, Tile Floors
- Level: Main
- Area: 132 Square Feet
- Dimensions: 12 x 11
Laundry
- Description: Laundry Area
- Level: Upper
Living room
- Description: Fireplace, Wood Floors, Vaulted Ceilings, Ceiling Fan
- Level: Main
- Area: 192 Square Feet
- Dimensions: 16 x 12
Heating
- Forced Air
Cooling
- Central Air
Appliances
- Included: Dishwasher, Disposal, Range, Refrigerator
- Laundry: In Unit
Features
- Built-in Features, Ceiling Fan(s), Corian Counters, Eat-in Kitchen, Five Piece Bath, High Ceilings, High Speed Internet, Laminate Counters, Primary Suite, Vaulted Ceiling(s), Walk-In Closet(s)
- Flooring: Carpet, Laminate, Tile
- Basement: Partial
- Number of fireplaces: 1
- Fireplace features: Living Room
- Common walls with other units/homes: End Unit,1 Common Wall
Interior area
- Total structure area: 1,568
- Total interior livable area: 1,568 sqft
- Finished area above ground: 1,368
- Finished area below ground: 200
Property
Parking
- Total spaces: 2
- Parking features: Garage - Attached
- Attached garage spaces: 2
Features
- Levels: Two
- Stories: 2
- Patio & porch: Covered
- Exterior features: Rain Gutters
- Fencing: None
Lot
- Size: 2,649 Square Feet
Details
- Parcel number: R0137643
- Zoning: Res
- Special conditions: Standard
Construction
Type & style
- Home type: Townhouse
- Property subtype: Townhouse
- Attached to another structure: Yes
Materials
- Brick, Frame
- Roof: Composition
Condition
- Year built: 2002
Utilities & green energy
- Sewer: Public Sewer
- Water: Public
- Utilities for property: Cable Available, Natural Gas Available, Phone Available
Community & HOA
Community
- Security: Smoke Detector(s)
- Subdivision: The Lakes At Dunes Park
HOA
- Has HOA: Yes
- Amenities included: Playground, Pool
- Services included: Insurance, Maintenance Grounds, Maintenance Structure, Sewer, Snow Removal, Trash, Water
- HOA fee: $367 monthly
- HOA name: Dunes Master
- HOA phone: 303-420-4433
Location
- Region: Henderson
Financial & listing details
- Price per square foot: $228/sqft
- Tax assessed value: $333,000
- Annual tax amount: $3,232
- Date on market: 10/10/2024
- Listing terms: Cash,Conventional,FHA,VA Loan
- Exclusions: Washer/Dryer Are Negotiable. Sellers Personal Property.
- Ownership: Individual
- Electric utility on property: Yes
- Road surface type: Paved
Price history
| Date | Event | Price |
|---|---|---|
| 11/14/2024 | Sold | $357,000+2%$228/sqft |
Source:  REcolorado as distributed by MLS GRID #8517290 Report a problem REcolorado as distributed by MLS GRID #8517290 Report a problem | ||
| 10/25/2024 | Pending sale | $350,000$223/sqft |
Source: REcolorado as distributed by MLS GRID #8517290 Report a problem | ||
| 10/10/2024 | Listed for sale | $350,000+44.3%$223/sqft |
Source: REcolorado as distributed by MLS GRID #8517290 Report a problem | ||
| 5/30/2017 | Sold | $242,500+1.3%$155/sqft |
Source: Agent Provided Report a problem | ||
| 4/25/2017 | Pending sale | $239,500$153/sqft |
Source: Peoples Preference Real Estate #3982843 Report a problem | ||
| 4/23/2017 | Listed for sale | $239,500+81.4%$153/sqft |
Source: Peoples Preference Real Estate #3982843 Report a problem | ||
| 8/2/2013 | Sold | $132,000-5%$84/sqft |
Source:  IRES as distributed by MLS GRID #708970 Report a problem IRES as distributed by MLS GRID #708970 Report a problem | ||
| 5/26/2013 | Listed for sale | $139,000$89/sqft |
Source: Chamberlin Investment Group #708970 Report a problem | ||
Public tax history
| Year | Property taxes | Tax assessment |
|---|---|---|
| 2025 | $3,245 +0.4% | $20,820 -11.6% |
| 2024 | $3,232 +11.6% | $23,540 |
| 2023 | $2,896 -2.4% | $23,540 +34.8% |
| 2022 | $2,966 | $17,460 -2.8% |
| 2021 | -- | $17,960 -2.8% |
| 2020 | $3,000 | $18,480 -0.1% |
| 2019 | $3,000 +11.3% | $18,490 +28.7% |
| 2018 | $2,694 | $14,370 |
| 2017 | $2,694 | $14,370 +34.6% |
| 2016 | -- | $10,680 |
| 2015 | $2,027 | $10,680 +54.6% |
| 2014 | -- | $6,910 |
| 2013 | -- | $6,910 -17.5% |
| 2012 | -- | $8,380 |
| 2011 | -- | $8,380 -27.8% |
| 2010 | -- | $11,600 |
| 2009 | -- | $11,600 -10.4% |
| 2008 | -- | $12,940 |
| 2007 | -- | $12,940 -3.7% |
| 2006 | -- | $13,440 |
| 2005 | -- | $13,440 +9% |
| 2004 | -- | $12,330 |
| 2003 | $1,071 +65214.6% | $12,330 +86.8% |
| 2002 | $2 | $6,600 |
Find assessor info on the county website
Neighborhood: 80640
Nearby homes
- $357,5003 bd3 ba1.8k sqft11250 Florence St UNIT 2D, Henderson, CO 80640Sold

- $353,0003 bd3 ba1.8k sqft11250 Florence St UNIT 1B, Henderson, CO 80640Sold

- $6,0202 bd4 ba1.6k sqft11250 Florence St, Henderson, CO 80640Off Market
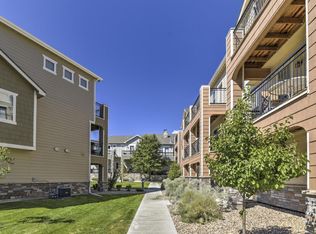
- $6,020-- bd-- ba-- sqft11250 Florence St, Henderson, CO 80640Off Market
- $6,020-- bd-- ba-- sqft11250 Florence St, Henderson, CO 80640Off Market
- $6,020-- bd-- ba-- sqft11250 Florence St, Henderson, CO 80640Off Market
- $299,0002 bd4 ba1.8k sqft11250 Florence St UNIT 29F, Henderson, CO 80640Pending
- $329,4522 bd4 ba-- sqft11250 Florence St UNIT 29A, Henderson, CO 80640Off Market
Nearby schools
GreatSchools rating
- 4/10John W Thimmig Elementary SchoolGrades: PK-5Distance: 1.1 mi
- 4/10Prairie View Middle SchoolGrades: 6-8Distance: 2.2 mi
- 5/10Riverdale Ridge High SchoolGrades: 9-12Distance: 2.8 mi
Schools provided by the listing agent
- Elementary: Thimmig
- Middle: Prairie View
- High: Riverdale Ridge
- District: School District 27-J
Source: REcolorado as distributed by MLS GRID. This data may not be complete. We recommend contacting the local school district to confirm school assignments for this home.
Get a cash offer in 3 minutes
Find out how much your home could sell for in as little as 3 minutes with a no-obligation cash offer.
Estimated market value
$332,600
Get a cash offer in 3 minutes
Find out how much your home could sell for in as little as 3 minutes with a no-obligation cash offer.
Estimated market value
$332,600
- Colorado
- Adams County
- Commerce City
- 80640
- 11250 Florence Street Unit 2A
Nearby cities
Nearby zip codes
Other Commerce City Topics
