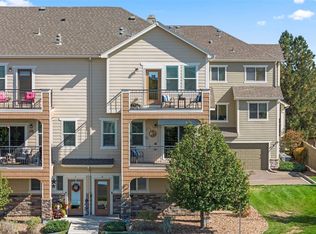
Welcome to this beautifully updated gem in the peaceful, friendly community of Lakes at Dunes Park. Inside, a bright, open layout welcomes you with soaring ceilings, fresh paint, luxury vinyl flooring, and newer carpet throughout. A cozy gas fireplace creates the perfect spot to unwind in the spacious living area.
The charming kitchen features stylish quartz countertops, decorative tile, big bright windows, and plenty of cabinet and counter space. It opens seamlessly into a spacious dining area and a flexible nook—ideal for a home office, playroom, or cozy reading corner.
Upstairs, the primary suite offers a relaxing retreat with a walk-in closet, five-piece bath, and private balcony, perfect for enjoying mountain views and colorful sunsets. A second bedroom, full bathroom, upstairs laundry, and a generous loft, great as an office, 3rd bedroom or gaming room.
An unfinished basement offers room to grow, add a gym, bedroom, media room, or simply enjoy the extra storage. An attached two-car garage provides added convenience, and with the furnace and AC just 2 years old, you’ll enjoy reliable comfort year-round.
Situated in one of the community’s best locations, this home includes two balconies with mountain views and is just steps from the pool and playground. Amenities include a clubhouse, garden, recreation courts, soccer field, and fun HOA events throughout the year.
Nearby favorites like King Soopers, Ziggi’s Coffee, parks, trails, Barr Lake, and the Adams County Fairgrounds are just minutes away. With quick access to major highways, commuting to Downtown Denver, DIA, or the mountains is a breeze.
HOA covers water, sewer, trash, lawn care, snow removal, exterior maintenance, and pool access. A new roof is scheduled for installation soon. Check out the virtual tour for more details, photos and videos.
Sold for $369,900
$369,900
11250 Florence Street Bldg 5 #C, Commerce City, CO 80640
3beds
1,816sqft
Condominium
Built in 2002
-- sqft lot
$362,900 Zestimate®
$204/sqft
$2,547 Estimated rent
Home value
$362,900
$337,000 - $388,000
$2,547/mo
Zestimate® history
Owner options
List your home for rent
$2,547/mo
Rent Zestimate®
Find your next renter with Zillow Rental Manager. Plus, with online applications, you can quickly screen prospective tenants – for free.
$2,547/mo
Rent Zestimate®
Refinance and save
$2,626/mo
Est. payment
Refinancing to a lower rate could help reduce your monthly payments and save thousands over the life of the loan.
$2,626/mo
Est. payment
Explore your selling options
Work with a Zillow partner agent
Leverage their expertise and Zillow's premium Showcase listings to get your home seen by more buyers.
Get startedList with your own agent
Get your home in front of millions of buyers by listing it on Zillow.
Learn how to do itSell it yourself
Take full control of how buyers see your home on Zillow by listing For Sale by Owner (FSBO).
List your homeWhat's special
Mountain viewsStylish quartz countertopsPrivate balconyGenerous loftFive-piece bathFresh paintColorful sunsets
Zillow last checked:
Listing updated:
Listed by:
Allison Cassieri 303-464-1125 Allison@northmetrorealty.com,
North Metro Realty LLC
Bought with:
Ryan Buckley, 100096125
Thrive Real Estate Group
Source: REcolorado as distributed by MLS GRID,MLS#: 3647209
Facts & features
Interior
Bedrooms & bathrooms
- Bedrooms: 3
- Bathrooms: 3
- Full bathrooms: 2
- 1/2 bathrooms: 1
- Main level bathrooms: 1
Primary bedroom
- Description: Spacious With Private Balcony With Mountain Views
- Level: Upper
Bedroom
- Description: 2nd Bedroom
- Level: Upper
Bedroom
- Description: Quiet And Private Loft/Bedroom, Mountain Views
- Level: Upper
Primary bathroom
- Description: 5 Piece Bathroom, Updated Flooring
- Level: Upper
Bathroom
- Description: Powder Room
- Level: Main
Bathroom
- Description: 2nd Full Bathroom
- Level: Upper
Bonus room
- Description: Great Formal Dining Room, Music Room Or Flex Space
- Level: Main
Dining room
- Description: Opens To Kitchen, Bright And Spacious
- Level: Main
Kitchen
- Description: Cheerful And Updated
- Level: Main
Laundry
- Description: Washer/Dryer Negotiable
- Level: Upper
Living room
- Description: Spacious And Cozy With Gas Fire Place
- Level: Main
Heating
- Forced Air
Cooling
- Central Air
Appliances
- Included: Dishwasher, Disposal, Microwave, Oven, Range, Refrigerator
- Laundry: Laundry Closet
Features
- Built-in Features, Ceiling Fan(s), Eat-in Kitchen, Five Piece Bath, Granite Counters, High Ceilings, Kitchen Island, Primary Suite, Smoke Free, Vaulted Ceiling(s), Walk-In Closet(s)
- Flooring: Carpet, Tile, Vinyl
- Basement: Interior Entry,Unfinished
- Number of fireplaces: 1
- Fireplace features: Living Room
- Common walls with other units/homes: No One Above,No One Below,2+ Common Walls
Interior area
- Total structure area: 1,816
- Total interior livable area: 1,816 sqft
- Finished area above ground: 1,576
- Finished area below ground: 0
Property
Parking
- Total spaces: 2
- Parking features: Garage - Attached
- Attached garage spaces: 2
Features
- Levels: Three Or More
- Entry location: Stairs
- Exterior features: Balcony
Lot
- Size: 2,649 Square Feet
- Features: Landscaped, Master Planned, Sprinklers In Front
Details
- Parcel number: R0137655
- Special conditions: Standard
Construction
Type & style
- Home type: Condo
- Property subtype: Condominium
- Attached to another structure: Yes
Materials
- Frame, Wood Siding
- Roof: Composition
Condition
- Updated/Remodeled
- Year built: 2002
Utilities & green energy
- Sewer: Public Sewer
Community & HOA
Community
- Security: Smoke Detector(s)
- Subdivision: The Lakes At Dunes Park
HOA
- Has HOA: Yes
- Amenities included: Clubhouse, Garden Area, Park, Parking, Playground, Pool, Spa/Hot Tub, Trail(s)
- Services included: Irrigation, Maintenance Grounds, Recycling, Road Maintenance, Sewer, Snow Removal, Trash
- HOA fee: $397 monthly
- HOA name: MSI
- HOA phone: 303-420-4433
Location
- Region: Henderson
Financial & listing details
- Price per square foot: $204/sqft
- Tax assessed value: $342,000
- Annual tax amount: $3,379
- Date on market: 8/21/2025
- Listing terms: Cash,Conventional,FHA,VA Loan
- Exclusions: Sellers Personal Property And Washer/Dryer
- Ownership: Individual
- Road surface type: Paved
Price history
| Date | Event | Price |
|---|---|---|
| 9/22/2025 | Sold | $369,900$204/sqft |
Source:  REcolorado as distributed by MLS GRID #3647209 Report a problem REcolorado as distributed by MLS GRID #3647209 Report a problem | ||
| 9/4/2025 | Pending sale | $369,900$204/sqft |
Source: REcolorado as distributed by MLS GRID #3647209 Report a problem | ||
| 8/21/2025 | Listed for sale | $369,900+15.6%$204/sqft |
Source: REcolorado as distributed by MLS GRID #3647209 Report a problem | ||
| 5/17/2021 | Listing removed | -- |
Source:  RE/MAX International Report a problem RE/MAX International Report a problem | ||
| 4/12/2021 | Pending sale | $319,900$176/sqft |
Source: RE/MAX International #3292962 Report a problem | ||
| 4/8/2021 | Listed for sale | $319,900+205%$176/sqft |
Source: RE/MAX International #3292962 Report a problem | ||
| 9/2/2010 | Listing removed | $104,900$58/sqft |
Source: RE/MAX Alliance #885295 Report a problem | ||
| 5/16/2010 | Listed for sale | $104,900$58/sqft |
Source: RE/MAX Alliance #885295 Report a problem | ||
Public tax history
| Year | Property taxes | Tax assessment |
|---|---|---|
| 2025 | $3,379 +0.4% | $21,380 -12.2% |
| 2024 | $3,365 +10.8% | $24,360 |
| 2023 | $3,039 -2.3% | $24,360 +33% |
| 2022 | $3,111 | $18,320 -2.8% |
| 2021 | -- | $18,840 -0.7% |
| 2020 | $3,081 | $18,980 -0.1% |
| 2019 | $3,081 +5.6% | $18,990 +22% |
| 2018 | $2,917 | $15,560 |
| 2017 | $2,917 | $15,560 +29% |
| 2016 | -- | $12,060 |
| 2015 | $2,289 | $12,060 +58.1% |
| 2014 | -- | $7,630 |
| 2013 | -- | $7,630 -17.2% |
| 2012 | -- | $9,210 |
| 2011 | -- | $9,210 -27% |
| 2010 | -- | $12,620 |
| 2009 | -- | $12,620 -10.2% |
| 2008 | -- | $14,060 |
| 2007 | -- | $14,060 -4.2% |
| 2006 | -- | $14,680 |
| 2005 | -- | $14,680 +8.8% |
| 2004 | -- | $13,490 |
| 2003 | $1,071 +65214.6% | $13,490 +104.4% |
| 2002 | $2 | $6,600 |
Find assessor info on the county website
Neighborhood: 80640
Nearby homes
- $418,0003 bd4 ba1.7k sqft11250 Florence St UNIT 6-A, Henderson, CO 80640Sold

- $346,0003 bd3 ba1.5k sqft11250 Florence St UNIT 3B, Henderson, CO 80640Off Market
- $427,0003 bd4 ba1.8k sqft11250 Florence St UNIT 6D, Henderson, CO 80640Sold
- $2,776-- bd-- ba-- sqft11250 Florence St UNIT 6-B, Commerce city, CO 80640Off Market
- $329,5002 bd4 ba1.5k sqft11250 Florence #6C, Henderson, CO 80640Off Market
- $328,5003 bd3 ba1.8k sqft11250 Florence St UNIT 1C, Henderson, CO 80640Off Market
- $327,2002 bd2 ba1.4k sqft11250 Florence St UNIT 3A, Henderson, CO 80640Off Market
- $350,7002 bd3 ba1.8k sqft11250 Florence St UNIT 3C, Henderson, CO 80640Off Market
Nearby schools
GreatSchools rating
- 4/10John W Thimmig Elementary SchoolGrades: PK-5Distance: 1.1 mi
- 4/10Prairie View Middle SchoolGrades: 6-8Distance: 2.2 mi
- 5/10Riverdale Ridge High SchoolGrades: 9-12Distance: 2.8 mi
Schools provided by the listing agent
- Elementary: Thimmig
- Middle: Prairie View
- High: Riverdale Ridge
- District: School District 27-J
Source: REcolorado as distributed by MLS GRID. This data may not be complete. We recommend contacting the local school district to confirm school assignments for this home.
Get a cash offer in 3 minutes
Find out how much your home could sell for in as little as 3 minutes with a no-obligation cash offer.
Estimated market value
$362,900
Get a cash offer in 3 minutes
Find out how much your home could sell for in as little as 3 minutes with a no-obligation cash offer.
Estimated market value
$362,900
- Colorado
- Adams County
- Commerce City
- 80640
- 11250 Florence Street Bldg 5 Unit C
Nearby cities
Nearby zip codes
Other Commerce City Topics
