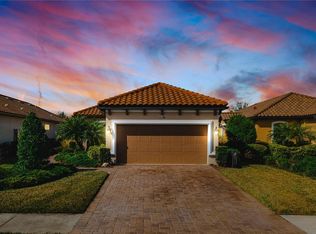
PRICE IMPROVEMENT! Welcome to 11257 Callisia Drive, a beautifully appointed residence nestled in the highly sought-after gated community of Esplanade in Starkey Ranch, Odessa, Florida. This Taylor Morrison- Arezzo floor plan home offers a perfect blend of comfort, style, and resort-style living. From the moment you arrive, the home’s inviting curb appeal stands out, with well-maintained landscaping and a welcoming entryway. Inside, an open-concept layout creates a bright and airy atmosphere, enhanced by abundant natural light and tasteful finishes throughout. The kitchen serves as the heart of the home, featuring GE stainless steel appliances, ample cabinetry, granite countertops, and a functional layout that makes both everyday living and entertaining effortless. It flows seamlessly into the living and dining areas, providing a cohesive space for gathering with family and friends. This thoughtfully designed home features 3 bedrooms and 2 bathrooms, including a primary suite that offers a peaceful retreat with an en-suite bath and a generous walk-in closet. Two additional bedrooms provide flexibility for guests, a home office, or growing needs, while the second full bathroom ensures convenience for all. Step outside to enjoy your spacious, screened-in lanai, perfect for relaxing, grilling, or soaking up the Florida sunshine in your ample and tropical backyard. Residents of Esplanade enjoy an elevated, maintenance-free lifestyle with an impressive array of amenities. The quarterly HOA fee covers complete lawn care & landscaping service around every home and upkeep of the entire community. You will have access to a beautifully appointed clubhouse with a 24-hour fitness center with showers, a resort-style lap pool and resistance pool, spa, fire pit, outdoor grilling areas, billiards room, a library, yoga room, and ongoing weekly events which often at times include live entertainment and catering. It is a must see! Active residents will appreciate the tennis and pickleball courts, while pet owners and families benefit from multiple dog parks and playgrounds. The highly regarded Starkey Ranch K-8 Magnet School is also conveniently located within the community. Additional highlights of this home include a two-car garage with pre-plumbed soft water loop, a bonus room that can act as a second office, workout space, or craft room, tankless gas water heater, gas appliances, clay tiled roof which could last over 50+ years, and tray ceilings with recessed lighting in multiple rooms. And everyday conveniences such as Publix, medical facilities, and additional dining options are just minutes away. Ideally situated, the home is also approximately 30 minutes from area beaches and Tampa International Airport. 11257 Callisia Drive presents an exceptional opportunity to enjoy the best of the Florida lifestyle in a move-in ready home within one of Tampa Bay's premier communities- Esplanade of Starkey Ranch. Schedule your private showing today.
Sold for $499,000
Zillow last checked:
Listing updated:
Bought with:
Corrine Himelright, LLC, 3381428
PINEYWOODS REALTY LLC
Stephen Scott PA, 3258314
PINEYWOODS REALTY LLC
Source: Stellar MLS,MLS#: W7884917 Originating MLS: West Pasco
Price history
| Date | Event | Price |
|---|---|---|
| 7/20/2026 | Sold | $499,000$258/sqft |
Source:  Stellar MLS #W7884917 Report a problem | ||
| 7/8/2026 | Contingent | $499,000$258/sqft |
Source: Stellar MLS #W7884917 Report a problem | ||
| 7/3/2026 | Pending sale | $499,000$258/sqft |
Source: Stellar MLS #W7884917 Report a problem | ||
| 6/25/2026 | Price change | $499,000-3.1%$258/sqft |
Source: Stellar MLS #W7884917 Report a problem | ||
| 6/12/2026 | Price change | $515,000-1%$267/sqft |
Source: Stellar MLS #W7884917 Report a problem | ||
| 5/29/2026 | Price change | $520,000-1%$269/sqft |
Source: Stellar MLS #W7884917 Report a problem | ||
| 5/22/2026 | Price change | $525,000-0.9%$272/sqft |
Source: Stellar MLS #W7884917 Report a problem | ||
| 5/8/2026 | Price change | $530,000-1.9%$274/sqft |
Source: Stellar MLS #W7884917 Report a problem | ||
| 4/17/2026 | Listed for sale | $540,000+60.6%$280/sqft |
Source: Stellar MLS #W7884917 Report a problem | ||
| 3/15/2019 | Sold | $336,201$174/sqft |
Source: Public Record Report a problem | ||

Get a cash offer in 3 minutes
Find out how much your home could sell for in as little as 3 minutes with a no-obligation cash offer.
Estimated market value
