In the desirable Esplanade at Starkey Ranch, this Taylor Morrison Roma model offers a luxurious lifestyle. This two-bedroom, two-bath plus den home boasts 1,689 square feet of thoughtfully designed living space. A brick-paved walkway guides you to the front entrance, allowing you to appreciate the lush greenery, all meticulously maintained by the association. The open-concept floor plan features tile flooring throughout the main living areas and new carpet in both bedrooms. The chef’s kitchen is equipped with granite countertops, top-of-the-line stainless steel appliances and custom cabinetry. The spacious owner’s suite provides a tranquil retreat with a luxurious en-suite bath. Unwind in the screened lanai with a private hot tub, ideal for year-round relaxation. Residents enjoy resort-style amenities, including a 6,000-square-foot clubhouse, fitness center, heated pools, spa, poolside cabanas, pickleball and tennis courts, fire pit, playground and dog park. HOA fees cover lawn care, hedge trimming and irrigation maintenance for effortless living. The community is gated and golf cart-friendly, with convenient access to top shopping, dining and the Suncoast Expressway. This move-in-ready home is waiting for you so schedule your private tour today!
Sold for $430,000
$430,000
11309 CALLISIA DRIVE, ODESSA, FL 33556
2beds
1,689sqft
Single Family Residence
Built in 2019
7,023 Square Feet Lot
$426,600 Zestimate®
$255/sqft
$3,147 Estimated rent
Home value
$426,600
$388,000 - $469,000
$3,147/mo
Zestimate® history
Owner options
List your home for rent
$3,147/mo
Rent Zestimate®
Find your next renter with Zillow Rental Manager. Plus, with online applications, you can quickly screen prospective tenants – for free.
$3,147/mo
Rent Zestimate®
Refinance and save
$3,391/mo
Est. payment
Refinancing to a lower rate could help reduce your monthly payments and save thousands over the life of the loan.
$3,391/mo
Est. payment
Explore your selling options
Work with a Zillow partner agent
Leverage their expertise and Zillow's premium Showcase listings to get your home seen by more buyers.
Get startedList with your own agent
Get your home in front of millions of buyers by listing it on Zillow.
Learn how to do itSell it yourself
Take full control of how buyers see your home on Zillow by listing For Sale by Owner (FSBO).
List your homeWhat's special
Screened lanaiGranite countertopsLush greeneryNew carpetOpen-concept floor planCustom cabinetryTile flooring
Zillow last checked:
Listing updated:
Listed by:
Maria Azuaje 317-371-0935,
PREMIER SOTHEBYS INTL REALTY 813-217-5288
Bought with:
Maria Azuaje, 3292323
PREMIER SOTHEBYS INTL REALTY
Source: Stellar MLS,MLS#: TB8346834 Originating MLS: Suncoast Tampa
Originating MLS: Suncoast Tampa
Facts & features
Interior
Bedrooms & bathrooms
- Bedrooms: 2
- Bathrooms: 2
- Full bathrooms: 2
Rooms
- Room types: Den/Library/Office
Primary bedroom
- Features: Walk-In Closet(s)
- Level: First
- Area: 216 Square Feet
- Dimensions: 12x18
Bedroom 2
- Features: Walk-In Closet(s)
- Level: First
- Area: 156 Square Feet
- Dimensions: 12x13
Balcony porch lanai
- Level: First
- Area: 128 Square Feet
- Dimensions: 8x16
Den
- Level: First
- Area: 110 Square Feet
- Dimensions: 11x10
Dining room
- Level: First
- Area: 165 Square Feet
- Dimensions: 11x15
Great room
- Level: First
- Area: 240 Square Feet
- Dimensions: 15x16
Kitchen
- Level: First
- Area: 504 Square Feet
- Dimensions: 21x24
Heating
- Central
Cooling
- Central Air
Appliances
- Included: Dishwasher, Microwave, Range, Refrigerator
- Laundry: Laundry Room
Features
- Living Room/Dining Room Combo, Walk-In Closet(s)
- Flooring: Carpet, Tile
- Doors: Sliding Doors
- Has fireplace: No
Interior area
- Total structure area: 2,339
- Total interior livable area: 1,689 sqft
Property
Parking
- Total spaces: 2
- Parking features: Garage - Attached
- Attached garage spaces: 2
Features
- Levels: One
- Stories: 1
- Has spa: Yes
- Spa features: Above Ground
Lot
- Size: 7,023 Square Feet
- Dimensions: 45 x 148
Details
- Parcel number: 1726200040000001600
- Zoning: MPUD
- Special conditions: None
Construction
Type & style
- Home type: SingleFamily
- Property subtype: Single Family Residence
Materials
- Block
- Foundation: Slab
- Roof: Tile
Condition
- New construction: No
- Year built: 2019
Details
- Builder model: The Roma
- Builder name: Taylor Morrison
Utilities & green energy
- Sewer: Private Sewer
- Water: Public
- Utilities for property: Electricity Connected, Public
Community & HOA
Community
- Features: Clubhouse, Community Mailbox, Deed Restrictions, Dog Park, Fitness Center, Gated Community - No Guard, Park, Playground, Pool, Sidewalks, Tennis Court(s)
- Pet fee: $0 monthly
- Subdivision: ESPLANADE/STARKEY RANCH
HOA
- Has HOA: Yes
- Services included: Common Area Taxes, Community Pool, Reserve Fund, Maintenance Grounds, Pool Maintenance, Recreational Facilities
- HOA fee: $413 monthly
- HOA name: Veronica Criscuoli
- HOA phone: 866-378-1099
- Second HOA name: Starkey Ranch
- Second HOA phone: 813-600-1100
Location
- Region: Odessa
Financial & listing details
- Price per square foot: $255/sqft
- Tax assessed value: $451,431
- Annual tax amount: $8,908
- Date on market: 2/7/2025
- Cumulative days on market: 320 days
- Listing terms: Cash,Conventional,FHA
- Ownership: Fee Simple
- Total actual rent: 0
- Electric utility on property: Yes
- Road surface type: Asphalt
Price history
| Date | Event | Price |
|---|---|---|
| 2/16/2026 | Sold | $430,000-8.5%$255/sqft |
Source:  Stellar MLS #TB8346834 Report a problem Stellar MLS #TB8346834 Report a problem | ||
| 1/5/2026 | Pending sale | $470,000$278/sqft |
Source: Stellar MLS #TB8346834 Report a problem | ||
| 10/7/2025 | Listed for sale | $470,000$278/sqft |
Source: Stellar MLS #TB8346834 Report a problem | ||
| 9/26/2025 | Pending sale | $470,000$278/sqft |
Source: Stellar MLS #TB8346834 Report a problem | ||
| 6/28/2025 | Price change | $470,000-3.1%$278/sqft |
Source: Stellar MLS #TB8346834 Report a problem | ||
| 6/19/2025 | Price change | $485,000-1.7%$287/sqft |
Source: Stellar MLS #TB8346834 Report a problem | ||
| 5/10/2025 | Price change | $493,500-2.1%$292/sqft |
Source: Stellar MLS #TB8346834 Report a problem | ||
| 4/9/2025 | Price change | $504,000-2%$298/sqft |
Source: Stellar MLS #TB8346834 Report a problem | ||
| 3/10/2025 | Price change | $514,500-2%$305/sqft |
Source: Stellar MLS #TB8346834 Report a problem | ||
| 2/7/2025 | Listed for sale | $525,000+75.1%$311/sqft |
Source: Stellar MLS #TB8346834 Report a problem | ||
| 12/2/2019 | Sold | $299,902$178/sqft |
Source: Public Record Report a problem | ||
Public tax history
| Year | Property taxes | Tax assessment |
|---|---|---|
| 2024 | $9,253 +3.9% | $377,780 |
| 2023 | $8,908 +6.9% | $377,780 +7.9% |
| 2022 | $8,335 +4.9% | $350,160 +15.9% |
| 2021 | $7,946 +9.5% | $302,090 +3.7% |
| 2020 | $7,255 +178.3% | $291,212 +3672.2% |
| 2019 | $2,607 | $7,720 +9.9% |
| 2018 | $2,607 | $7,023 |
Find assessor info on the county website
Neighborhood: 33556
Nearby homes
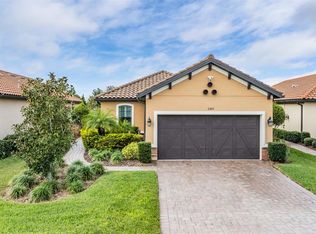
- $490,0002 bd2 ba1.6k sqft11323 Callisia Dr, Odessa, FL 33556Sold
- $472,200-- bd2 ba1.6k sqft11331 Callisia Dr, Odessa, FL 33556Off Market
- $501,000-- bd2 ba1.6k sqft11281 Callisia Dr, Odessa, FL 33556Off Market
- $514,000-- bd2 ba1.9k sqft11339 Callisia Dr, Odessa, FL 33556Off Market
- $499,0003 bd2 ba1.9k sqft11257 Callisia Dr, Odessa, FL 33556Sold
- $532,900-- bd2 ba1.9k sqft11345 Callisia Dr, Odessa, FL 33556Off Market
- $510,0002 bd2 ba1.6k sqft11243 Callisia Dr, Odessa, FL 33556Sold
- $594,300-- bd2 ba1.9k sqft11298 Callisia Dr, Odessa, FL 33556Off Market
Nearby schools
GreatSchools rating
- 6/10Plato Academy Trinity Charter SchoolGrades: K-8Distance: 2.6 mi
- 6/10River Ridge High SchoolGrades: PK,9-12Distance: 4.1 mi
- 7/10Longleaf Elementary SchoolGrades: PK-5Distance: 1.2 mi
Schools provided by the listing agent
- Elementary: Starkey Ranch K-8
- Middle: Starkey Ranch K-8
- High: River Ridge High-PO
Source: Stellar MLS. This data may not be complete. We recommend contacting the local school district to confirm school assignments for this home.
Get a cash offer in 3 minutes
Find out how much your home could sell for in as little as 3 minutes with a no-obligation cash offer.
Estimated market value
$426,600
Get a cash offer in 3 minutes
Find out how much your home could sell for in as little as 3 minutes with a no-obligation cash offer.
Estimated market value
$426,600
- Florida
- Pasco County
- Odessa
- 33556
- 11309 CALLISIA DRIVE
Nearby cities
Nearby zip codes
Other Odessa Topics
