Welcome to Esplanade at Starkey Ranch – an Award Winning Gated community with Resort style amenities that are located steps away from this home. This meticulously maintained Roma floor plan home built by Taylor Morrison features 2 bedrooms (split plan); 2 full baths and a den/home office. Step inside to your open floorplan living area complete with Plantation shutters throughout the home and tile floors in all of the main living areas. There is a beautiful kitchen that features Quartz counters, gas range, Reverse osmosis water system, tile backsplash and stainless steel appliances along with a closet pantry, a breakfast bar and is open to the dining room. The primary bedroom is a nice size with a ceiling fan and tray ceiling. The primary bath has Quartz counters, a large walk-in closet, private water closet and a step in shower. The second bedroom is on the other side of the home and has access to the 2nd bathroom which has a soaker tub and the same Quartz counters. The 2nd bedroom also has a walk-in closet and a ceiling fan. There is a den/home office that has French doors and tile floors and can be used as a flex space. The laundry room is a good size and includes a laundry sink – washer and dryer will stay with the home. The living room has sliders to your pavered patio that is plumbed for an outdoor kitchen. The garbage disposal was replaced in November 2023; HVAC compressor was replaced in Oct 2023; roof was soft washed and the driveway pavers resealed in October 2023; Ring doorbell stays and the extra refrigerator in the garage can also stay. This home has natural gas appliances including a tankless water heater; a water softener and a reverse osmosis water system in the kitchen. Esplanade is the only subdivision with its own clubhouse and private amenities that are not available to the rest of the Starkey Ranch community. Amenities include a Clubhouse, fitness center, Resort style pool, tennis courts, pickleball courts, bocce ball courts, dog park, playground, firepit and ongoing social activities. You also have access to the Starkey Ranch amenities including the parks, wide sidewalks and picturesque trails. The HOA fee includes all lawn care, shrubbery trimming, inground sprinklers system, two gates - front and rear of the neighborhood, all common area maintenance as well as the neighborhood amenities and a full time social director. This community is zoned for Starkey K-8 school located in the neighborhood and River Ridge High School. Starkey Ranch is conveniently located off of SR 54 in Pasco County and is close to shopping, restaurants, the Veterans/Suncoast Parkway and all the Tampa Bay area has to offer. Come see this home and make it yours today!
Sold for $490,000
$490,000
11323 Callisia Dr, Odessa, FL 33556
2beds
1,689sqft
Single Family Residence
Built in 2018
7,023 Square Feet Lot
$481,300 Zestimate®
$290/sqft
$2,997 Estimated rent
Home value
$481,300
$457,000 - $505,000
$2,997/mo
Zestimate® history
Owner options
List your home for rent
$2,997/mo
Rent Zestimate®
Find your next renter with Zillow Rental Manager. Plus, with online applications, you can quickly screen prospective tenants – for free.
$2,997/mo
Rent Zestimate®
Refinance and save
$3,768/mo
Est. payment
Refinancing to a lower rate could help reduce your monthly payments and save thousands over the life of the loan.
$3,768/mo
Est. payment
Explore your selling options
Work with a Zillow partner agent
Leverage their expertise and Zillow's premium Showcase listings to get your home seen by more buyers.
Get startedList with your own agent
Get your home in front of millions of buyers by listing it on Zillow.
Learn how to do itSell it yourself
Take full control of how buyers see your home on Zillow by listing For Sale by Owner (FSBO).
List your homeWhat's special
Resort style poolClose to shoppingInground sprinklers systemPavered patioWide sidewalksBeautiful kitchenFitness center
Zillow last checked:
Listing updated:
Listed by:
Marybeth Storts 813-394-7560,
KELLER WILLIAMS TAMPA PROP. 813-264-7754
Bought with:
Michael Ceparano, 3125657
FUTURE HOME REALTY INC
Source: Stellar MLS,MLS#: T3494259 Originating MLS: Tampa
Originating MLS: Tampa
Facts & features
Interior
Bedrooms & bathrooms
- Bedrooms: 2
- Bathrooms: 2
- Full bathrooms: 2
Rooms
- Room types: Den/Library/Office, Utility Room
Primary bedroom
- Features: Ceiling Fan(s), Dual Sinks, En Suite Bathroom, Shower No Tub, Stone Counters, Water Closet/Priv Toilet, Walk-In Closet(s)
- Level: First
- Dimensions: 18x12
Bedroom 2
- Features: Ceiling Fan(s), En Suite Bathroom, Stone Counters, Tub With Shower, Walk-In Closet(s)
- Level: First
- Dimensions: 13x12
Den
- Level: First
- Dimensions: 11x10
Dining room
- Level: First
- Dimensions: 11x11
Great room
- Features: Ceiling Fan(s)
- Level: First
- Dimensions: 18x16
Kitchen
- Features: Breakfast Bar, Pantry, Stone Counters
- Level: First
- Dimensions: 14x11
Laundry
- Level: First
- Dimensions: 11x6
Heating
- Central
Cooling
- Central Air
Appliances
- Included: Dishwasher, Disposal, Dryer, Kitchen Reverse Osmosis System, Microwave, Range, Refrigerator, Tankless Water Heater, Washer, Water Softener
- Laundry: Laundry Room
Features
- Ceiling Fan(s), Open Floorplan, Stone Counters, Walk-In Closet(s)
- Flooring: Carpet, Tile
- Doors: Sliding Doors
- Windows: Shutters, Window Treatments
- Has fireplace: No
Interior area
- Total structure area: 2,326
- Total interior livable area: 1,689 sqft
Property
Parking
- Total spaces: 2
- Parking features: Garage - Attached
- Attached garage spaces: 2
Features
- Levels: One
- Stories: 1
- Patio & porch: Covered, Rear Porch
- Exterior features: Sidewalk
Lot
- Size: 7,023 Square Feet
Details
- Parcel number: 2026170040000001590
- Zoning: MPUD
- Special conditions: None
Construction
Type & style
- Home type: SingleFamily
- Property subtype: Single Family Residence
Materials
- Block, Stucco
- Foundation: Slab
- Roof: Tile
Condition
- New construction: No
- Year built: 2018
Utilities & green energy
- Sewer: Public Sewer
- Water: Public
- Utilities for property: Cable Connected, Electricity Connected, Natural Gas Connected, Public, Sewer Connected, Street Lights, Water Connected
Community & HOA
Community
- Features: Association Recreation - Owned, Clubhouse, Deed Restrictions, Fitness Center, Gated Community - No Guard, Playground, Pool
- Pet fee: $0 monthly
- Subdivision: ESPLANADE/STARKEY RANCH PH 2A
HOA
- Has HOA: Yes
- Amenities included: Clubhouse, Fitness Center, Gated, Pickleball Court(s), Playground, Pool, Tennis Court(s)
- Services included: Community Pool, Maintenance Grounds, Manager, Pool Maintenance, Recreational Facilities
- HOA fee: $378 monthly
- HOA name: Nikki Carol
- HOA phone: 813-336-8120
- Second HOA name: Starkey Ranch MPOA
- Second HOA phone: 813-936-4171
Location
- Region: Odessa
Financial & listing details
- Price per square foot: $290/sqft
- Tax assessed value: $438,990
- Annual tax amount: $7,673
- Date on market: 1/1/2024
- Cumulative days on market: 8 days
- Listing terms: Cash,Conventional,VA Loan
- Ownership: Fee Simple
- Total actual rent: 0
- Electric utility on property: Yes
- Road surface type: Asphalt
Price history
| Date | Event | Price |
|---|---|---|
| 2/8/2024 | Sold | $490,000-2%$290/sqft |
Source:  Stellar MLS #T3494259 Report a problem Stellar MLS #T3494259 Report a problem | ||
| 1/10/2024 | Pending sale | $500,000$296/sqft |
Source: Stellar MLS #T3494259 Report a problem | ||
| 1/1/2024 | Listed for sale | $500,000+44.6%$296/sqft |
Source: Stellar MLS #T3494259 Report a problem | ||
| 12/17/2018 | Sold | $345,683$205/sqft |
Source: Public Record Report a problem | ||
Public tax history
| Year | Property taxes | Tax assessment |
|---|---|---|
| 2024 | $8,306 +3.9% | $321,930 |
| 2023 | $7,993 +6.4% | $321,930 +3% |
| 2022 | $7,509 +4.7% | $312,560 +6.1% |
| 2021 | $7,176 +8.8% | $294,630 +1.4% |
| 2020 | $6,595 +1% | $290,568 -0.9% |
| 2019 | $6,530 | $293,339 +4076.8% |
| 2018 | $6,530 | $7,023 |
Find assessor info on the county website
Neighborhood: 33556
Nearby homes
- $473,900-- bd2 ba1.6k sqft11331 Callisia Dr, Odessa, FL 33556Off Market
- $430,0002 bd2 ba1.6k sqft11309 Callisia Dr, Odessa, FL 33556Sold
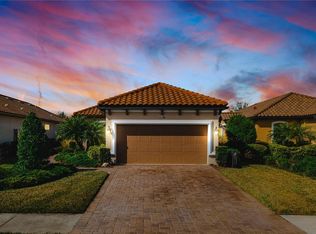
- $517,500-- bd2 ba1.9k sqft11339 Callisia Dr, Odessa, FL 33556Off Market
- $536,500-- bd2 ba1.9k sqft11345 Callisia Dr, Odessa, FL 33556Off Market
- $504,500-- bd2 ba1.6k sqft11281 Callisia Dr, Odessa, FL 33556Off Market
- $519,9003 bd2 ba1.9k sqft11357 Callisia Dr, Odessa, FL 33556For Sale
- $499,0003 bd2 ba1.9k sqft11257 Callisia Dr, Odessa, FL 33556Sold
- $506,000-- bd2 ba1.6k sqft11312 Callisia Dr, Odessa, FL 33556Off Market
Nearby schools
GreatSchools rating
- 6/10Plato Academy Trinity Charter SchoolGrades: K-8Distance: 2.6 mi
- 6/10River Ridge High SchoolGrades: PK,9-12Distance: 4.1 mi
- 7/10Longleaf Elementary SchoolGrades: PK-5Distance: 1.2 mi
Schools provided by the listing agent
- Elementary: Starkey Ranch K-8
- Middle: Starkey Ranch K-8
- High: River Ridge High-PO
Source: Stellar MLS. This data may not be complete. We recommend contacting the local school district to confirm school assignments for this home.
Get a cash offer in 3 minutes
Find out how much your home could sell for in as little as 3 minutes with a no-obligation cash offer.
Estimated market value
$481,300
Get a cash offer in 3 minutes
Find out how much your home could sell for in as little as 3 minutes with a no-obligation cash offer.
Estimated market value
$481,300
- Florida
- Pasco County
- Odessa
- 33556
- 11323 Callisia Dr
Nearby cities
Nearby zip codes
Other Odessa Topics
