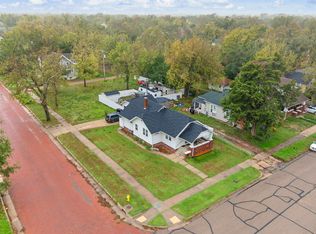
So Much Space and Value for the Money! This spacious corner-lot home offers plenty of room to spread out, with approximately 2,000 square feet of finished living space! Featuring 3 main-floor bedrooms plus 3 additional non-code rooms in the finished basement, you’ll love the flexibility this home provides. Step inside to find beautiful hardwood floors, a generously sized living and dining area, and a spacious kitchen with its own additional dining space. The fully finished basement offers even more room to enjoy, including a large family room, 3 versatile non-code rooms perfect for a home office, hobby room, workout space, or additional storage, and a 3/4 bath. Even better, some of the big-ticket updates are already taken care of! Enjoy peace of mind with an HVAC system that’s just 3 years old, plus a brand-new roof and gutters. With generous living space, flexible rooms, and valuable updates, this home offers an opportunity you won’t want to miss. Schedule your private showing today!
Pending
$155,000
1126 Cloud Cir, Salina, KS 67401
3beds
2,016sqft
Single Family Onsite Built
Built in 1957
7,405 Square Feet Lot
$155,300 Zestimate®
$77/sqft
$-- HOA
What's special
- 24 days
- 731
- 45
Likely to sell faster than
Zillow last checked:
Listing updated:
Listed by:
Kelly Kresin 785-826-3125,
Real Broker, LLC,
Ashley Jarvis 785-822-1622,
Real Broker, LLC
Source: SCKMLS as distributed by MLS GRID,MLS#: 680828
Facts & features
Interior
Bedrooms & bathrooms
- Bedrooms: 3
- Bathrooms: 2
- Full bathrooms: 2
Primary bedroom
- Description: Wood
- Level: Main
- Area: 98.79
- Dimensions: 11.1x8.9
Bedroom
- Description: Wood
- Level: Main
- Area: 94.92
- Dimensions: 11.3x8.4
Bedroom
- Description: Wood
- Level: Main
- Area: 80.88
- Dimensions: 10.11x8
Additional room
- Description: Tile
- Level: Basement
- Area: 97.92
- Dimensions: 9.6x10.2
Additional room
- Description: Tile
- Level: Basement
- Area: 92.56
- Dimensions: 10.4x8.9
Additional room
- Description: Tile
- Level: Basement
- Area: 99.91
- Dimensions: 9.7x10.3
Family room
- Description: Tile
- Level: Basement
- Area: 192.08
- Dimensions: 19.6x9.8
Kitchen
- Description: Tile
- Level: Main
- Area: 249.73
- Dimensions: 22.1x11.3
Living room
- Description: Wood
- Level: Main
- Area: 358.02
- Dimensions: 22.1x16.2
Heating
- Forced Air
Cooling
- Central Air, Electric
Appliances
- Included: Refrigerator, Range
- Laundry: In Basement
Features
- Ceiling Fan(s)
- Doors: Storm Door(s)
- Windows: Window Coverings-All
- Basement: Finished
- Has fireplace: No
Interior area
- Total interior livable area: 2,016 sqft
- Finished area above ground: 1,152
- Finished area below ground: 864
Property
Parking
- Parking features: None
Features
- Levels: One
- Stories: 1
- Patio & porch: Deck
- Fencing: Chain Link
Lot
- Size: 7,405 Square Feet
- Features: Corner Lot
Details
- Parcel number: 0850862303016031.000
Construction
Type & style
- Home type: SingleFamily
- Architectural style: Ranch
- Property subtype: Single Family Onsite Built
Materials
- Frame
- Foundation: Full, No Egress Window(s), Concrete Perimeter
- Roof: Composition
Condition
- Year built: 1957
Utilities & green energy
- Utilities for property: Sewer Available
Community & HOA
Community
- Subdivision: Circle
HOA
- Has HOA: No
Location
- Region: Salina
Financial & listing details
- Price per square foot: $77/sqft
- Tax assessed value: $158,800
- Annual tax amount: $2,151
- Date on market: 10/22/2026
- Cumulative days on market: 24 days
- Ownership: Individual
- Road surface type: Paved
Estimated market value
$155,300
$148,000 - $163,000
$1,709/mo
Price history
Price history is unavailable.
Public tax history
| Year | Property taxes | Tax assessment |
|---|---|---|
| 2026 | -- | $18,262 +9.6% |
| 2025 | $2,151 +2.2% | $16,664 +1.8% |
| 2024 | $2,105 -4.4% | $16,365 -1.5% |
| 2023 | $2,202 +11.5% | $16,618 +9.1% |
| 2022 | $1,975 -11.7% | $15,226 -7.4% |
| 2021 | $2,235 +49.2% | $16,445 -82.8% |
| 2020 | $1,498 | $95,700 +805.6% |
| 2019 | -- | $10,568 +13.5% |
| 2018 | -- | $9,315 -0.1% |
| 2017 | -- | $9,326 +1.2% |
| 2016 | -- | $9,211 +0.8% |
| 2015 | -- | $9,139 |
| 2013 | -- | -- |
| 2011 | -- | -- |
| 2007 | -- | $9,625 +5.8% |
| 2006 | -- | $9,096 +3% |
| 2005 | -- | $8,832 +4.3% |
| 2004 | -- | $8,464 +9.7% |
| 2003 | -- | $7,717 -0.5% |
| 2002 | -- | $7,752 +7.3% |
| 2000 | -- | $7,223 |
Find assessor info on the county website
Monthly payment
Est. payment
Payment breakdown
Explore the cost of this home by adjusting the details. Changes won't be saved.Climate risks
Neighborhood: 67401
Nearby schools
Schools provided by the listing agent
- Elementary: Sunset
- Middle: Salina South
- High: Salina South
Source: SCKMLS as distributed by MLS GRID. This data may not be complete. We recommend contacting the local school district to confirm school assignments for this home.

Similar homes
- $172,0003 bd2 ba1.3k sqft1421 Kiowa Ave, Salina, KS 67401For Sale
 MLS ID #681496, Jody Ryan, SalinaHomes. SCKMLS as distributed by MLS GRID
- $155,0002 bd2 ba1.1k sqft701 Park St, Salina, KS 67401For Sale
 MLS ID #681440, Jody Ryan, SalinaHomes. SCKMLS as distributed by MLS GRID
- $--2 bd2 ba1.2k sqft400 W Ellsworth Ave, Salina, KS 67401Auction
 Auction.com 2
- $--5 bd3 ba1.6k sqft300 S 12th St, Salina, KS 67401Auction
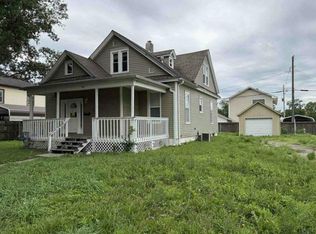 Auction.com 1
