Discover the privacy and possibilities of country living with this spacious 2,494-square-foot brick home situated on 12 secluded acres bordering National Forest land. Inside, you’ll find four bedrooms, two bathrooms, a formal living room, comfortable den, dedicated office, and game room—plenty of space for everyday living, working from home, and entertaining. A large front porch offers a peaceful place to relax and enjoy the wooded surroundings, while the expansive carport provides generous covered parking. A newer HVAC system adds year-round comfort. Surrounded by mature trees and open lawn, this rural retreat offers abundant space, natural beauty, and exceptional seclusion. Whether you’re looking for a private homestead, weekend getaway, or room to enjoy the outdoors, this property is ready for your vision.
Active
Price cut: $5K (9/17)
$234,900
1126 N 4th St, West Helena, AR 72390
4beds
2,494sqft
Single Family Residence
Built in 1995
12 Acres Lot
$232,900 Zestimate®
$94/sqft
$-- HOA
What's special
Surrounded by mature treesWooded surroundingsGenerous covered parkingGame roomDedicated officeTwo bathroomsFour bedrooms
- 76 days
- 533
- 42
Zillow last checked:
Listing updated:
Listed by:
Clay Medford 501-517-1531,
Myers Cobb Realtors 901-552-4036
Source: CARMLS,MLS#: 26029682
Facts & features
Interior
Bedrooms & bathrooms
- Bedrooms: 4
- Bathrooms: 2
- Full bathrooms: 2
Rooms
- Room types: Formal Living Room, Office/Study
Dining room
- Features: Separate Dining Room, Eat-in Kitchen
Heating
- Electric
Cooling
- Electric
Appliances
- Included: Free-Standing Range, Electric Range, Surface Range, Dishwasher, Disposal, Plumbed For Ice Maker
- Laundry: Laundry Room
Features
- Primary Bedroom/Main Lv, Guest Bedroom/Main Lv, All Bedrooms Up
- Flooring: Carpet, Vinyl
- Has fireplace: Yes
- Fireplace features: Woodburning-Site-Built
Interior area
- Total structure area: 2,494
- Total interior livable area: 2,494 sqft
Property
Parking
- Total spaces: 3
- Parking features: Carport, Parking Pad, Three Car
- Has carport: Yes
Features
- Levels: One
- Stories: 1
Lot
- Size: 12 Acres
- Dimensions: 434 x 330
- Features: Sloped, Rural Property, Wooded, Not in Subdivision, National Forest Bndaries
Construction
Type & style
- Home type: SingleFamily
- Architectural style: Ranch
- Property subtype: Single Family Residence
Materials
- Brick
- Foundation: Slab
- Roof: 3 Tab Shingles
Condition
- New construction: No
- Year built: 1995
Utilities & green energy
- Electric: Elec-Municipal (+Entergy)
- Sewer: Septic Tank
- Water: Public
- Utilities for property: Cable Connected, Telephone-Private
Community & HOA
Community
- Features: No Fee
- Subdivision: Not In List
HOA
- Has HOA: No
Location
- Region: West Helena
Financial & listing details
- Price per square foot: $94/sqft
- Annual tax amount: $1,548
- Date on market: 7/22/2026
- Road surface type: Paved
Estimated market value
$232,900
$221,000 - $245,000
$2,185/mo
Price history
| Date | Event | Price |
|---|---|---|
| 9/17/2026 | Price change | $234,900-2.1%$94/sqft |
Source:  CARMLS #26029682 Report a problem CARMLS #26029682 Report a problem | ||
| 7/22/2026 | Listed for sale | $239,900$96/sqft |
Source: CARMLS #26029682 Report a problem | ||
Public tax history
Tax history is unavailable.
Monthly payment
Est. payment
Payment breakdown
Explore the cost of this home by adjusting the details. Changes won't be saved.Climate risks
Neighborhood: West Helena
Similar homes
- $225,0003 bd2 ba2.4k sqft1094 W Highway 49, West Helena, AR 72390For Sale

 MLS ID #26021832, Hannah K Howe, The Property Group. CARMLS
 - $210,0004 bd4 ba3.2k sqft117 Avalon Pl, Helena, AR 72342For Sale
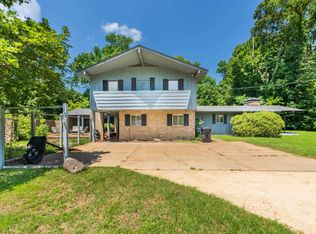 MLS ID #26029165, Grayson Gorman, Miles Real Estate. CARMLS
 - $229,0003 bd2 ba1.4k sqft2286 Highway 49, West Helena, AR 72355For Sale
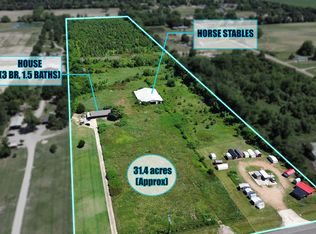 MLS ID #26019356, Landen P Riddell, Coldwell Banker Signature. CARMLS
 - $207,0003 bd3 ba3.6k sqft100 Quapaw, Helena, AR 72342For Sale
 MLS ID #26020480, Kathryn Lambert, United Real Estate - Central AR. CARMLS
 - $277,0005 bd4 ba3.2k sqft508 Ridgemont Rd, Helena, AR 72342For SaleMLS ID #26026603, Barbara D Jordan, Bailey & Company Real Estate. CARMLS
- $210,0003 bd2 ba2.6k sqft106 Honeysuckle Ln, Helena, AR 72342For SaleMLS ID #26022957, Carrie B Lovell, KW Market Pro Realty - Ash Flat. CARMLS
- $249,0004 bd2 ba2.7k sqft4040 Highway 20 Spur, Helena, AR 72342For SaleMLS ID #26018619, William Miles, Miles Real Estate. CARMLS
- $170,0003 bd2 ba1.6k sqft2526 Highway 242 W, Lexa, AR 72355For SaleMLS ID #26011007, Sheila Parnell, Innovative Realty. CARMLS
- $299,9004 bd4 ba3.4k sqft208 Neill Rd, Helena, AR 72342For SaleMLS ID #25048630, Barbara D Jordan, Bailey & Company Real Estate. CARMLS
- $234,9003 bd2 ba1.9k sqft3705 Highway 1 N, Lexa, AR 72355For SaleMLS ID #26023984, Brooke Gore, Re/Max Real Estate Today. CARMLS
- $174,9004 bd2 ba3.2k sqft304 N Pine St, Marvell, AR 72366For SaleMLS ID #26040038, Clay Medford, Myers Cobb Realtors. CARMLS
- $140,0004 bd3 ba1.9k sqft124 Valley Dr, Helena, AR 72342For SaleMLS ID #26004301, Laketha Fluker, United Real Estate - Central AR. CARMLS
- $120,0003 bd2 ba1.4k sqft725 Saint Regis, West Helena, AR 72390For SaleMLS ID #26002515, John T Larison, Venture Realty Group - Cabot. CARMLS
- $149,9004 bd2 ba1.7k sqft26 Holiday Hills Dr, Helena, AR 72342For SaleMLS ID #25046648, William Miles, Miles Real Estate. CARMLS
- $149,9004 bd3 ba2.4k sqft196 E Martin Luther King Dr, Marianna, AR 72360For SaleMLS ID #26024750, Jeanna Bieber, Hastings Real Estate. CARMLS
- $169,9003 bd2 ba2.1k sqft118 Robertson Ave, Marianna, AR 72360For SaleMLS ID #26029286, Kelly Lewis, Kelly Lewis Real Estate. CARMLS
- $185,0005 bd3 ba2.8k sqft154 Mulberry St, Marianna, AR 72360For SaleMLS ID #26004086, William Miles, Miles Real Estate. CARMLS
