Welcome home to this beautiful brick residence offering space, comfort, and timeless charm. Featuring four generously sized bedrooms and two and a half baths, this home is designed for both everyday living and entertaining. Two expansive living areas provide flexibility for relaxing, hosting guests, or creating a home office or media space, while the cozy fireplace adds warmth and character to the main living area. Step outside to your private backyard, complete with a large swimming pool—perfect for summer gatherings or quiet evenings at home. With its classic brick exterior and inviting indoor and outdoor spaces, this home combines comfort and functionality in one exceptional package.
Accepting back-up offers
$140,000
124 Valley Dr, Helena, AR 72342
4beds
1,972sqft
Single Family Residence
Built in 1985
0.34 Acres Lot
$138,400 Zestimate®
$71/sqft
$-- HOA
What's special
Large swimming poolClassic brick exteriorFour generously sized bedroomsCozy fireplaceBeautiful brick residencePrivate backyard
- 253 days
- 295
- 25
Zillow last checked:
Listing updated:
Listed by:
Laketha Fluker 870-995-1330,
United Real Estate - Central AR 501-747-1532
Source: CARMLS,MLS#: 26004301
Facts & features
Interior
Bedrooms & bathrooms
- Bedrooms: 4
- Bathrooms: 3
- Full bathrooms: 2
- 1/2 bathrooms: 1
Rooms
- Room types: Formal Living Room, Den/Family Room
Dining room
- Features: Kitchen/Dining Combo
Heating
- Electric
Cooling
- Electric
Appliances
- Included: Free-Standing Range, Gas Range, Gas Water Heater
- Laundry: Washer Hookup, Electric Dryer Hookup, Laundry Room
Features
- Ceiling Fan(s), Tile Counters, Pantry, Sheet Rock, Primary Bedroom/Main Lv, 4 Bedrooms Same Level
- Flooring: Carpet, Tile
- Basement: None
- Has fireplace: Yes
- Fireplace features: Woodburning-Site-Built
Interior area
- Total structure area: 1,972
- Total interior livable area: 1,972 sqft
Property
Parking
- Total spaces: 2
- Parking features: Garage, Two Car
- Has garage: Yes
Features
- Levels: One
- Stories: 1
- Patio & porch: Porch
- Has private pool: Yes
- Pool features: In Ground
Lot
- Size: 0.34 Acres
- Dimensions: 174 x 49 x 151 x 130
- Features: Sloped
Details
- Parcel number: 70404492000
Construction
Type & style
- Home type: SingleFamily
- Architectural style: Traditional
- Property subtype: Single Family Residence
Materials
- Brick
- Foundation: Slab
- Roof: Metal
Condition
- New construction: No
- Year built: 1985
Utilities & green energy
- Electric: Elec-Municipal (+Entergy)
- Gas: Gas-Natural
- Sewer: Public Sewer
- Water: Public
- Utilities for property: Natural Gas Connected
Community & HOA
Community
- Security: Smoke Detector(s)
- Subdivision: OAK HILLS ADDITION
HOA
- Has HOA: No
Location
- Region: Helena
Financial & listing details
- Price per square foot: $71/sqft
- Tax assessed value: $142,350
- Annual tax amount: $1,723
- Date on market: 2/3/2026
- Listing terms: VA Loan,FHA,Conventional,Cash,USDA Loan
- Road surface type: Paved
Estimated market value
$138,400
$131,000 - $145,000
$2,489/mo
Price history
| Date | Event | Price |
|---|---|---|
| 8/19/2026 | Listed for sale | $140,000$71/sqft |
Source:  CARMLS #26004301 Report a problem CARMLS #26004301 Report a problem | ||
| 7/14/2026 | Contingent | $140,000$71/sqft |
Source: CARMLS #26004301 Report a problem | ||
| 5/23/2026 | Price change | $140,000-6.7%$71/sqft |
Source: CARMLS #26004301 Report a problem | ||
| 2/3/2026 | Listed for sale | $150,000-10.7%$76/sqft |
Source: CARMLS #26004301 Report a problem | ||
| 1/19/2026 | Listing removed | $168,000$85/sqft |
Source: CARMLS #25005687 Report a problem | ||
| 5/12/2025 | Price change | $168,000-6.1%$85/sqft |
Source: CARMLS #25005687 Report a problem | ||
| 2/12/2025 | Listed for sale | $179,000+155.7%$91/sqft |
Source: CARMLS #25005687 Report a problem | ||
| 6/10/1993 | Sold | $70,000$35/sqft |
Source: Public Record Report a problem | ||
Public tax history
| Year | Property taxes | Tax assessment |
|---|---|---|
| 2025 | $1,724 +2.7% | $28,470 +2.7% |
| 2024 | $1,678 +43% | $27,720 +5% |
| 2023 | $1,174 +1.2% | $26,400 +4.2% |
| 2022 | $1,160 +5.8% | $25,344 +4.3% |
| 2021 | $1,096 +6.2% | $24,288 -8.4% |
| 2020 | $1,032 +6.6% | $26,510 +25.5% |
| 2019 | $968 +4.2% | $21,120 |
| 2018 | $929 | $21,120 |
| 2017 | -- | $21,120 |
| 2016 | -- | $21,120 |
| 2015 | -- | $21,120 |
| 2014 | -- | $21,120 -1.9% |
| 2013 | -- | $21,540 |
| 2012 | -- | $21,540 +4.1% |
| 2011 | -- | $20,690 +4.5% |
| 2010 | $671 | $19,790 +10% |
| 2008 | -- | $17,990 |
| 2007 | -- | $17,990 |
| 2006 | -- | $17,990 |
| 2005 | -- | $17,990 +1.7% |
| 2004 | -- | $17,690 |
| 2003 | -- | $17,690 |
| 2002 | -- | $17,690 +16.4% |
| 2001 | -- | $15,200 |
Find assessor info on the county website
Monthly payment
Est. payment
Payment breakdown
Explore the cost of this home by adjusting the details. Changes won't be saved.Climate risks
Neighborhood: Helena
Similar homes
- $149,9004 bd2 ba1.7k sqft26 Holiday Hills Dr, Helena, AR 72342For Sale
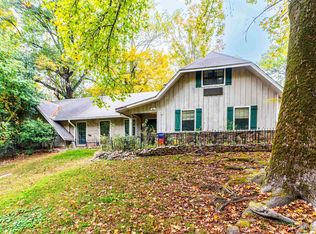
 MLS ID #25046648, William Miles, Miles Real Estate. CARMLS
 - $153,0004 bd2 ba2.8k sqft110 Oakland Ave, Helena, AR 72342For Sale
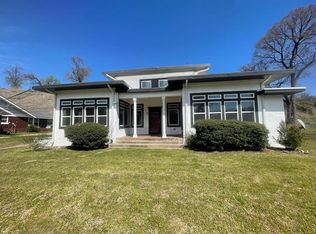 MLS ID #46306, The Poff Team. Eastern Arkansas Realtors Association
 - $89,0003 bd2 ba1.8k sqft314 Waverly Wood Ln, Helena, AR 72342For Sale
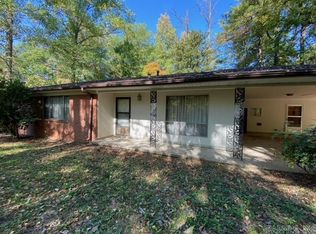 MLS ID #24039347, Barbara D Jordan, Bailey & Company Real Estate. CARMLS
 - $120,0003 bd2 ba1.4k sqft725 Saint Regis, West Helena, AR 72390For Sale
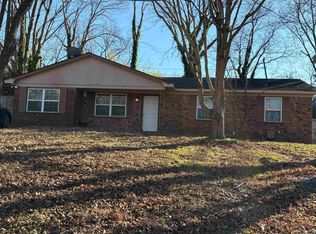 MLS ID #26002515, John T Larison, Venture Realty Group - Cabot. CARMLS
 - $210,0003 bd2 ba2.6k sqft106 Honeysuckle Ln, Helena, AR 72342For SaleMLS ID #26022957, Carrie B Lovell, KW Market Pro Realty - Ash Flat. CARMLS
- $170,0003 bd2 ba1.6k sqft2526 Highway 242 W, Lexa, AR 72355For SaleMLS ID #26011007, Sheila Parnell, Innovative Realty. CARMLS
- $149,9004 bd3 ba2.4k sqft196 E Martin Luther King Dr, Marianna, AR 72360For SaleMLS ID #26024750, Jeanna Bieber, Hastings Real Estate. CARMLS
- $149,0003 bd2 ba1.9k sqft98 Lee Road 306 Rd, Marianna, AR 72360For SaleMLS ID #26028156, William Miles, Miles Real Estate. CARMLS
- $99,0003 bd2 ba2.3k sqft2742 Phillips 241 Rd, Lexa, AR 72355For SaleMLS ID #26035614, Jeff Merritt, Merritt Realty Group. CARMLS
- $120,0002 bd1 ba1k sqft13339 Highway 121 S, Lexa, AR 72355For SaleMLS ID #26027178, William Miles, Miles Real Estate. CARMLS
- $169,9003 bd3 ba2.1k sqft(Undisclosed Address), Marianna, AR 72360For SaleMLS ID #26032450, Kelly Lewis, Kelly Lewis Real Estate. CARMLS
- $169,9003 bd2 ba2.1k sqft118 Robertson Ave, Marianna, AR 72360For SaleMLS ID #26029286, Kelly Lewis, Kelly Lewis Real Estate. CARMLS
- $185,0005 bd3 ba2.8k sqft154 Mulberry St, Marianna, AR 72360For SaleMLS ID #26004086, William Miles, Miles Real Estate. CARMLS
