Welcome Home to Your Private Oasis in West Covina! Nestled in a highly desirable, peaceful neighborhood, this single-story conventional-style home seamlessly combines spacious indoor living with a backyard built for Southern California entertainment. Offering 3 spacious bedrooms, 1 bonus room used as a bedroom, 2 full bathrooms, and an expansive 2,323 square feet of interior living space, this property sits on a generous 8,625 square foot lot that delivers both privacy and versatility. As you step inside, you are greeted by an expansive layout that includes functional family spaces perfect for gatherings. The thoughtful floor plan offers comfort and seamless flow throughout.The crown jewel of this property is the backyard retreat. Step outside to find your own private pool, complete with a glistening in-ground swimming pool, in-ground fire pit and an expansive concrete patio layout ideal for weekend barbecues, outdoor dining, or lounging in the sun. Enhancing the home's value and sustainability are eco-friendly solar panels installed on the roof, providing substantial energy efficiency.Don't miss the rare opportunity to own a spacious pool home in a phenomenal location.
For sale
Listed by: Assurant Properties • Ruben Perez • Contact: (323) 864-8735
$988,000
1126 S Gretta Ave, West Covina, CA 91790
3beds
2,323sqft
:
Get pre-qualified$6,538/mo
Single Family Residence
Built in 1961
8,622 Square Feet Lot
$992,800 Zestimate®
$425/sqft
$-- HOA
What's special
- 32 days |
- 494 |
- 13 |
Likely to sell faster than
Zillow last checked:
Listing updated:
Listed by:
Ruben Perez DRE #01230992 (323)864-8735,
Assurant Properties
Source: CRMLS,MLS#: P1-27968 Originating MLS: California Regional MLS (Ventura & Pasadena-Foothills AORs)
Originating MLS: California Regional MLS (Ventura & Pasadena-Foothills AORs)Facts & features
Interior
Bedrooms & bathrooms
- Bedrooms: 3
- Bathrooms: 2
- Full bathrooms: 1
- 3/4 bathrooms: 1
Rooms
- Room types: Bedroom, Family Room, Kitchen, Laundry, Living Room, Primary Bathroom, Primary Bedroom, Pantry
Primary bedroom
- Features: Primary Suite
Bedroom
- Features: All Bedrooms Down
Bathroom
- Features: Bathtub, Separate Shower
Kitchen
- Features: Walk-In Pantry
Pantry
- Features: Walk-In Pantry
Heating
- Natural Gas, Solar
Cooling
- None
Appliances
- Included: Dishwasher, Electric Oven, Electric Range, Refrigerator, Water Heater, Dryer, Washer
- Laundry: Washer Hookup, Electric Dryer Hookup
Features
- Built-in Features, Eat-in Kitchen, Pantry, Storage, Tile Counters, Bar, All Bedrooms Down, Primary Suite, Walk-In Pantry
- Flooring: Carpet, Laminate, Tile
- Has fireplace: Yes
- Fireplace features: Family Room
- Common walls with other units/homes: No Common Walls
Interior area
- Total interior livable area: 2,323 sqft
Property
Parking
- Total spaces: 2
- Parking features: Driveway
- Attached garage spaces: 2
Features
- Levels: One
- Stories: 1
- Entry location: Ground
- Patio & porch: None
- Has private pool: Yes
- Pool features: In Ground
- Spa features: None
- Fencing: Masonry,Wood
- Has view: Yes
- View description: None
Lot
- Size: 8,622 Square Feet
- Features: 0-1 Unit/Acre, Lawn, Level, Near Park, Sprinklers None
Details
- Parcel number: 8490002028
- Special conditions: Standard
Construction
Type & style
- Home type: SingleFamily
- Architectural style: Ranch
- Property subtype: Single Family Residence
Materials
- Drywall, Concrete, Stucco
- Foundation: Slab
- Roof: Shingle
Condition
- New construction: No
- Year built: 1961
Utilities & green energy
- Electric: Standard
- Sewer: Sewer Tap Paid
- Water: Public
- Utilities for property: Electricity Connected, Natural Gas Connected, Sewer Connected, Water Connected
Community & HOA
Community
- Features: Curbs, Park
- Security: Carbon Monoxide Detector(s), Smoke Detector(s)
Location
- Region: West Covina
Financial & listing details
- Price per square foot: $425/sqft
- Tax assessed value: $326,657
- Annual tax amount: $4,383
- Date on market: 7/11/2026
- Cumulative days on market: 32 days
- Listing terms: Cash to New Loan
- Road surface type: Paved
Estimated market value
$992,800
$943,000 - $1.04M
$4,133/mo
Price history
| Date | Event | Price |
|---|---|---|
| 7/11/2026 | Listed for sale | $988,000$425/sqft |
Source:  CRMLS #P1-27968 Report a problem CRMLS #P1-27968 Report a problem | ||
Public tax history
| Year | Property taxes | Tax assessment |
|---|---|---|
| 2025 | $4,383 +2.4% | $326,657 +2% |
| 2024 | $4,282 +5% | $320,253 +2% |
| 2023 | $4,079 -0.7% | $313,975 +2% |
| 2022 | $4,106 +3% | $307,819 +2% |
| 2021 | $3,986 -0.3% | $301,785 +1% |
| 2020 | $3,997 | $298,692 +2% |
| 2019 | $3,997 +9.5% | $292,836 +2% |
| 2018 | $3,651 | $287,095 +2% |
| 2017 | $3,651 +2.2% | $281,466 +2% |
| 2016 | $3,570 +7.5% | $275,948 +1.5% |
| 2015 | $3,323 +2.5% | $271,804 +2% |
| 2014 | $3,243 | $266,480 +2.5% |
| 2012 | -- | $260,077 +2% |
| 2011 | -- | $254,979 +0.8% |
| 2010 | -- | $253,075 -0.2% |
| 2009 | -- | $253,677 +2% |
| 2008 | -- | $248,704 +2% |
| 2007 | -- | $243,828 +2% |
| 2006 | -- | $239,048 |
| 2005 | -- | $239,048 +4% |
| 2004 | -- | $229,768 +1.9% |
| 2003 | -- | $225,558 +2% |
| 2002 | -- | $221,136 +58.5% |
| 2000 | -- | $139,506 |
Find assessor info on the county website
Monthly payment
Est. payment
Payment breakdown
Explore the cost of this home by adjusting the details. Changes won't be saved.Climate risks
Neighborhood: 91790
Nearby schools
GreatSchools rating
- 7/10Merced Elementary SchoolGrades: K-5Distance: 0.4 mi
- 5/10Hollencrest Middle SchoolGrades: 6-8Distance: 1.2 mi
- 7/10West Covina High SchoolGrades: 9-12Distance: 0.7 mi
- $942,3003 bd2 ba1.7k sqft1120 S Gretta Ave, West Covina, CA 91790Off Market
- $8501 bd1 ba220 sqft1132 S Gretta Ave, West Covina, CA 91790For Rent

- $855,2003 bd2 ba1.3k sqft1129 S Pima Ave, West Covina, CA 91790Off Market
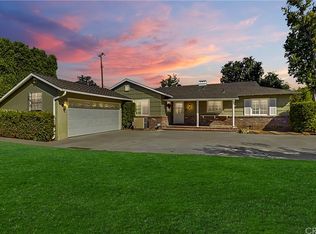
- $889,9003 bd2 ba1.3k sqft1121 S Pima Ave, West Covina, CA 91790Off Market
- $891,3004 bd2 ba1.8k sqft1133 S Pima Ave, West Covina, CA 91790Off Market
- $1,000,0003 bd3 ba2k sqft1129 S Gretta Ave, West Covina, CA 91790Off Market
- $915,1003 bd2 ba2k sqft1140 S Gretta Ave, West Covina, CA 91790Off Market
- $1,034,6003 bd2 ba2.1k sqft1116 S Gretta Ave, West Covina, CA 91790Off Market
A local agent can set up tours, give advice and negotiate with sellers.
Similar homes
- $950,0003 bd2 ba2k sqft13652 Lomitas Ave, La Puente, CA 91746For Sale
 MLS ID #PW26170338, Ramiro Guzman, Century Dream Homes & Estates. CRMLS
 - $999,0006 bd4 ba3k sqft4930 Benham Avenue, Baldwin Park, CA 91706For Sale
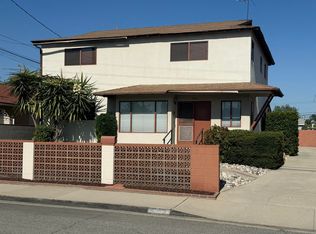 MLS ID #243301, Asa Baker, Real Brokerage Technologies. TCMLS
 - $928,0003 bd2 ba2.1k sqft1334 Kinbrae Ave, La Puente, CA 91745For Sale
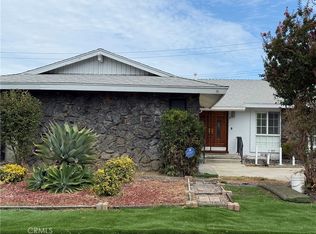 MLS ID #CV26162817, Gustavo Gutierrez, TRT CAPITAL. CRMLS
 - $1,100,0003 bd3 ba2.1k sqft1231 Meadowland Dr, La Habra Heights, CA 90631For Sale
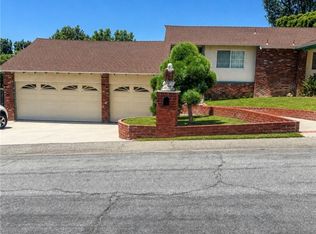 MLS ID #IV26169548, LISA MORELAND, Tower Agency. CRMLS
 - $999,9993 bd2 ba1.4k sqft15421 Newton St, Hacienda Heights, CA 91745For SaleMLS ID #WS26063060, JOSE RODRIGUEZ, High Ten Partners, Inc.. CRMLS
- $1,088,0004 bd2 ba2k sqft2327 Agostino Dr, Rowland Heights, CA 91748For SaleMLS ID #WS26111842, IN-HUA CHEN, MEIGUO REALTY GRP. CRMLS
- $800,0003 bd2 ba1.6k sqft1110 Cabana Ave, La Puente, CA 91744For SaleMLS ID #CV26170267, Salvador Munoz, Superior Realtor Services. CRMLS
- $730,0003 bd2 ba1.2k sqft3914 Hornbrook Ave, Baldwin Park, CA 91706For SaleMLS ID #PF26173018, Matthew Chen, Purpose Realty. CRMLS
- $950,0003 bd2 ba1.3k sqft4308 Fandon Ave, El Monte, CA 91732For SaleMLS ID #DW26116314, Luis Juarez, Century 21 Jervis & Associates. CRMLS
- $924,0004 bd2 ba1.6k sqft1701 Eli Pl, Hacienda Heights, CA 91745For SaleMLS ID #26847473, Shane Dailey DRE # 01484412, Cal Mutual Inc. CLAW
- $999,8004 bd2 ba1.5k sqft212 S Lone Hill Ave, Glendora, CA 91741For SaleMLS ID #CV26101674, Lenie Siahaan, RE/MAX CHAMPIONS. CRMLS
- $898,0003 bd2 ba1.4k sqft361 Calle Caballeros, Walnut, CA 91789For SaleMLS ID #TR26144829, Jinbai Li, Northeastern Realty. CRMLS
- $658,0002 bd2 ba1.2k sqft17744 Gemini St, La Puente, CA 91744For SaleMLS ID #CV26172384, Anthony Meneses, EXCELLENCE RE ELITE PROPERTIES. CRMLS
- $685,0003 bd3 ba1.7k sqft2214 Calle Jalapa, West Covina, CA 91792For SaleMLS ID #P1-28245, Powai Wong, C21 Realty Masters. CRMLS
- $925,0003 bd2 ba2.4k sqft12644 Monte Vis, Chino, CA 91710For SaleMLS ID #TR26169289, Max Barillas, Coldwell Banker Top Team. CRMLS
- $985,0003 bd2 ba1.3k sqft10744 Andy St, Cerritos, CA 90703For SaleMLS ID #DW26164060, Julie Alphonso, Modha Realty, Inc. CRMLS
- $805,0004 bd2 ba1.1k sqft1221 N Aldenville Ave, Covina, CA 91722For SaleMLS ID #RS26153164, Gerardo Munoz, VIP RE Firm. CRMLS
- $840,0005 bd2 ba1.5k sqft15204 Giordano St, La Puente, CA 91744For SaleMLS ID #MB26074058, MANUEL DAVILA, MERIT REALTY GROUP. CRMLS
- $978,9994 bd3 ba2k sqft42 Rainbow Ridge Rd, Pomona, CA 91766For SaleMLS ID #IV26078885, LUIS CARDENAS, Real Brokerage Technologies. CRMLS
- $799,0004 bd2 ba1.5k sqft1133 Aldgate Ave, La Puente, CA 91744For SaleMLS ID #TR26040886, Manning Feng, 168 Realty Inc.. CRMLS
Local buyer's agents are ready to help
