Renovation opportunity at 1127 Biltmore Ave! This single-story home offers main-level hardwood floors, a full basement, and a detached two-car garage. Bring your plans and explore its potential. The property is sold as is, and the seller will make no repairs. Heating and cooling were inoperable at inspection, and the water heater needs evaluation. The inspection also identified basement water and moisture, foundation cracking, and an older fuse-panel electrical system with ungrounded receptacles. A full home inspection report is available. Bed bug treatment has been completed; treatment documentation, a separate termite inspection, and an estimate are available upon request. Buyers should review the reports, evaluate the property independently, and confirm financing requirements with their lender.
Pending
$134,500
1127 Biltmore Ave, High Point, NC 27260
3beds
2,160sqft
Stick/Site Built, Residential, Single Family Residence
Built in 1959
0.25 Acres Lot
$132,800 Zestimate®
$--/sqft
$-- HOA
What's special
Main-level hardwood floorsFull basementDetached two-car garage
- 37 days
- 72
- 2
Likely to sell faster than
Zillow last checked:
Listing updated:
Listed by:
Rene Littlejohn 336-210-2414,
Lifestyle International Realty
Source: Triad MLS,MLS#: 1237059
Facts & features
Interior
Bedrooms & bathrooms
- Bedrooms: 3
- Bathrooms: 2
- Full bathrooms: 1
- 1/2 bathrooms: 1
- Main level bathrooms: 2
Primary bedroom
- Level: Main
- Dimensions: 12.25 x 10.67
Bedroom 2
- Level: Main
- Dimensions: 10.17 x 10
Bedroom 3
- Level: Main
- Dimensions: 13 x 13
Dining room
- Level: Main
- Dimensions: 8.58 x 10.67
Kitchen
- Level: Main
- Dimensions: 10.92 x 10.67
Laundry
- Level: Basement
- Dimensions: 10.17 x 8.33
Living room
- Level: Main
- Dimensions: 19.5 x 10.58
Recreation room
- Level: Basement
- Dimensions: 22.5 x 19.75
Heating
- Forced Air, Natural Gas
Cooling
- Heat Pump
Appliances
- Included: Convection Oven, Cooktop, Gas Water Heater
- Laundry: In Basement
Features
- Dead Bolt(s)
- Basement: Finished, Basement
- Number of fireplaces: 1
- Fireplace features: Basement
Interior area
- Total structure area: 2,160
- Total interior livable area: 2,160 sqft
- Finished area above ground: 1,023
- Finished area below ground: 1,137
Property
Parking
- Total spaces: 2
- Parking features: Driveway, Garage, Garage Door Opener, Basement
- Attached garage spaces: 2
- Has uncovered spaces: Yes
Features
- Levels: One
- Stories: 1
- Exterior features: Gas Grill
- Pool features: None
Lot
- Size: 0.25 Acres
- Features: Near Public Transit, Not in Flood Zone
Details
- Parcel number: 0183634
- Zoning: Residential
- Special conditions: Owner Sale
Construction
Type & style
- Home type: SingleFamily
- Architectural style: Ranch
- Property subtype: Stick/Site Built, Residential, Single Family Residence
Materials
- Brick
Condition
- Year built: 1959
Utilities & green energy
- Sewer: Public Sewer
- Water: Public
Community & HOA
Community
- Subdivision: Hilldale
HOA
- Has HOA: No
Location
- Region: High Point
Financial & listing details
- Tax assessed value: $112,900
- Annual tax amount: $1,544
- Date on market: 9/27/2026
- Cumulative days on market: 31 days
- Listing agreement: Exclusive Right To Sell
- Listing terms: Cash,Conventional
Estimated market value
$132,800
$126,000 - $139,000
$1,742/mo
Price history
| Date | Event | Price |
|---|---|---|
| 10/3/2026 | Pending sale | $134,500 |
Source:  Triad MLS #1237059 Report a problem | ||
| 9/28/2026 | Listed for sale | $134,500+169% |
Source: Triad MLS #1237059 Report a problem | ||
| 4/15/1985 | Sold | $50,000$23/sqft |
Source: Agent Provided Report a problem | ||
Public tax history
| Year | Property taxes | Tax assessment |
|---|---|---|
| 2026 | $1,721 +10.6% | $112,900 |
| 2025 | $1,556 | $112,900 |
| 2024 | $1,556 +2.2% | $112,900 |
| 2023 | $1,522 | $112,900 |
| 2022 | $1,522 +42.9% | $112,900 +46.1% |
| 2021 | $1,065 | $77,300 |
| 2018 | $1,065 +2.7% | $77,300 |
| 2017 | $1,037 | $77,300 +4% |
| 2016 | $1,037 | $74,300 |
| 2015 | $1,037 -2.7% | $74,300 |
| 2014 | $1,065 | $74,300 |
| 2013 | -- | $74,300 |
| 2012 | -- | $74,300 -5.9% |
| 2011 | -- | $79,000 |
| 2010 | -- | $79,000 |
| 2009 | -- | $79,000 |
| 2008 | -- | $79,000 |
| 2007 | -- | $79,000 |
| 2006 | -- | $79,000 |
| 2005 | -- | $79,000 |
| 2004 | -- | $79,000 +31% |
| 2002 | -- | $60,300 |
| 2001 | -- | $60,300 |
Find assessor info on the county website
Monthly payment
Est. payment
Payment breakdown
Explore the cost of this home by adjusting the details. Changes won't be saved.Climate risks
Neighborhood: 27260
Similar homes
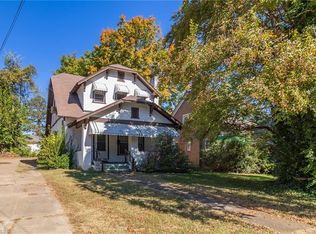
- $139,9003 bd1 ba1.6k sqft300 New St, High Point, NC 27260For Sale

 MLS ID #1233821, Kimberly Gonzalez. Triad MLS
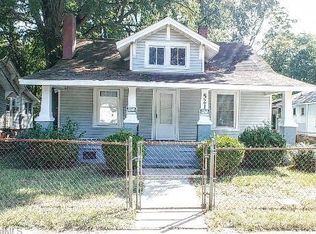
- $125,0003 bd1 ba1.6k sqft811 E Lexington Ave, High Point, NC 27262For Sale
 MLS ID #1240150, Spencer Harrell. Triad MLS
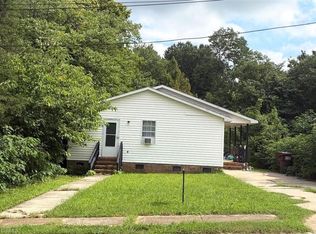
- $134,9003 bd1 ba1.2k sqft521 Amos St, High Point, NC 27260For Sale
 MLS ID #1237969, David R Wilson. Triad MLS
- $147,4003 bd2 ba1.2k sqft1616 West Ave, High Point, NC 27260For Sale
 MLS ID #1232853, Anna McDow. Triad MLS
- $185,0003 bd2 ba1.4k sqft1108 Dartmouth Ave, High Point, NC 27260For SaleMLS ID #1234705, Tonya Farlow Bennett. Triad MLS
- $170,0003 bd2 ba1.6k sqft1605 Waverly St, High Point, NC 27265For SaleMLS ID #1240299, Teresa Johnson. Triad MLS
- $185,0003 bd1 ba1.3k sqft1604 Eastchester Dr, High Point, NC 27265For SaleMLS ID #1240898, Melissa Shepherd. Triad MLS
- $155,0002 bd2 ba1.5k sqft318 Greer Ave, High Point, NC 27260For SaleMLS ID #1237388, Cedric Price. Triad MLS
- $165,0003 bd2 ba1.2k sqft2925 Triangle Lake Rd, High Point, NC 27260For SaleMLS ID #1237902, Buffy White. Triad MLS
- $155,0003 bd2 ba1.2k sqft521 Bridges Dr, High Point, NC 27262For SaleMLS ID #1236922, Emily Phipps. Triad MLS
- $160,0003 bd1 ba1.2k sqft1207 Vernon Pl, High Point, NC 27260For SaleMLS ID #1231266, Savannah Cline. Triad MLS
- $150,0003 bd1 ba1.2k sqft617 E Lexington Ave, High Point, NC 27262For SaleMLS ID #1240119, Mary Powell DeLille. Triad MLS
- $95,0003 bd1 ba1.2k sqft929 Marlboro St, High Point, NC 27260For SaleMLS ID #1240120, Mary Powell DeLille. Triad MLS
- $138,4003 bd1 ba1.2k sqft608 Everett Ln, High Point, NC 27262For SaleMLS ID #1234203, Anna McDow. Triad MLS
- $160,9003 bd2 ba1.4k sqft500 Clover Dr, High Point, NC 27262For SaleMLS ID #1229015, Janet Vences. Triad MLS
- $125,0002 bd1 ba1.1k sqft1301 W Green Dr, High Point, NC 27260For SaleMLS ID #1216171, GiGi Moustafa. Triad MLS
- $165,0003 bd2 ba1.3k sqft1118 Campbell St, High Point, NC 27262For SaleMLS ID #1233366, Nathan Smith. Triad MLS
- $165,0003 bd1 ba1.1k sqft307 Vail Ave, High Point, NC 27260For SaleMLS ID #1235220, Jamie Sienko. Triad MLS
- $165,0003 bd1 ba1.2k sqft1112 Tipton St, High Point, NC 27262For SaleMLS ID #1238172, Scott Castevens. Triad MLS
