Discover this stunning, newer, (built in 2018) move-in-ready duplex in sought-after Blackberry Creek, offering an exceptional alternative to new construction! Perfectly situated overlooking a beautiful pond, this home offers peaceful water views and your own backyard space to relax and enjoy the natural surroundings. From the moment you enter, you'll appreciate the beautiful finishes and inviting open layout, complemented by wood laminate flooring, crisp white trim, and designer paint colors. The gourmet kitchen showcases custom white cabinetry, quartz countertops, a spacious center island with seating, and a full suite of stainless-steel appliances. The comfortable family room features sliding glass doors leading to the back deck, where you can enjoy your morning coffee, entertain guests, or simply unwind while taking in the tranquil pond views. Upstairs, the spacious primary suite offers a generous walk-in closet and a private bath with a quartz-topped double vanity and a large walk-in shower accented with upgraded tile details. Two additional bedrooms, a spacious guest bathroom, and a conveniently located laundry room complete the second floor. The finished deep-pour English basement is an incredible bonus! With lookout windows bringing in natural light, this additional living space offers endless possibilities for a family room, recreation area, home office, or entertaining. A two-car garage adds everyday convenience. Enjoy easy access to walking and biking paths, shopping, dining, the Metra station, and everything Elburn has to offer! This home truly stands apart!
New
$400,000
1127 Freedom Rd, Elburn, IL 60119
3beds
1,571sqft
Duplex, Single Family Residence
Built in 2018
-- sqft lot
$-- Zestimate®
$255/sqft
$166/mo HOA
What's special
Overlooking a beautiful pondDesigner paint colorsTwo additional bedroomsSpacious guest bathroomTranquil pond viewsPeaceful water viewsBeautiful finishes
- --
- 55
- views
- 7
- saves
Zillow last checked:
Listing updated:
Listed by:
Anne Kothe 630-935-4739,
Keller Williams Inspire
Source: MRED as distributed by MLS GRID,MLS#: 12781968
Facts & features
Interior
Bedrooms & bathrooms
- Bedrooms: 3
- Bathrooms: 3
- Full bathrooms: 2
- 1/2 bathrooms: 1
Rooms
- Room types: No additional rooms
Primary bedroom
- Features: Flooring (Carpet), Bathroom (Full, Double Sink)
- Level: Second
- Area: 182 Square Feet
- Dimensions: 14X13
Bedroom 2
- Features: Flooring (Carpet)
- Level: Second
- Area: 100 Square Feet
- Dimensions: 10X10
Bedroom 3
- Features: Flooring (Carpet)
- Level: Second
- Area: 156 Square Feet
- Dimensions: 13X12
Family room
- Features: Flooring (Wood Laminate)
- Level: Basement
- Area: 306 Square Feet
- Dimensions: 18X17
Kitchen
- Features: Kitchen (Island), Flooring (Wood Laminate)
- Level: Main
- Area: 143 Square Feet
- Dimensions: 11X13
Laundry
- Level: Second
- Area: 54 Square Feet
- Dimensions: 6X9
Living room
- Features: Flooring (Wood Laminate)
- Level: Main
- Area: 169 Square Feet
- Dimensions: 13X13
Heating
- Natural Gas
Cooling
- Central Air
Appliances
- Included: Range, Microwave, Dishwasher, Refrigerator, Washer, Dryer, Disposal, Stainless Steel Appliance(s)
- Laundry: Upper Level
Features
- Walk-In Closet(s)
- Flooring: Laminate
- Windows: Skylight(s)
- Basement: Finished,Daylight
- Common walls with other units/homes: End Unit
Interior area
- Total structure area: 2,151
- Total interior livable area: 1,571 sqft
- Finished area below ground: 290
Property
Parking
- Total spaces: 2
- Parking features: Asphalt, Garage Door Opener, Yes, Garage Owned, Attached, Garage
- Attached garage spaces: 2
- Has uncovered spaces: Yes
Accessibility
- Accessibility features: No Disability Access
Features
- Patio & porch: Deck
- Has view: Yes
- View description: Water, Back of Property
- Has water view: Yes
- Water view: Water,Back of Property
- Waterfront features: Pond
Lot
- Dimensions: 39X284X39X285
Details
- Parcel number: 1109105021
- Special conditions: None
- Other equipment: Ceiling Fan(s), Sump Pump
Construction
Type & style
- Home type: MultiFamily
- Property subtype: Duplex, Single Family Residence
Materials
- Vinyl Siding, Brick
- Roof: Asphalt
Condition
- New construction: No
- Year built: 2018
Utilities & green energy
- Sewer: Public Sewer
- Water: Public
Community & HOA
Community
- Security: Carbon Monoxide Detector(s)
HOA
- Has HOA: Yes
- Amenities included: Park
- Services included: Exterior Maintenance, Snow Removal
- HOA fee: $166 monthly
Location
- Region: Elburn
Financial & listing details
- Price per square foot: $255/sqft
- Annual tax amount: $8,301
- Date on market: 10/15/2026
- Ownership: Fee Simple w/ HO Assn.
Estimated market value
Not available
Estimated sales range
Not available
Not available
Price history
| Date | Event | Price |
|---|---|---|
| 7/14/2023 | Sold | $317,500-3.7%$202/sqft |
Source:  MRED as distributed by MLS GRID #11794855 Report a problem MRED as distributed by MLS GRID #11794855 Report a problem | ||
| 6/8/2023 | Contingent | $329,800$210/sqft |
Source: MRED as distributed by MLS GRID #11794855 Report a problem | ||
| 5/30/2023 | Price change | $329,800-2.9%$210/sqft |
Source: MRED as distributed by MLS GRID #11794855 Report a problem | ||
| 5/10/2023 | Listed for sale | $339,800+17.2%$216/sqft |
Source: MRED as distributed by MLS GRID #11779519 Report a problem | ||
| 6/26/2021 | Sold | $290,000-6.4%$185/sqft |
Source: MRED as distributed by MLS GRID #11082071 Report a problem | ||
| 5/13/2021 | Pending sale | $309,900$197/sqft |
Source:  Coldwell Banker Real Estate Group #11082071 Report a problem Coldwell Banker Real Estate Group #11082071 Report a problem | ||
| 5/11/2021 | Contingent | $309,900$197/sqft |
Source: MRED as distributed by MLS GRID #11082071 Report a problem | ||
| 5/10/2021 | Listed for sale | $309,900+31.4%$197/sqft |
Source: MRED as distributed by MLS GRID #11082071 Report a problem | ||
| 9/6/2018 | Listing removed | $235,900$150/sqft |
Source: Capital Plus Realty Inc #09999163 Report a problem | ||
| 6/29/2018 | Pending sale | $235,900$150/sqft |
Source: Capital Plus Realty Inc #09999163 Report a problem | ||
| 6/27/2018 | Listed for sale | $235,900$150/sqft |
Source: Capital Plus Realty Inc #09999163 Report a problem | ||
Public tax history
Tax history is unavailable.
Monthly payment
Est. payment
Payment breakdown
Explore the cost of this home by adjusting the details. Changes won't be saved.Climate risks
Neighborhood: 60119
Nearby schools
Schools provided by the listing agent
- Elementary: Blackberry Creek Elementary Scho
- Middle: Harter Middle School
- High: Kaneland High School
- District: 302
Source: MRED as distributed by MLS GRID. This data may not be complete. We recommend contacting the local school district to confirm school assignments for this home.
Similar homes

- $414,0003 bd3 ba1.8k sqft1147 Freedom Rd, Elburn, IL 60119Active
 MLS ID #12776765, Kelly Schmidt, SFR, Coldwell Banker Realty. MRED as distributed by MLS GRID
 - $399,9003 bd3 ba1.8k sqft757 N 1st St, Elburn, IL 60119New
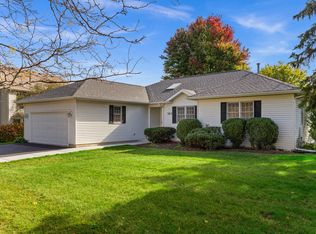 MLS ID #12785511, Matthew Kombrink, GRI,SFR, One Source Realty. MRED as distributed by MLS GRID
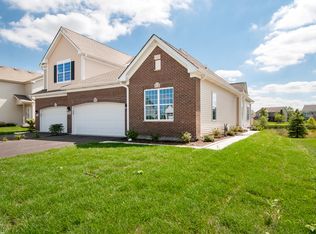
 - $455,9603 bd2 ba1.8k sqft1312 Freedom Rd, Elburn, IL 60119Active
 MRED as distributed by MLS GRID
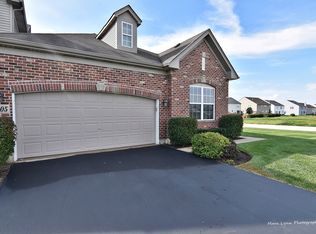
 - from $431,9903 bd2 ba1.6k sqftRutherford Plan, Blackberry Creek : Andare Series, Elburn, IL 60119New Construction
 Lennar Homes
