This solid brick home in Ambridge offers plenty of space and character! A welcoming front porch leads into the main level featuring high-performance flooring throughout new heating and cooling systems installed in 2025. The spacious living room flows into a large dining room, perfect for gatherings. The charming gaily kitchen includes gas stove and plenty of cabinets for the main chef of the house and back door to a fenced-in backyard - great for entertaining! Upstairs, you'll find four nicely sized bedrooms and a full bath.
Located near Route 65, this home offers easy access to shopping and dining in Robinson and Cranberry. Don't miss out on this fantastic opportunity in a great location!
Contingent
Price cut: $30.9K (9/25)
$99,000
1127 Maplewood Ave, Ambridge, PA 15003
4beds
1,440sqft
Single Family Residence
Built in 1900
1,742 Square Feet Lot
$95,700 Zestimate®
$69/sqft
$-- HOA
What's special
Solid brick homeWelcoming front porchFour nicely sized bedroomsHigh-performance flooring throughoutPlenty of cabinetsGas stove
- 162 days
- 203
- 27
Zillow last checked:
Listing updated:
Listed by:
Ariel Harat 724-772-8822,
HOWARD HANNA REAL ESTATE SERVICES 724-772-8822
Source: WPMLS,MLS#: 1753841 Originating MLS: West Penn Multi-List
Originating MLS: West Penn Multi-ListFacts & features
Interior
Bedrooms & bathrooms
- Bedrooms: 4
- Bathrooms: 1
- Full bathrooms: 1
Primary bedroom
- Level: Upper
- Dimensions: 10x14
Bedroom 2
- Level: Upper
- Dimensions: 11x8
Bedroom 3
- Level: Upper
- Dimensions: 10x10
Bedroom 4
- Level: Upper
- Dimensions: 29x11
Dining room
- Level: Main
- Dimensions: 13x10
Kitchen
- Level: Main
- Dimensions: 13x7
Living room
- Level: Main
- Dimensions: 11x14
Heating
- Gas
Cooling
- Central Air
Appliances
- Included: Some Gas Appliances, Stove
Features
- Flooring: Hardwood, Laminate
- Has basement: Yes
Interior area
- Total structure area: 1,440
- Total interior livable area: 1,440 sqft
Property
Parking
- Parking features: On Street
- Has uncovered spaces: Yes
Features
- Levels: Two
- Stories: 2
- Pool features: None
Lot
- Size: 1,742 Square Feet
- Dimensions: 25 x 76 x 25 x 76
Details
- Parcel number: 110040428000
Construction
Type & style
- Home type: SingleFamily
- Architectural style: Two Story
- Property subtype: Single Family Residence
Materials
- Brick
- Roof: Composition
Condition
- Resale
- Year built: 1900
Utilities & green energy
- Sewer: Public Sewer
- Water: Public
Community & HOA
Location
- Region: Ambridge
Financial & listing details
- Price per square foot: $69/sqft
- Tax assessed value: $74,600
- Annual tax amount: $2,135
- Date on market: 5/14/2026
Estimated market value
$95,700
$91,000 - $100,000
$1,234/mo
Price history
| Date | Event | Price |
|---|---|---|
| 9/28/2026 | Contingent | $99,000$69/sqft |
Source:  WPMLS #1753841 Report a problem WPMLS #1753841 Report a problem | ||
| 9/25/2026 | Price change | $99,000-23.8%$69/sqft |
Source: WPMLS #1753841 Report a problem | ||
| 9/14/2026 | Price change | $129,900-6.5%$90/sqft |
Source: WPMLS #1753841 Report a problem | ||
| 8/31/2026 | Price change | $139,000-4.1%$97/sqft |
Source: WPMLS #1753841 Report a problem | ||
| 8/3/2026 | Price change | $145,000-2.7%$101/sqft |
Source: WPMLS #1753841 Report a problem | ||
| 7/22/2026 | Price change | $149,000-6.3%$103/sqft |
Source: WPMLS #1753841 Report a problem | ||
| 6/16/2026 | Price change | $159,000-5.9%$110/sqft |
Source: WPMLS #1753841 Report a problem | ||
| 5/14/2026 | Listed for sale | $169,000+259.6%$117/sqft |
Source: WPMLS #1753841 Report a problem | ||
| 8/2/2023 | Listing removed | -- |
Source: Zillow Rentals Report a problem | ||
| 7/21/2023 | Listed for rent | $1,200+26.3%$1/sqft |
Source: Zillow Rentals Report a problem | ||
| 3/16/2020 | Listing removed | $950$1/sqft |
Source: Zillow Rental Network Report a problem | ||
| 3/11/2020 | Listed for rent | $950+5.6%$1/sqft |
Source: Zillow Rental Network Report a problem | ||
| 10/23/2018 | Listing removed | $900$1/sqft |
Source: Zillow Rental Network Report a problem | ||
| 9/28/2018 | Price change | $900-5.3%$1/sqft |
Source: Zillow Rental Network Report a problem | ||
| 7/9/2018 | Listed for rent | $950$1/sqft |
Source: Zillow Rental Network Report a problem | ||
| 9/22/2016 | Sold | $47,000$33/sqft |
Source: WPMLS #1218048 Report a problem | ||
Public tax history
| Year | Property taxes | Tax assessment |
|---|---|---|
| 2026 | $2,134 +2.1% | $90,400 |
| 2025 | $2,090 +4.5% | $90,400 |
| 2024 | $1,999 -19.3% | $90,400 +425.6% |
| 2023 | $2,476 | $17,200 |
| 2022 | $2,476 | $17,200 |
| 2021 | $2,476 +1.4% | $17,200 |
| 2020 | $2,441 | $17,200 |
| 2019 | $2,441 +445.9% | $17,200 |
| 2018 | $447 +17.1% | $17,200 |
| 2017 | $382 | $17,200 |
| 2016 | $382 | $17,200 |
| 2015 | $382 | $17,200 |
| 2014 | $382 | $17,200 |
| 2013 | -- | $17,200 |
| 2012 | -- | $17,200 |
| 2011 | -- | $17,200 |
| 2010 | -- | $17,200 |
| 2008 | -- | $17,200 |
| 2007 | -- | $17,200 |
| 2006 | -- | $17,200 |
Find assessor info on the county website
Monthly payment
Est. payment
Payment breakdown
Explore the cost of this home by adjusting the details. Changes won't be saved.Climate risks
Neighborhood: 15003
Nearby schools
Schools provided by the listing agent
- District: Ambridge
Source: WPMLS. This data may not be complete. We recommend contacting the local school district to confirm school assignments for this home.


Similar homes
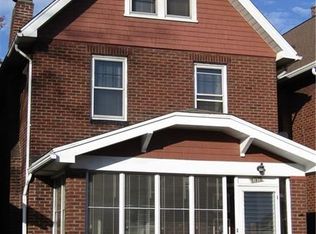
- $90,0003 bd2 ba1.2k sqft1068 Beaver Rd, Ambridge, PA 15003For Sale
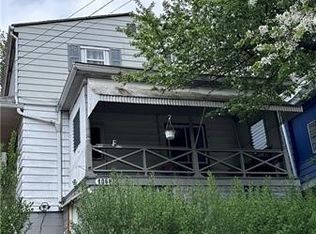 MLS ID #1760042, Elise Bickel Tauber. WPMLS
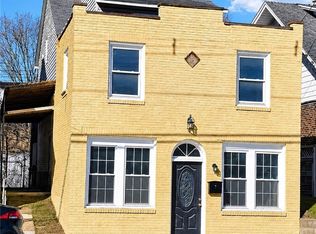
 - $95,0003 bd1 ba1.3k sqft525 Glenwood Ave, Ambridge, PA 15003For Sale
 MLS ID #1777514, Maurice Fullenwider. WPMLS
 - $125,0004 bd2 ba1.5k sqft1999 Duss Ave, Ambridge, PA 15003For Sale
 MLS ID #1777969, Shane Kunkle. WPMLS
 - $95,5002 bd1 ba1k sqft1647 Church St, Ambridge, PA 15003For Sale
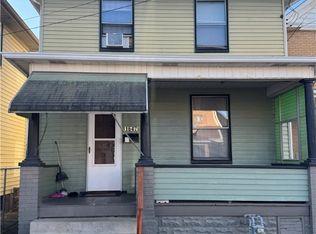 MLS ID #1733453, Susan Hillman. WPMLS
