New Price !Charming and updated colonial in desirable Chagrin Lakes! Sit out on the cozy covered front porch on a large .84 acre lot that backs to one of the private lakes. Hardwood floors in the entry lead to grand size family room with wood burning fireplace and opens to a cozy office/den perfect for home office, quiet den or child's playroom. Updated gourmet kitchen with designer white cabinetry, granite counters and spacious center island, stainless appliances including newer 2024 refrigerator, gas cooktop GE cafe line range, extra bar area w added cabinetry, prep sink and wine fridge. The kitchen opens to charming hearth room with 2nd fireplace - cozy dining area and sitting area or can be transformed to full dining room. First floor is complete with updated powder room. Staircase leads to the 2nd floor with hardwood flooring in 4 spacious bedrooms. Primary suite with walk-in closet and private bathroom including walk-in shower and 2 separate vanities. 3 additional bedrooms with ample closet space and hall bathroom with tub/shower and double vanity sinks. The lower level finished rec room has a built-in bar and perfect for entertaining or play area. The lower level also includes laundry room (washer/dryer inc)and plenty of storage. Recent updates include: 2024: hot water tank; 2023: Furnace/AC, well pump and water softener; living room & office floors; 2022: new windows thruout. Attached 2 car garage with back entry and spacious deck overlooking the private backyard with trees and greenspace for playarea and leads to the private lake access. Chagrin Lakes offers many wonderful amenities, including the large community lake with beachfront, tennis and basketball courts, a picnic pavilion, playground, and many year-round neighborhood activities. Geauga County within walking distance to Gurney Elementary School and ball fields and minutes from downtown Chagrin Falls. Award winning Chagrin Falls School District. A wonderful place to make your new home sweet home!
Closed
$519,000
1127 Sheerbrook Dr, Chagrin Falls, OH 44022
4beds
2,984sqft
Single Family Residence
Built in 1971
0.84 Acres Lot
$559,700 Zestimate®
$174/sqft
$5,443 Estimated rent
Home value
$559,700
Estimated sales range
Not available
$5,443/mo
Zestimate® history
Owner options
List your home for rent
$5,443/mo
Rent Zestimate®
Find your next renter with Zillow Rental Manager. Plus, with online applications, you can quickly screen prospective tenants – for free.
$5,443/mo
Rent Zestimate®
Refinance and save
$3,937/mo
Est. payment
Refinancing to a lower rate could help reduce your monthly payments and save thousands over the life of the loan.
$3,937/mo
Est. payment
Explore your selling options
Work with a Zillow partner agent
Leverage their expertise and Zillow's premium Showcase listings to get your home seen by more buyers.
Get startedList with your own agent
Get your home in front of millions of buyers by listing it on Zillow.
Learn how to do itSell it yourself
Take full control of how buyers see your home on Zillow by listing For Sale by Owner (FSBO).
List your homeWhat's special
Spacious deckTrees and greenspacePrimary suiteCovered front porchStainless appliancesGranite countersDesigner white cabinetry
Zillow last checked:
Listing updated:
Listed by:
Susan A Metallo susan@bhhspro.com440-477-3465,
Berkshire Hathaway HomeServices Professional Realty,
Kevin Cogan 440-476-2874,
Berkshire Hathaway HomeServices Professional Realty
Bought with:
Karen A Eagle, 2011002668
Elite Sotheby's International Realty
Source: MLS Now,MLS#: 5091757 Originating MLS: Akron Cleveland Association of REALTORS
Originating MLS: Akron Cleveland Association of REALTORSFacts & features
Interior
Bedrooms & bathrooms
- Bedrooms: 4
- Bathrooms: 3
- Full bathrooms: 2
- 1/2 bathrooms: 1
- Main level bathrooms: 1
Primary bedroom
- Description: Flooring: Wood
- Features: Walk-In Closet(s)
- Level: Second
- Dimensions: 16 x 13
Bedroom
- Description: Flooring: Wood
- Level: Second
- Dimensions: 13 x 13
Bedroom
- Description: Flooring: Carpet,Wood
- Level: Second
- Dimensions: 12 x 12
Bedroom
- Description: Flooring: Wood
- Level: Second
- Dimensions: 13 x 10
Dining room
- Description: Flooring: Wood
- Features: Fireplace
- Level: First
- Dimensions: 20 x 11
Family room
- Description: Flooring: Luxury Vinyl Tile
- Features: Fireplace
- Level: First
- Dimensions: 22 x 12
Kitchen
- Description: Flooring: Ceramic Tile
- Features: Granite Counters
- Level: First
- Dimensions: 20 x 11
Office
- Description: Flooring: Luxury Vinyl Tile
- Level: First
- Dimensions: 13 x 11
Recreation
- Description: Flooring: Carpet
- Level: Lower
Heating
- Forced Air, Gas, Other
Cooling
- Central Air
Appliances
- Included: Dishwasher, Disposal, Microwave, Range, Refrigerator, Water Softener
Features
- Basement: Full,Finished
- Number of fireplaces: 2
Interior area
- Total structure area: 2,984
- Total interior livable area: 2,984 sqft
- Finished area above ground: 2,224
- Finished area below ground: 760
Property
Parking
- Total spaces: 2
- Parking features: Attached, Garage, Paved
- Attached garage spaces: 2
Features
- Levels: Two
- Stories: 2
- Patio & porch: Deck, Front Porch
- Has view: Yes
- View description: Water
- Has water view: Yes
- Water view: Water
Lot
- Size: 0.84 Acres
- Dimensions: 122 x 300
- Features: Cul-De-Sac, Wooded
Details
- Parcel number: 29069600
Construction
Type & style
- Home type: SingleFamily
- Architectural style: Colonial
- Property subtype: Single Family Residence
Materials
- Aluminum Siding, Wood Siding
- Roof: Asphalt,Fiberglass
Condition
- Year built: 1971
Utilities & green energy
- Sewer: Public Sewer
- Water: Well
Community & HOA
Community
- Features: Park
- Security: Smoke Detector(s)
HOA
- Has HOA: Yes
- Services included: Common Area Maintenance, Insurance, Recreation Facilities
- HOA fee: $550 annually
- HOA name: Chagrin Lakes
Location
- Region: Chagrin Falls
Financial & listing details
- Price per square foot: $174/sqft
- Tax assessed value: $405,900
- Annual tax amount: $8,436
- Date on market: 1/14/2025
- Cumulative days on market: 92 days
Price history
| Date | Event | Price |
|---|---|---|
| 5/1/2025 | Sold | $519,000-3%$174/sqft |
Source:  MLS Now #5091757 Report a problem MLS Now #5091757 Report a problem | ||
| 4/16/2025 | Pending sale | $535,000$179/sqft |
Source: MLS Now #5091757 Report a problem | ||
| 4/5/2025 | Contingent | $535,000$179/sqft |
Source: MLS Now #5091757 Report a problem | ||
| 3/7/2025 | Price change | $535,000-3.9%$179/sqft |
Source: MLS Now #5091757 Report a problem | ||
| 2/18/2025 | Price change | $557,000-2.1%$187/sqft |
Source: MLS Now #5091757 Report a problem | ||
| 1/14/2025 | Listed for sale | $569,000+207.6%$191/sqft |
Source: MLS Now #5091757 Report a problem | ||
| 8/30/1991 | Sold | $185,000$62/sqft |
Source:  MLS Now #429162 Report a problem MLS Now #429162 Report a problem | ||
Public tax history
| Year | Property taxes | Tax assessment |
|---|---|---|
| 2025 | $7,820 -0.2% | $142,070 |
| 2024 | $7,838 -7.1% | $142,070 |
| 2023 | $8,436 +22.3% | $142,070 +40.2% |
| 2022 | $6,898 -0.3% | $101,360 |
| 2021 | $6,922 -5.3% | $101,360 |
| 2020 | $7,312 +5% | $101,360 +8.7% |
| 2019 | $6,962 -13% | $93,210 |
| 2018 | $7,998 -1.9% | $93,210 |
| 2017 | $8,152 +21.6% | $93,210 +7.8% |
| 2016 | $6,703 +1.2% | $86,490 |
| 2015 | $6,622 +1.2% | $86,490 |
| 2014 | $6,541 -0.6% | $86,490 |
| 2013 | $6,582 +0.3% | $86,490 |
| 2012 | $6,561 +8.8% | $86,490 |
| 2011 | $6,027 -2.4% | $86,490 -4.1% |
| 2010 | $6,177 +1% | $90,200 |
| 2009 | $6,113 +1.3% | $90,200 |
| 2008 | $6,034 +5.1% | $90,200 |
| 2007 | $5,742 +7.8% | $90,200 |
| 2006 | $5,325 +11% | $90,200 |
| 2005 | $4,800 -9.4% | $90,200 +2.8% |
| 2004 | $5,299 +13% | $87,750 |
| 2003 | $4,689 +12.8% | $87,750 |
| 2002 | $4,155 +14.2% | $87,750 +17.8% |
| 2001 | $3,638 -4.2% | $74,520 |
| 2000 | $3,797 +2.9% | $74,520 |
| 1999 | $3,690 | $74,520 |
Find assessor info on the county website
Neighborhood: 44022
Nearby homes
- $528,1004 bd3 ba2.8k sqft1123 Sheerbrook Dr, Chagrin Falls, OH 44022Off Market
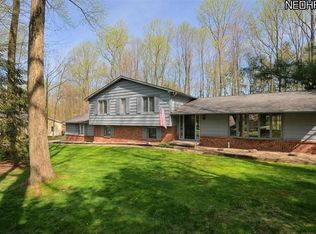
- $599,9004 bd3 ba4.1k sqft1135 Sheerbrook Dr, Chagrin Falls, OH 44022Sold

- $476,1004 bd3 ba2.6k sqft1119 Sheerbrook Dr, Chagrin Falls, OH 44022Off Market
- $610,0004 bd3 ba3.5k sqft1143 Sheerbrook Dr, Chagrin Falls, OH 44022Sold
- $518,4004 bd3 ba2.3k sqft1124 Sheerbrook Dr, Chagrin Falls, OH 44022Off Market
- $548,2004 bd2 ba2.8k sqft1128 Sheerbrook Dr, Chagrin Falls, OH 44022Off Market
- $575,6004 bd2 ba2.8k sqft1120 Sheerbrook Dr, Chagrin Falls, OH 44022Off Market
- $523,8004 bd2 ba2.6k sqft1115 Sheerbrook Dr, Chagrin Falls, OH 44022Off Market
Nearby schools
GreatSchools rating
- 10/10Gurney Elementary SchoolGrades: PK-3Distance: 0.6 mi
- 9/10Chagrin Falls Middle SchoolGrades: 7-8Distance: 1.8 mi
- 10/10Chagrin Falls High SchoolGrades: 9-12Distance: 1.9 mi
Schools provided by the listing agent
- District: Chagrin Falls EVSD - 1808
Source: MLS Now. This data may not be complete. We recommend contacting the local school district to confirm school assignments for this home.
Get a cash offer in 3 minutes
Find out how much your home could sell for in as little as 3 minutes with a no-obligation cash offer.
Estimated market value
$559,700
Get a cash offer in 3 minutes
Find out how much your home could sell for in as little as 3 minutes with a no-obligation cash offer.
Estimated market value
$559,700
- Ohio
- Geauga County
- Chagrin Falls
- 44022
- 1127 Sheerbrook Dr
Nearby cities
Nearby neighborhoods
Nearby zip codes
Other Chagrin Falls Topics
