Welcome to one of the most stately and beautiful brick homes in all of desirable Chagrin Lakes. This meticulously maintained colonial is situated on a peaceful cul-de-sac, offering a stunning blend of elegance, comfort, and modern updates. The home’s spacious yard with a wooded backdrop leads to a charming brick veranda overlooking the serene neighborhood lake, perfect for relaxation and enjoying the natural beauty of the surroundings. Inside, the main floor showcases stunning wood floors throughout, adding warmth and sophistication to the home’s open, flowing layout. The entertainer’s dream kitchen, complete with granite countertops, custom cabinetry, a Sub-Zero refrigerator, double wall ovens, and a peninsula breakfast bar with seating, seamlessly connects to the expansive vaulted great room. The great room features a grand stone wood-burning fireplace and new built-ins for added storage, with sliders leading out to an enormous rear deck, perfect for gatherings and outdoor entertaining. Bonus flexible 1st floor space, currently used as an office. The second floor boasts four generously sized bedrooms, including a luxurious master suite. The master has been thoughtfully reconfigured to include spacious his-and-her closets and a glamour bathroom featuring a frameless glass walk-in shower. The additional bedrooms offer ample closet space and share an updated hall bathroom, providing comfort and style for family or guests. The beautifully finished lower level offers even more living space, with new LVP flooring, two separate entertaining areas, and abundant storage. The lower level also has direct access to the outdoors, making it a versatile and functional space.
Chagrin Lakes offers a wealth of amenities, including shared lakes, a beach, tennis and basketball courts, a picnic pavilion, playground, and year-round neighborhood activities. With award-winning Chagrin Falls Schools, this home provides the perfect balance of luxury, convenience, and community living.
Closed
$599,900
1135 Sheerbrook Dr, Chagrin Falls, OH 44022
4beds
4,155sqft
Single Family Residence
Built in 1968
0.84 Acres Lot
$731,100 Zestimate®
$144/sqft
$5,954 Estimated rent
Home value
$731,100
$680,000 - $797,000
$5,954/mo
Zestimate® history
Owner options
List your home for rent
$5,954/mo
Rent Zestimate®
Find your next renter with Zillow Rental Manager. Plus, with online applications, you can quickly screen prospective tenants – for free.
$5,954/mo
Rent Zestimate®
Refinance and save
$3,641/mo
Est. payment
Refinancing to a lower rate could help reduce your monthly payments and save thousands over the life of the loan.
$3,641/mo
Est. payment
Explore your selling options
Work with a Zillow partner agent
Leverage their expertise and Zillow's premium Showcase listings to get your home seen by more buyers.
Get startedList with your own agent
Get your home in front of millions of buyers by listing it on Zillow.
Learn how to do itSell it yourself
Take full control of how buyers see your home on Zillow by listing For Sale by Owner (FSBO).
List your homeWhat's special
Zillow last checked:
Listing updated:
Listed by:
Timothy M McMahon Jr 440-305-8090timmcmahonjr@gmail.com,
PWG Real Estate, LLC.
Bought with:
Karen A Eagle, 2011002668
Elite Sotheby's International Realty
Source: MLS Now,MLS#: 5072750 Originating MLS: Other/Unspecificed
Originating MLS: Other/UnspecificedFacts & features
Interior
Bedrooms & bathrooms
- Bedrooms: 4
- Bathrooms: 3
- Full bathrooms: 2
- 1/2 bathrooms: 1
- Main level bathrooms: 1
Primary bedroom
- Description: Flooring: Wood
- Features: Window Treatments
- Level: Second
- Dimensions: 14.00 x 14.00
Bedroom
- Description: Flooring: Wood
- Features: Window Treatments
- Level: Second
- Dimensions: 17.00 x 13.00
Bedroom
- Description: Flooring: Wood
- Level: Second
- Dimensions: 12.00 x 10.00
Bedroom
- Description: Flooring: Wood
- Level: Second
- Dimensions: 13.00 x 12.00
Primary bathroom
- Description: Flooring: Ceramic Tile
- Level: Second
Bathroom
- Description: Flooring: Ceramic Tile
- Level: Second
Bathroom
- Description: Flooring: Ceramic Tile
- Level: First
Bonus room
- Description: Flooring: Luxury Vinyl Tile
- Level: Lower
- Dimensions: 15.00 x 11.00
Dining room
- Description: Flooring: Wood
- Features: Fireplace
- Level: First
- Dimensions: 19.00 x 12.00
Great room
- Description: Flooring: Carpet
- Features: Bookcases, Built-in Features, Fireplace, High Ceilings, Window Treatments
- Level: First
- Dimensions: 28.00 x 19.00
Kitchen
- Description: Flooring: Ceramic Tile,Other
- Level: First
- Dimensions: 23.00 x 13.00
Living room
- Description: Flooring: Wood
- Features: Fireplace, Window Treatments
- Level: First
- Dimensions: 19.00 x 13.00
Other
- Level: Lower
- Dimensions: 25.00 x 19.00
Recreation
- Description: Flooring: Luxury Vinyl Tile
- Level: Lower
- Dimensions: 19.00 x 18.00
Heating
- Forced Air, Gas
Cooling
- Central Air
Appliances
- Included: Built-In Oven, Cooktop, Dishwasher, Microwave, Refrigerator
Features
- Basement: Full,Finished,Walk-Out Access
- Number of fireplaces: 2
Interior area
- Total structure area: 4,155
- Total interior livable area: 4,155 sqft
- Finished area above ground: 2,607
- Finished area below ground: 1,548
Property
Parking
- Total spaces: 2
- Parking features: Attached, Garage, Paved
- Attached garage spaces: 2
Features
- Levels: Three Or More,Two
- Stories: 2
- Patio & porch: Deck, Patio
- Has view: Yes
- View description: Trees/Woods, Water
- Has water view: Yes
- Water view: Water
- Waterfront features: Lake Front
- Frontage type: Lakefront
Lot
- Size: 0.84 Acres
- Features: Lake Front, Views, Wooded
Details
- Parcel number: 29072400
- Special conditions: Standard
Construction
Type & style
- Home type: SingleFamily
- Architectural style: Colonial
- Property subtype: Single Family Residence
Materials
- Brick, Vinyl Siding
- Roof: Asphalt,Fiberglass
Condition
- Year built: 1968
Utilities & green energy
- Sewer: Public Sewer
- Water: Well
Community & HOA
Community
- Features: Common Grounds/Area, Playground, Park, Tennis Court(s)
- Subdivision: Chagrin Lakes Club
HOA
- Has HOA: Yes
- Services included: Maintenance Grounds, Recreation Facilities, Reserve Fund
- HOA fee: $450 annually
- HOA name: Chagrin Lakes Club
Location
- Region: Chagrin Falls
Financial & listing details
- Price per square foot: $144/sqft
- Tax assessed value: $530,000
- Annual tax amount: $11,014
- Date on market: 9/25/2024
- Cumulative days on market: 2 days
Price history
| Date | Event | Price |
|---|---|---|
| 10/29/2024 | Sold | $599,900$144/sqft |
Source:  MLS Now #5072750 Report a problem MLS Now #5072750 Report a problem | ||
| 9/28/2024 | Pending sale | $599,900$144/sqft |
Source: MLS Now #5072750 Report a problem | ||
| 9/25/2024 | Listed for sale | $599,900+21.8%$144/sqft |
Source: MLS Now #5072750 Report a problem | ||
| 7/16/2021 | Sold | $492,500+9.4%$119/sqft |
Source: MLS Now #4272322 Report a problem | ||
| 5/3/2021 | Pending sale | $450,000$108/sqft |
Source:  Berkshire Hathaway HomeServices #4272322 Report a problem Berkshire Hathaway HomeServices #4272322 Report a problem | ||
| 5/3/2021 | Contingent | $450,000$108/sqft |
Source: MLS Now #4272322 Report a problem | ||
| 4/30/2021 | Listed for sale | $450,000+25%$108/sqft |
Source: MLS Now #4272322 Report a problem | ||
| 7/29/2015 | Sold | $360,000-4%$87/sqft |
Source: Public Record Report a problem | ||
| 3/18/2015 | Listed for sale | $375,000$90/sqft |
Source: Howard Hanna - Chagrin Falls #3690886 Report a problem | ||
Public tax history
| Year | Property taxes | Tax assessment |
|---|---|---|
| 2025 | $10,210 -0.2% | $185,500 |
| 2024 | $10,234 -7.1% | $185,500 |
| 2023 | $11,015 +28.1% | $185,500 +46.8% |
| 2022 | $8,601 -0.3% | $126,390 |
| 2021 | $8,631 -5.3% | $126,390 |
| 2020 | $9,117 +5.7% | $126,390 +9.4% |
| 2019 | $8,630 +0.1% | $115,540 |
| 2018 | $8,625 -2.5% | $115,540 |
| 2017 | $8,845 +25% | $115,540 +8.8% |
| 2016 | $7,077 -0.1% | $106,230 |
| 2015 | $7,082 +1.4% | $106,230 |
| 2014 | $6,983 -0.7% | $106,230 |
| 2013 | $7,033 +0% | $106,230 |
| 2012 | $7,032 +9.8% | $106,230 |
| 2011 | $6,407 +0.8% | $106,230 -0.1% |
| 2010 | $6,353 +0.8% | $106,330 |
| 2009 | $6,305 +1.1% | $106,330 |
| 2008 | $6,238 +0.6% | $106,330 |
| 2007 | $6,201 +13.7% | $106,330 |
| 2006 | $5,453 +2.7% | $106,330 +6.6% |
| 2005 | $5,308 +3.5% | $99,750 +2.8% |
| 2004 | $5,130 +1.3% | $97,030 |
| 2003 | $5,064 +10.2% | $97,030 |
| 2002 | $4,594 +11.6% | $97,030 +15.1% |
| 2001 | $4,117 +1.3% | $84,320 |
| 2000 | $4,063 -2.7% | $84,320 |
| 1999 | $4,175 | $84,320 |
Find assessor info on the county website
Neighborhood: 44022
Nearby homes
- $610,0004 bd3 ba3.5k sqft1143 Sheerbrook Dr, Chagrin Falls, OH 44022Sold
- $519,0004 bd3 ba2.9k sqft1127 Sheerbrook Dr, Chagrin Falls, OH 44022Sold
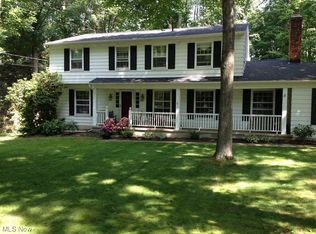
- $498,1005 bd2 ba2.2k sqft1151 Sheerbrook Dr, Chagrin Falls, OH 44022Off Market
- $531,0004 bd3 ba2.8k sqft1123 Sheerbrook Dr, Chagrin Falls, OH 44022Off Market
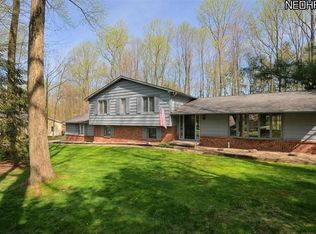
- $491,7004 bd3 ba2.4k sqft6008 Parkland Dr, Chagrin Falls, OH 44022Off Market
- $543,8004 bd2 ba3.3k sqft6006 Parkland Dr, Chagrin Falls, OH 44022Off Market
- $612,6004 bd3 ba2.8k sqft6004 Parkland Dr, Chagrin Falls, OH 44022Off Market
- $561,0004 bd2 ba2.8k sqft1128 Sheerbrook Dr, Chagrin Falls, OH 44022Off Market
Nearby schools
GreatSchools rating
- 10/10Gurney Elementary SchoolGrades: PK-3Distance: 0.6 mi
- 9/10Chagrin Falls Middle SchoolGrades: 7-8Distance: 1.9 mi
- 10/10Chagrin Falls High SchoolGrades: 9-12Distance: 2 mi
Schools provided by the listing agent
- District: Chagrin Falls EVSD - 1808
Source: MLS Now. This data may not be complete. We recommend contacting the local school district to confirm school assignments for this home.
Get a cash offer in 3 minutes
Find out how much your home could sell for in as little as 3 minutes with a no-obligation cash offer.
Estimated market value
$731,100
Get a cash offer in 3 minutes
Find out how much your home could sell for in as little as 3 minutes with a no-obligation cash offer.
Estimated market value
$731,100
- Ohio
- Geauga County
- Chagrin Falls
- 44022
- 1135 Sheerbrook Dr
Nearby cities
Nearby neighborhoods
Nearby zip codes
Other Chagrin Falls Topics
