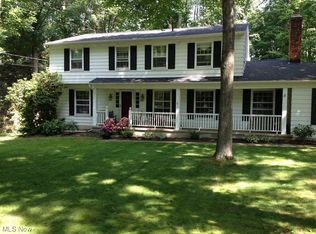
Looking for a move-in-ready home on a wooded lot in the top-rated Chagrin Falls school district? You found it! This special home is located in South Russell in the desirable Chagrin Lakes community with a lake, beach and activities galore! You’ll love this property with a private .84-acre lot that feels like your own nature preserve, with its deep backyard & mature trees. Inside, you’ll find this home has been lovingly maintained and updated through the years...you can truly move right in! The first floor boasts stylish LVT flooring. The center staircase is flanked by a dining room with wainscoting and spacious family room. The white kitchen features stainless steel appliances like a new KitchenAid refrigerator (‘25) and an eat-in area that leads to a welcoming great room w/ fireplace. A powder room completes the first floor. Upstairs you'll find hardwood flooring in the four spacious bedrooms with generous closets. The two full baths have both renovated in the last 10 years, including a new tub in 2025. The finished lower level was recently updated with fresh paint, lighting + brand-new carpeting and includes a large recreation room, second room currently used as an office, and a laundry room—newer washer & dryer included. Enjoy the outdoors from your spacious deck, just completed in April ‘26! There’s a firepit area and the deep backyard leads to a small lake you can fish in! Other features & improvements include partial roof replacement/new downspouts & gutters with leaf guards (all in'25), French drains in backyard, updated electrical, Kinetico reverse osmosis & more! Chagrin Lakes is a sought-after Geauga County neighborhood with a community lake for swimming and fishing, tennis and basketball court, playground and a pavilion for picnics and neighborhood events! It’s a short drive to charming Chagrin Falls Village, shopping and highways. Don’t miss this great opportunity to be in your new home for the summer and enjoy all that the neighborhood offers!
Closed
Street View
$610,000
1143 Sheerbrook Dr, Chagrin Falls, OH 44022
4beds
3,528sqft
Single Family Residence
Built in 1968
0.84 Acres Lot
$616,800 Zestimate®
$173/sqft
$5,908 Estimated rent
Home value
$616,800
$549,000 - $697,000
$5,908/mo
Zestimate® history
Owner options
List your home for rent
$5,908/mo
Rent Zestimate®
Find your next renter with Zillow Rental Manager. Plus, with online applications, you can quickly screen prospective tenants – for free.
$5,908/mo
Rent Zestimate®
Refinance and save
$3,795/mo
Est. payment
Refinancing to a lower rate could help reduce your monthly payments and save thousands over the life of the loan.
$3,795/mo
Est. payment
Explore your selling options
Work with a Zillow partner agent
Leverage their expertise and Zillow's premium Showcase listings to get your home seen by more buyers.
Get startedList with your own agent
Get your home in front of millions of buyers by listing it on Zillow.
Learn how to do itSell it yourself
Take full control of how buyers see your home on Zillow by listing For Sale by Owner (FSBO).
List your homeWhat's special
Spacious family roomLarge recreation roomKinetico reverse osmosisStainless steel appliancesWooded lotFrench drains in backyardEat-in area
Zillow last checked:
Listing updated:
Listed by:
Mary Frances LaGanke 216-470-6799 Maryfranceslaganke@howardhanna.com,
Howard Hanna
Bought with:
Cynthia A Bender, 2009000500
Crossroads Management Realty
Source: MLS Now,MLS#: 5209782
Facts & features
Interior
Bedrooms & bathrooms
- Bedrooms: 4
- Bathrooms: 3
- Full bathrooms: 2
- 1/2 bathrooms: 1
- Main level bathrooms: 1
Primary bedroom
- Level: Second
- Dimensions: 17 x 14.5
Bedroom
- Level: Second
- Dimensions: 13.5 x 12.5
Bedroom
- Level: Second
- Dimensions: 14 x 12.5
Bedroom
- Level: Second
- Dimensions: 18 x 14.5
Bathroom
- Level: First
- Dimensions: 3 x 6
Bathroom
- Level: Second
- Dimensions: 8 x 8
Bathroom
- Level: Second
- Dimensions: 7.8 x 6.7
Basement
- Level: Basement
- Dimensions: 17 x 26
Dining room
- Level: First
- Dimensions: 11 x 15
Eat in kitchen
- Level: First
- Dimensions: 8 x 12
Family room
- Level: First
- Dimensions: 20 x 15.5
Great room
- Level: First
- Dimensions: 20 x 12
Kitchen
- Level: First
- Dimensions: 14 x 14
Heating
- Gas
Cooling
- Central Air
Appliances
- Included: Dryer, Dishwasher, Microwave, Range, Refrigerator, Water Softener, Washer
- Laundry: In Basement
Features
- Basement: Full,Finished
- Number of fireplaces: 1
- Fireplace features: Great Room
Interior area
- Total structure area: 3,528
- Total interior livable area: 3,528 sqft
- Finished area above ground: 2,352
- Finished area below ground: 1,176
Property
Parking
- Parking features: Garage
- Garage spaces: 2
Features
- Levels: Two
- Stories: 2
- Exterior features: Other
- Fencing: Invisible
- Has view: Yes
- View description: Trees/Woods, Water
- Has water view: Yes
- Water view: Water
- Waterfront features: Lake Front
- Frontage type: Lakefront
Lot
- Size: 0.84 Acres
- Features: Back Yard, Lake Front
Details
- Parcel number: 29011800
- Lease amount: $0
Construction
Type & style
- Home type: SingleFamily
- Architectural style: Conventional
- Property subtype: Single Family Residence
Materials
- Aluminum Siding
- Roof: Asphalt
Condition
- Updated/Remodeled
- Year built: 1968
Utilities & green energy
- Sewer: Public Sewer
- Water: Well
Community & HOA
Community
- Features: Fishing, Lake, Playground, Park, Tennis Court(s)
- Subdivision: Chagrin Lakes Club
HOA
- Has HOA: Yes
- Services included: Common Area Maintenance, Insurance, Recreation Facilities, Reserve Fund
- HOA fee: $550 annually
- HOA name: Chagrin Lakes Club
Location
- Region: Chagrin Falls
Financial & listing details
- Price per square foot: $173/sqft
- Tax assessed value: $439,500
- Annual tax amount: $8,467
- Date on market: 5/13/2026
- Cumulative days on market: 7 days
- Listing agreement: Exclusive Right To Sell
Price history
| Date | Event | Price |
|---|---|---|
| 6/23/2026 | Sold | $610,000+11.9%$173/sqft |
Source: Public Record Report a problem | ||
| 5/19/2026 | Pending sale | $545,000$154/sqft |
Source: MLS Now #5209782 Report a problem | ||
| 5/13/2026 | Listed for sale | $545,000+26.7%$154/sqft |
Source: MLS Now #5209782 Report a problem | ||
| 9/30/2022 | Sold | $430,000-4.4%$122/sqft |
Source:  MLS Now #4383723 Report a problem MLS Now #4383723 Report a problem | ||
| 9/4/2022 | Pending sale | $450,000$128/sqft |
Source: MLS Now #4383723 Report a problem | ||
| 8/31/2022 | Listed for sale | $450,000$128/sqft |
Source: BHHS broker feed #4383723 Report a problem | ||
| 8/30/2022 | Contingent | $450,000$128/sqft |
Source: MLS Now #4383723 Report a problem | ||
| 8/25/2022 | Price change | $450,000-5.3%$128/sqft |
Source: MLS Now #4383723 Report a problem | ||
| 8/2/2022 | Price change | $475,000-5%$135/sqft |
Source: MLS Now #4383723 Report a problem | ||
| 7/28/2022 | Listed for sale | $500,000+96.1%$142/sqft |
Source: MLS Now #4383723 Report a problem | ||
| 6/29/2016 | Sold | $255,000-7.3%$72/sqft |
Source: Public Record Report a problem | ||
| 5/7/2016 | Pending sale | $275,000$78/sqft |
Source: BHHS Professional Realty #3798663 Report a problem | ||
| 5/5/2016 | Price change | $275,000-1.4%$78/sqft |
Source: BHHS Professional Realty #3798663 Report a problem | ||
| 5/4/2016 | Listed for sale | $279,000$79/sqft |
Source: BHHS Professional Realty #3798663 Report a problem | ||
| 4/21/2016 | Pending sale | $279,000$79/sqft |
Source: BHHS Professional Realty #3798663 Report a problem | ||
| 4/21/2016 | Price change | $279,000-3.8%$79/sqft |
Source: BHHS Professional Realty #3798663 Report a problem | ||
| 3/10/2015 | Listing removed | $2,100$1/sqft |
Source: BHHS #3677769 Report a problem | ||
| 3/5/2015 | Listed for sale | $289,900+0.3%$82/sqft |
Source: BHHS Professional Realty #3685624 Report a problem | ||
| 1/15/2015 | Listed for rent | $2,100$1/sqft |
Source: BHHS Professional Realty #3677769 Report a problem | ||
| 11/13/2014 | Listing removed | $289,000$82/sqft |
Source: Berkshire Hathaway HomeServices Professional Realty #3605744 Report a problem | ||
| 10/10/2014 | Pending sale | $289,000$82/sqft |
Source: Berkshire Hathaway HomeServices Professional Realty #3605744 Report a problem | ||
| 9/6/2014 | Price change | $289,000-3.7%$82/sqft |
Source: Berkshire Hathaway HomeServices Professional Realty #3605744 Report a problem | ||
| 5/6/2014 | Price change | $300,000-4.8%$85/sqft |
Source: Berkshire Hathaway HomeServices Professional Realty #3605744 Report a problem | ||
| 4/5/2014 | Listed for sale | $315,000+12.1%$89/sqft |
Source: Berkshire Hathaway HomeServices Professional Realty #3605744 Report a problem | ||
| 4/25/2001 | Sold | $281,000$80/sqft |
Source: Public Record Report a problem | ||
Public tax history
| Year | Property taxes | Tax assessment |
|---|---|---|
| 2025 | $8,467 -0.2% | $153,830 |
| 2024 | $8,486 -7.1% | $153,830 |
| 2023 | $9,134 +38.5% | $153,830 +58.8% |
| 2022 | $6,593 -0.3% | $96,880 |
| 2021 | $6,616 -5.3% | $96,880 |
| 2020 | $6,989 +4.9% | $96,880 +8.6% |
| 2019 | $6,661 +0.1% | $89,180 |
| 2018 | $6,657 -2.5% | $89,180 |
| 2017 | $6,827 +1.4% | $89,180 -10.8% |
| 2016 | $6,736 -10.5% | $100,030 |
| 2015 | $7,525 +1.3% | $100,030 |
| 2014 | $7,431 -0.6% | $100,030 |
| 2013 | $7,478 +0.3% | $100,030 |
| 2012 | $7,457 +9% | $100,030 |
| 2011 | $6,844 +12.9% | $100,030 +0.8% |
| 2010 | $6,061 -8.8% | $99,190 |
| 2009 | $6,646 +7.3% | $99,190 |
| 2008 | $6,192 +4.8% | $99,190 |
| 2007 | $5,908 +13.5% | $99,190 |
| 2006 | $5,207 -1.4% | $99,190 |
| 2005 | $5,278 +3.5% | $99,190 +2.8% |
| 2004 | $5,102 +1.3% | $96,500 |
| 2003 | $5,036 +10.2% | $96,500 |
| 2002 | $4,569 +11.6% | $96,500 +15.1% |
| 2001 | $4,095 +1.3% | $83,870 |
| 2000 | $4,042 -2.7% | $83,870 |
| 1999 | $4,153 | $83,870 |
Find assessor info on the county website
Neighborhood: 44022
Nearby homes
- $489,6005 bd2 ba2.2k sqft1151 Sheerbrook Dr, Chagrin Falls, OH 44022Off Market
- $599,9004 bd3 ba4.1k sqft1135 Sheerbrook Dr, Chagrin Falls, OH 44022Sold

- $646,0004 bd3 ba3.5k sqft1157 Sheerbrook Dr, Chagrin Falls, OH 44022Off Market
- $519,0004 bd3 ba2.9k sqft1127 Sheerbrook Dr, Chagrin Falls, OH 44022Sold
- $531,3004 bd2 ba3.3k sqft6006 Parkland Dr, Chagrin Falls, OH 44022Off Market
- $605,7004 bd3 ba2.8k sqft6004 Parkland Dr, Chagrin Falls, OH 44022Off Market
- $585,2004 bd4 ba3.3k sqft6002 Parkland Dr, Chagrin Falls, OH 44022Off Market
- $489,0004 bd3 ba2.4k sqft6008 Parkland Dr, Chagrin Falls, OH 44022Off Market
Nearby schools
GreatSchools rating
- 10/10Gurney Elementary SchoolGrades: PK-3Distance: 0.6 mi
- 9/10Chagrin Falls Middle SchoolGrades: 7-8Distance: 1.9 mi
- 10/10Chagrin Falls High SchoolGrades: 9-12Distance: 2 mi
Schools provided by the listing agent
- District: Chagrin Falls EVSD - 1808
Source: MLS Now. This data may not be complete. We recommend contacting the local school district to confirm school assignments for this home.
Get a cash offer in 3 minutes
Find out how much your home could sell for in as little as 3 minutes with a no-obligation cash offer.
Estimated market value
$616,800
Get a cash offer in 3 minutes
Find out how much your home could sell for in as little as 3 minutes with a no-obligation cash offer.
Estimated market value
$616,800
- Ohio
- Geauga County
- Chagrin Falls
- 44022
- 1143 Sheerbrook Dr
Nearby cities
Nearby neighborhoods
Nearby zip codes
Other Chagrin Falls Topics
