
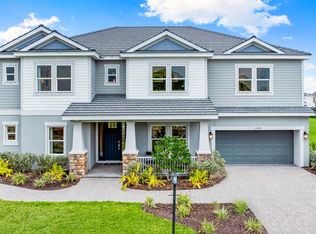
What's Special: 3-Car Tandem Garage | 1st Floor Primary Bedroom | Larger Lot | Covered Extended Lanai. New Construction - Ready Now! Welcome to the Bimini at 11270 Kingly Lane in Victoria Lakes! This new home welcomes you with a foyer featuring a flex space to the right and a formal dining room to the left, connected to the kitchen by a butler’s pantry that adds both function and storage. You then move into the heart of the home, where a large great room with soaring ceilings flows into the gourmet kitchen and casual dining area. From here, you can step outside to the sunny lanai and enjoy easy indoor-outdoor living. The primary suite is located on the main level and offers a spa inspired en-suite bath along with two spacious walk-in closets. Upstairs, five secondary bedrooms, including two with en-suite baths, an additional full bathroom, a loft, a large game room, and a media room complete this expansive floor plan. Victoria Lakes blends rural community roots with nature-focused amenities. Enjoy a fishing dock, wide open green spaces, an oak hammock with a dog park, and scenic trails and boardwalks surrounded by cypress forests. It’s the perfect place to relax, explore, and connect with the outdoors. Additional Highlights Include: Covered extended lanai, three-car tandem garage, garage entry at laundry room, exterior door at casual dining, 8' interior doors, tile floor at first floor, LVP flooring at second floor, and whole house blinds. MLS#TB8495067
Pending
Price increase: $375 (10/1)
$1,390,691
11270 KINGLY LANE, ODESSA, FL 33556
6beds
4,181sqft
Single Family Residence
Built in 2026
0.82 Acres Lot
$-- Zestimate®
$333/sqft
$148/mo HOA
What's special
Sunny lanaiFive secondary bedroomsLarger lotMedia roomCovered extended lanaiLarge game roomGourmet kitchen
- 210 days
- 168
- 13
Zillow last checked:
Listing updated:
Listed by:
Michelle Campbell 813-333-1171,
TAYLOR MORRISON REALTY OF FL 813-333-1171
Source: Stellar MLS,MLS#: TB8495067 Originating MLS: Suncoast Tampa
Facts & features
Interior
Bedrooms & bathrooms
- Bedrooms: 6
- Bathrooms: 5
- Full bathrooms: 4
- 1/2 bathrooms: 1
Rooms
- Room types: Bonus Room, Breakfast Room Separate, Den/Library/Office, Dining Room, Great Room, Utility Room, Media Room
Primary bedroom
- Features: Shower No Tub, Walk-In Closet(s)
- Level: First
Other
- Features: Walk-In Closet(s)
- Level: Second
Bedroom 2
- Features: Walk-In Closet(s)
- Level: Second
Bedroom 3
- Features: Walk-In Closet(s)
- Level: Second
Bedroom 4
- Features: Built-in Closet
- Level: Second
Bedroom 5
- Features: Walk-In Closet(s)
- Level: Second
Bonus room
- Features: No Closet
- Level: First
Dinette
- Features: No Closet
- Level: First
Dining room
- Features: No Closet
- Level: First
Game room
- Features: No Closet
- Level: Second
Great room
- Features: No Closet
- Level: First
Kitchen
- Features: No Closet
- Level: First
Laundry
- Features: No Closet
- Level: First
Media room
- Features: No Closet
- Level: Second
Heating
- Central
Cooling
- Central Air
Appliances
- Included: Oven, Cooktop, Dishwasher, Disposal, Dryer, Microwave, Tankless Water Heater, Washer
- Laundry: Inside, Laundry Room
Features
- High Ceilings, Primary Bedroom Main Floor, Vaulted Ceiling(s), Walk-In Closet(s)
- Flooring: Luxury Vinyl, Tile
- Doors: Sliding Doors
- Windows: Window Treatments
- Has fireplace: No
Interior area
- Total structure area: 5,553
- Total interior livable area: 4,181 sqft
Video & virtual tour
Property
Parking
- Total spaces: 3
- Parking features: Driveway, Garage Door Opener, Oversized, Tandem
- Attached garage spaces: 3
- Has uncovered spaces: Yes
Features
- Levels: Two
- Stories: 2
- Exterior features: Irrigation System
Lot
- Size: 0.82 Acres
- Features: Oversized Lot
Details
- Parcel number: U282717D4J00000000007.0
- Zoning: RES
- Special conditions: None
- Horse amenities: None
Construction
Type & style
- Home type: SingleFamily
- Architectural style: Craftsman
- Property subtype: Single Family Residence
Materials
- Block, Concrete, Stucco
- Foundation: Slab
- Roof: Tile
Condition
- Completed
- New construction: Yes
- Year built: 2026
Details
- Builder model: Bimini
- Builder name: Taylor Morrison
- Warranty included: Yes
Utilities & green energy
- Sewer: Public Sewer
- Water: Public
- Utilities for property: Cable Available, Electricity Available, Natural Gas Available, Underground Utilities
Community & HOA
Community
- Security: Gated Community
- Pet fee: $0 monthly
- Subdivision: VICTORIA LAKES
HOA
- Has HOA: Yes
- HOA fee: $148 monthly
- HOA name: Castle Group
- HOA phone: 877-221-6919
Location
- Region: Odessa
Financial & listing details
- Price per square foot: $333/sqft
- Date on market: 4/7/2026
- Cumulative days on market: 210 days
- Listing terms: Cash,Conventional,FHA,VA Loan
- Ownership: Fee Simple
- Total actual rent: 0
- Electric utility on property: Yes
- Road surface type: Paved
Estimated market value
Not available
Estimated sales range
Not available
Not available
Price history
| Date | Event | Price |
|---|---|---|
| 10/5/2026 | Pending sale | $1,390,691$333/sqft |
Source:  Stellar MLS #TB8495067 Report a problem | ||
| 10/1/2026 | Price change | $1,390,691+0%$333/sqft |
Source: Stellar MLS #TB8495067 Report a problem | ||
| 4/7/2026 | Listed for sale | $1,390,316$333/sqft |
Source: Stellar MLS #TB8495067 Report a problem | ||
Public tax history
Tax history is unavailable.
Monthly payment
Est. payment
Payment breakdown
Explore the cost of this home by adjusting the details. Changes won't be saved.Climate risks
Neighborhood: 33556
Nearby schools
Schools provided by the listing agent
- Elementary: Hammond Elementary School
- Middle: Sergeant Smith Middle-HB
- High: Sickles-HB
Source: Stellar MLS. This data may not be complete. We recommend contacting the local school district to confirm school assignments for this home.
Similar homes
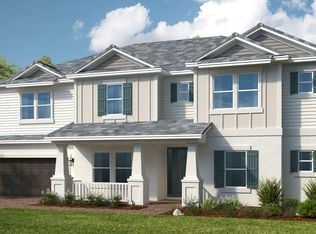
- $1,314,7916 bd5 ba3.9k sqft11169 MANOR HOUSE LANE, ODESSA, FL 33556New Construction
 Stellar MLS
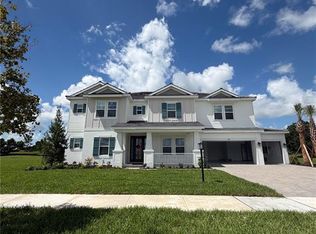
- $1,324,9996 bd6 ba4.2k sqft16237 ALPHA GROVE PLACE, ODESSA, FL 33556New Construction
 Stellar MLS
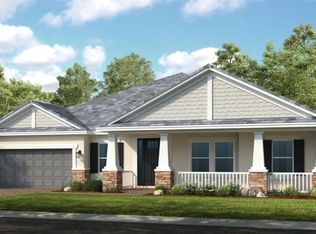
- $1,299,9995 bd5 ba3.8k sqft11164 MANOR HOUSE LANE, ODESSA, FL 33556New Construction
 Stellar MLS
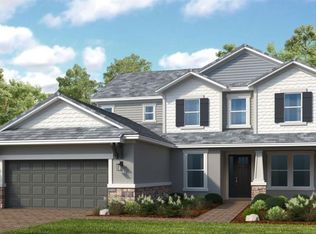
- from $1,099,9995 bd4 ba4.1k sqftBimini Plan, Victoria Lakes, Odessa, FL 33556New Construction
 Taylor Morrison
- $1,024,9994 bd5 ba2.9k sqft11283 MANOR HOUSE LANE, ODESSA, FL 33556New ConstructionStellar MLS
- $999,9995 bd4 ba3.1k sqft16212 ALPHA GROVE PLACE, ODESSA, FL 33556New ConstructionStellar MLS
- $1,175,0006 bd5 ba4k sqft6107 NIKKI LANE LANE, ODESSA, FL 33556For SaleMLS ID #TB8555454, Barnett Walker, DALTON WADE INC. Stellar MLS
- $1,569,9996 bd6 ba4.9k sqft3100 BARBOUR TRAIL, ODESSA, FL 33556For SaleMLS ID #TB8496258, Anne Bromberg, RE/MAX ACTION FIRST OF FLORIDA. Stellar MLS
- $1,339,9005 bd4 ba4k sqft2304 CLEMENT ROAD, LUTZ, FL 33549For SaleMLS ID #TB8530857, Ryan Zampino, MIHARA & ASSOCIATES INC.. Stellar MLS
- $900,0004 bd3 ba2.8k sqft6901 AQUEDUCT TERRACE, ODESSA, FL 33556For SaleMLS ID #TB8539575, Angela Thomas, FLORIDA EXECUTIVE REALTY. Stellar MLS
- $1,250,0005 bd5 ba4.6k sqft17909 HOWSMOOR PLACE, LUTZ, FL 33559For SaleMLS ID #TB8521809, William Morris, YELLOWFIN REALTY. Stellar MLS
- $999,9005 bd4 ba3.8k sqft10517 BARACOA COURT, TRINITY, FL 34655For SaleMLS ID #W7889306, Christian Bennett, RE/MAX CHAMPIONS. Stellar MLS
