Welcome to this inviting 4-bedroom, 3-bath home in Lava Hot Springs-perfect for creating your next chapter. Step inside to an open-concept kitchen that flows seamlessly into a sunny living room, semi-formal dining area, and charming breakfast nook-ideal for family meals and everyday living. The luxurious master suite offers a private retreat with a double vanity, soaking tub, walk-in shower, and generous closet space. Three additional bedrooms provide flexibility for kids, guests, or a home office, while the spacious downstairs family room is ready for movie nights and gatherings. Outside, enjoy the expansive deck with breathtaking western sunsets, perfect for BBQs and relaxing evenings. A unique silo-turned-garden shed adds character and extra storage, and the extra-deep garage easily fits vehicles, bikes, and a workshop. Ideally located just minutes from scenic trails, golf, and downtown Lava Hot Springs-delivering everyday convenience and year-round appeal. Ready to make it yours? Call to schedule your showing today!
For sale
$625,000
11275 Masters Dr, Lava Hot Springs, ID 83246
4beds
3,502sqft
Single Family Residence
Built in 2005
0.53 Acres Lot
$615,800 Zestimate®
$178/sqft
$19/mo HOA
What's special
Extra-deep garageUnique silo-turned-garden shedSemi-formal dining areaCharming breakfast nookWalk-in showerPrivate retreatThree additional bedrooms
- 66 days |
- 189 |
- 13 |
Zillow last checked:
Listing updated:
Listed by:
Colton R. Clark 208-339-8989,
White Oak & Company Real Estate LLC
Source: UtahRealEstate.com,MLS#: 2158561
Facts & features
Interior
Bedrooms & bathrooms
- Bedrooms: 4
- Bathrooms: 3
- Full bathrooms: 2
- 3/4 bathrooms: 1
- Main level bedrooms: 2
Rooms
- Room types: Master Bathroom, Updated Kitchen
Heating
- Heat Pump
Cooling
- Heat Pump
Appliances
- Included: Disposal, Gas Range
- Laundry: Electric Dryer Hookup
Features
- Separate Bath/Shower, Granite Counters
- Flooring: Carpet, Tile
- Doors: Sliding Doors
- Windows: Blinds, Double Pane Windows
- Basement: Daylight,Full
- Number of fireplaces: 1
Interior area
- Total structure area: 3,502
- Total interior livable area: 3,502 sqft
- Finished area above ground: 2,176
- Finished area below ground: 1,326
Property
Parking
- Total spaces: 2
- Parking features: Garage - Attached
- Attached garage spaces: 2
Features
- Stories: 2
- Patio & porch: Porch, Open Porch
- Fencing: Partial
- Has view: Yes
- View description: Mountain(s)
Lot
- Size: 0.53 Acres
- Features: Cul-De-Sac, Sprinkler: Auto-Full, Near Golf Course
- Topography: Terrain
- Residential vegetation: Landscaping: Full
Details
- Additional structures: Outbuilding
- Parcel number: RRTC2000100
- Zoning description: Single-Family, Short Term Rental Allowed
Construction
Type & style
- Home type: SingleFamily
- Architectural style: Rambler/Ranch
- Property subtype: Single Family Residence
Materials
- Aluminum Siding, Asphalt
- Roof: Asphalt
Condition
- Blt./Standing
- New construction: No
- Year built: 2005
- Major remodel year: 2018
Utilities & green energy
- Sewer: Septic Tank, Sewer: Septic Tank
- Water: Culinary, Private
- Utilities for property: Electricity Connected, Sewer Connected, Water Connected
Community & HOA
Community
- Subdivision: Thunder Canyon Estates
HOA
- Has HOA: Yes
- HOA fee: $225 annually
Location
- Region: Lava Hot Springs
Financial & listing details
- Price per square foot: $178/sqft
- Tax assessed value: $202,360
- Annual tax amount: $2,721
- Date on market: 5/16/2026
- Listing terms: Cash,Conventional,1031 Exchange,FHA,VA Loan,USDA Loan
- Acres allowed for irrigation: 0
- Electric utility on property: Yes
Estimated market value
$615,800
$585,000 - $647,000
$2,717/mo
Price history
| Date | Event | Price |
|---|---|---|
| 5/16/2026 | Listed for sale | $625,000-1.6%$178/sqft |
Source:  UtahRealEstate.com #2158561 Report a problem UtahRealEstate.com #2158561 Report a problem | ||
| 4/15/2026 | Listing removed | $635,000$181/sqft |
Source:  PCTMLS #578962 Report a problem PCTMLS #578962 Report a problem | ||
| 9/27/2025 | Price change | $635,000-2.3%$181/sqft |
Source: UtahRealEstate.com #2076669 Report a problem | ||
| 8/22/2025 | Price change | $650,000-1.5%$186/sqft |
Source: UtahRealEstate.com #2076669 Report a problem | ||
| 7/8/2025 | Price change | $660,000-2.2%$188/sqft |
Source: PCTMLS #578962 Report a problem | ||
| 4/10/2025 | Listed for sale | $675,000$193/sqft |
Source: UtahRealEstate.com #2076669 Report a problem | ||
| 1/10/2025 | Listing removed | $675,000$193/sqft |
Source: UtahRealEstate.com #2028845 Report a problem | ||
| 10/11/2024 | Listed for sale | $675,000+22.7%$193/sqft |
Source: UtahRealEstate.com #2028845 Report a problem | ||
| 1/20/2022 | Listing removed | -- |
Source: PCTMLS #569535 Report a problem | ||
| 12/19/2021 | Pending sale | $549,900$157/sqft |
Source: PCTMLS #569535 Report a problem | ||
| 12/6/2021 | Listed for sale | $549,900+37.9%$157/sqft |
Source: PCTMLS #569535 Report a problem | ||
| 9/12/2020 | Listing removed | $398,900$114/sqft |
Source: RE/MAX Country Real Estate #565917 Report a problem | ||
| 7/29/2020 | Listed for sale | $398,900+17.7%$114/sqft |
Source: RE/MAX Country Real Estate #565917 Report a problem | ||
| 9/30/2019 | Sold | -- |
Source: Agent Provided Report a problem | ||
| 6/26/2019 | Price change | $339,000-8.1%$97/sqft |
Source: Gate City Real Estate #2121425 Report a problem | ||
| 6/8/2019 | Price change | $369,000-7.5%$105/sqft |
Source: Gate City Real Estate #2121425 Report a problem | ||
| 5/1/2019 | Listed for sale | $399,000+48.1%$114/sqft |
Source: Gate City Real Estate #2121425 Report a problem | ||
| 12/1/2017 | Listing removed | $269,500$77/sqft |
Source: Gate City Real Estate #2109697 Report a problem | ||
| 11/9/2017 | Price change | $269,500-6.7%$77/sqft |
Source: Gate City Real Estate #2109697 Report a problem | ||
| 8/4/2017 | Listed for sale | $289,000+3.6%$83/sqft |
Source: Gate City Real Estate #2109697 Report a problem | ||
| 8/27/2014 | Listing removed | $279,000$80/sqft |
Source: RE/MAX COUNTRY REAL ESTATE INC #547527 Report a problem | ||
| 6/4/2014 | Price change | $279,000-2.1%$80/sqft |
Source: RE/MAX COUNTRY REAL ESTATE INC #547527 Report a problem | ||
| 11/7/2013 | Listed for sale | $285,000$81/sqft |
Source: RE/MAX COUNTRY REAL ESTATE INC #547527 Report a problem | ||
Public tax history
| Year | Property taxes | Tax assessment |
|---|---|---|
| 2012 | $1,177 +9.2% | -- |
| 2011 | $1,078 -1.3% | -- |
| 2010 | $1,092 | -- |
Find assessor info on the county website
Monthly payment
Est. payment
Payment breakdown
Explore the cost of this home by adjusting the details. Changes won't be saved.Climate risks
Neighborhood: 83246
Nearby schools
GreatSchools rating
- NALava Elementary SchoolGrades: PK-6Distance: 1.4 mi
- 3/10Marsh Valley Middle SchoolGrades: 7-8Distance: 7.9 mi
- 3/10Marsh Valley High SchoolGrades: 9-12Distance: 7.9 mi
Schools provided by the listing agent
- Elementary: Lava
- Middle: Marsh Valley
- High: Marsh Valley
- District: Marsh Valley Joint
Source: UtahRealEstate.com. This data may not be complete. We recommend contacting the local school district to confirm school assignments for this home.
- $606,8004 bd3 ba3.5k sqft11275 Masters Dr, Lava Hot Springs, ID 83246Off Market

- $228,900-- bd2 ba-- sqft11261 S Masters Dr, Lava Hot Springs, ID 83246Off Market
- $463,1004 bd3 ba1.7k sqft11276 S Masters Dr, Lava Hot Springs, ID 83246Off Market
- $553,6003 bd2 ba2.2k sqft11264 Bogie Way, Lava Hot Springs, ID 83246Off Market
- $223,000-- bd-- ba1.3k sqft11280 Masters Dr, Lava Hot Springs, ID 83246Off Market
- $27,600-- bd-- ba-- sqft11302 Bogie Way, Lava Hot Springs, ID 83246Off Market
- $705,9005 bd4 ba4.1k sqft11302 Bogie Way, Lava Hot Springs, ID 83246Off Market
- $---- bd-- ba-- sqft9755 E Merrick Rd, Lava Hot Springs, ID 83246Off Market
A local agent can set up tours, give advice and negotiate with sellers.
Similar homes
- $585,0005 bd3 ba2.5k sqft11473 S Dempsey Creek Rd, Lava Hot Springs, ID 83246ACTIVE
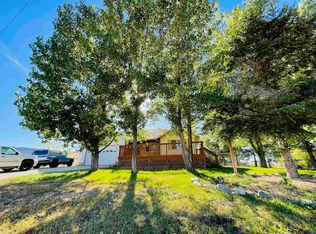 MLS ID #580501, Ryan Olsen, Mountain Retreat Real Estate. PCTMLS
 - $710,0003 bd3 ba2.9k sqft9685 E Maughan Rd, Lava Hot Springs, ID 83246For Sale
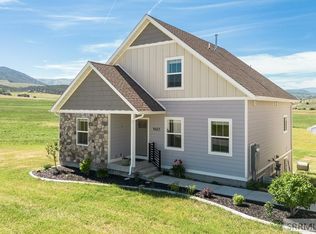 MLS ID #2187179, Karen Holladay, Gate City Real Estate. SRMLS
 - $644,0004 bd3 ba2.3k sqft304 Main St W, Lava Hot Springs, ID 83246ACTIVE
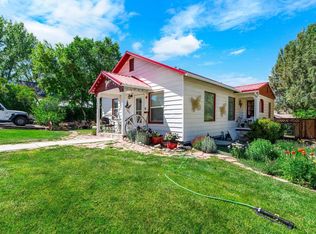 MLS ID #582794, Julie Hill, Signature Real Estate. PCTMLS
 - $575,0003 bd2 ba2.7k sqft9884 E Maughan Rd, Lava Hot Springs, ID 83246ACTIVE
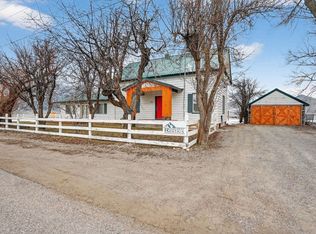 MLS ID #582464, Michael Heslop, Jupidoor. PCTMLS
 - $550,0004 bd2 ba3k sqft91 W Fife Ave, Lava Hot Springs, ID 83246ACTIVEMLS ID #583017, Lisa Barrus, Equity Northwest Real Estate. PCTMLS
- $550,0004 bd2 ba3k sqft91 W Fife St, Lava Hot Springs, ID 83246For SaleMLS ID #2187482, Avery Robertson, Equity Northwest Real Estate, LLC. SRMLS
- $695,0004 bd3 ba2.1k sqft293 Main St W, Lava Hot Springs, ID 83246ACTIVEMLS ID #581787, Randy Benglan, Mountain Retreat Real Estate. PCTMLS
- $750,0006 bd3 ba3.2k sqft9616 Violet Way, Lava Hot Springs, ID 83246For SaleMLS ID #2181325, Jeremy Briscoe, RE/MAX Country Real Estate. SRMLS
- $445,0003 bd2 ba1.9k sqft9458 S Frandsen Rd, Lava Hot Springs, ID 83246ACTIVEMLS ID #582969, Michelle Baker, Idaho Rocky Mountain Real Estate. PCTMLS
- $479,0004 bd3 ba1.8k sqft133 W Fife St, Lava Hot Springs, ID 83246For SaleMLS ID #2186956, Sheree Steele Savage, Premier Properties Real Estate Co.. SRMLS
- $599,9004 bd3 ba3k sqft23274 S 8 E, Downey, ID 83234For SaleMLS ID #2187774, Brandi Townsend, Premier Properties Real Estate Co.. SRMLS
- $630,0005 bd3 ba2.7k sqft2674 N Arimo Ave, Arimo, ID 83214ACTIVEMLS ID #582286, Daniel Eck, ReMax Country Real Estate. PCTMLS
- $575,0004 bd2 ba3.1k sqft19994 S Olson Rd, Downey, ID 83234For SaleMLS ID #2185361, Matthew Hansen, Keller Williams Realty East Idaho. SRMLS
- $599,9004 bd3 ba3k sqft23274 S 8th St E, Downey, ID 83234ACTIVEMLS ID #582709, Brandi Townsend, Premier Properties Real Estate Co.. PCTMLS
- $569,0006 bd3 ba4.2k sqft182 Merrill Way, Grace, ID 83241For SaleMLS ID #2187614, Holly Lambson, Silvercreek Realty Group. SRMLS
- $569,0005 bd3 ba3.2k sqft2177 Burton Canyon Rd, Grace, ID 83241For Sale By Owner
- $598,0003 bd2 ba2.3k sqft1936 S Old Highway 91, Inkom, ID 83245ACTIVEMLS ID #582797, Scott Holm, ReMax Country Real Estate. PCTMLS
- $739,0006 bd4 ba3.1k sqft640 W Arimo Rd, Arimo, ID 83214ACTIVEMLS ID #582846, Sheree Steele Savage, Premier Properties Real Estate Co.. PCTMLS
- $569,0005 bd3 ba3.1k sqft221 E Putnam Mountain Loop, Inkom, ID 83245ACTIVEMLS ID #580569, Rusty Lish, Assist 2 Sell Southeast Idaho Realty. PCTMLS
- $509,9004 bd3 ba2.4k sqft475 Rapid Creek Rd, Inkom, ID 83245ACTIVEMLS ID #582767, Elizabeth Rutger, Keller Williams Realty East Idaho. PCTMLS
