Welcome to this pristine and meticulously maintained townhome in the highly sought-after Dancing Waters community, offering the perfect blend of comfort, style, and functionality. Featuring 4 bedrooms, 4 bathrooms, and a fully finished walkout lower level, this home is thoughtfully designed with high-end upgrades and spacious living areas across every level.
Step inside to find beautiful enamel trim, upgraded luxury vinyl plank (LVT) flooring, and 3-panel enamel doors that add an elegant and timeless touch. The kitchen is equipped with warm, richly stained cabinetry, granite countertops, a tile backsplash, and high-end stainless-steel appliances including a Wolf gas range, LG microwave, and Bosch dishwasher. A pantry completes the kitchen space, making it ideal for everyday living and entertaining.
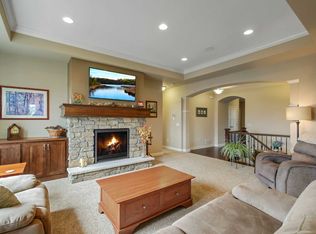
The open-concept main level includes a cozy fireplace, knockdown ceilings, and access to a deck with maintenance-free railing, offering the perfect place to unwind or entertain guests.
Upstairs, the spacious primary suite features a double vanity bathroom and ample closet space. The convenient upper-level laundry room includes upper cabinets for extra storage, as well as front-load LG washer and dryer. Two additional bedrooms and a full bath complete the upper level.
The walkout lower level is a true extension of your living space, ideal for entertaining with media room, a game table area, and a fourth bedroom with a generous 3/4 bathroom. There is also a large walk-in storage closet for seasonal items and extras.
Recent updates: new furnace & a/c (2025), upgraded window screens (2024), gutters (2023), roof (2022), newer carpet on upper level and stairs, water softener, Pottery Barn lighting in kitchen/dining/great room, and custom Levolor “top-down/bottom-up” blinds in all rooms.
As part of the Dancing Waters community, enjoy access to a wide range of amenities including a community pool, large play structure, basketball courts, miles of walking/biking trails, and beautifully maintained green spaces. The location is just minutes from shopping, dining, and parks—making it the perfect place to call home.
This move-in ready home truly has it all—schedule your showing today! A MUST SEE!
Closed
$410,000
11275 Sand Castle Dr #D, Woodbury, MN 55129
4beds
2,498sqft
(TH) Side x Side
Built in 2012
2,178 Square Feet Lot
$411,700 Zestimate®
$164/sqft
$2,961 Estimated rent
Home value
$411,700
$379,000 - $445,000
$2,961/mo
Zestimate® history
Owner options
List your home for rent
$2,961/mo
Rent Zestimate®
Find your next renter with Zillow Rental Manager. Plus, with online applications, you can quickly screen prospective tenants – for free.
$2,961/mo
Rent Zestimate®
Refinance and save
$2,975/mo
Est. payment
Refinancing to a lower rate could help reduce your monthly payments and save thousands over the life of the loan.
$2,975/mo
Est. payment
Explore your selling options
Work with a Zillow partner agent
Leverage their expertise and Zillow's premium Showcase listings to get your home seen by more buyers.
Get startedList with your own agent
Get your home in front of millions of buyers by listing it on Zillow.
Learn how to do itSell it yourself
Take full control of how buyers see your home on Zillow by listing For Sale by Owner (FSBO).
List your homeWhat's special
Zillow last checked:
Listing updated:
Listed by:
Kimberly Ziton, CLHMS 612-987-6835,
Keller Williams Premier Realty
Bought with:
The Leonhardt Team
Coldwell Banker Realty
Lindsay Collins
Source: NorthstarMLS as distributed by MLS GRID,MLS#: 6690080
Facts & features
Interior
Bedrooms & bathrooms
- Bedrooms: 4
- Bathrooms: 4
- Full bathrooms: 2
- 3/4 bathrooms: 1
- 1/2 bathrooms: 1
Bedroom
- Level: Upper
- Area: 223.31 Square Feet
- Dimensions: 13.7x16.3
Bedroom 2
- Level: Upper
- Area: 140 Square Feet
- Dimensions: 14x10
Bedroom 3
- Level: Upper
- Area: 110 Square Feet
- Dimensions: 10x11
Bedroom 4
- Level: Lower
- Area: 121 Square Feet
- Dimensions: 11x11
Other
- Level: Lower
- Area: 260.4 Square Feet
- Dimensions: 14x18.6
Dining room
- Level: Main
- Area: 77.4 Square Feet
- Dimensions: 8.6x9
Family room
- Level: Main
- Area: 304 Square Feet
- Dimensions: 16x19
Kitchen
- Level: Main
- Area: 112.5 Square Feet
- Dimensions: 9x12.5
Mud room
- Level: Main
- Area: 54 Square Feet
- Dimensions: 9x6
Heating
- Forced Air
Cooling
- Central Air
Appliances
- Included: Dishwasher, Dryer, Microwave, Range, Refrigerator, Stainless Steel Appliance(s), Washer, Water Softener Owned
- Laundry: Laundry Room, Upper Level, Washer Hookup
Features
- Basement: Drain Tiled,Finished,Concrete,Sump Pump,Walk-Out Access
- Number of fireplaces: 1
- Fireplace features: Family Room, Gas
Interior area
- Total structure area: 2,498
- Total interior livable area: 2,498 sqft
- Finished area above ground: 1,719
- Finished area below ground: 678
Property
Parking
- Total spaces: 2
- Parking features: Attached, Asphalt, Garage Door Opener
- Attached garage spaces: 2
- Has uncovered spaces: Yes
- Details: Garage Dimensions (22x20)
Accessibility
- Accessibility features: None
Features
- Levels: Two
- Stories: 2
- Patio & porch: Deck
- Has private pool: Yes
- Pool features: In Ground, Outdoor Pool, Shared
Lot
- Size: 2,178 Square Feet
- Dimensions: .05
- Features: Tree Coverage - Medium
Details
- Foundation area: 779
- Parcel number: 1202821230148
- Zoning description: Residential-Multi-Family
Construction
Type & style
- Home type: Townhouse
- Property subtype: (TH) Side x Side
- Attached to another structure: Yes
Materials
- Roof: Age 8 Years or Less,Asphalt
Condition
- New construction: No
- Year built: 2012
Utilities & green energy
- Gas: Natural Gas
- Sewer: City Sewer/Connected
- Water: City Water/Connected
Community & HOA
HOA
- Has HOA: Yes
- Services included: Hazard Insurance, Internet, Maintenance Grounds, Professional Mgmt, Sanitation, Shared Amenities, Snow Removal
- HOA fee: $433 monthly
- HOA name: First Service Residential
- HOA phone: 952-277-2700
Location
- Region: Woodbury
Financial & listing details
- Price per square foot: $164/sqft
- Tax assessed value: $368,300
- Annual tax amount: $3,540
- Date on market: 4/4/2025
- Cumulative days on market: 14 days
- Road surface type: Paved
Price history
| Date | Event | Price |
|---|---|---|
| 8/22/2025 | Sold | $410,000$164/sqft |
Source: Public Record Report a problem | ||
| 5/22/2025 | Sold | $410,000-1.2%$164/sqft |
Source:  NorthstarMLS as distributed by MLS GRID #6690080 Report a problem NorthstarMLS as distributed by MLS GRID #6690080 Report a problem | ||
| 4/28/2025 | Pending sale | $415,000$166/sqft |
Source: NorthstarMLS as distributed by MLS GRID #6690080 Report a problem | ||
| 4/14/2025 | Listed for sale | $415,000+81%$166/sqft |
Source: NorthstarMLS as distributed by MLS GRID #6690080 Report a problem | ||
| 3/6/2013 | Sold | $229,282$92/sqft |
Source: NorthstarMLS as distributed by MLS GRID #4315369 Report a problem | ||
Public tax history
| Year | Property taxes | Tax assessment |
|---|---|---|
| 2025 | $3,540 +2.2% | $354,900 -6.5% |
| 2024 | $3,464 +12.2% | $379,700 +11.6% |
| 2023 | $3,086 -1.7% | $340,200 +13.8% |
| 2022 | $3,140 +9.6% | $298,900 -3.1% |
| 2021 | $2,866 +0.4% | $308,400 +6.5% |
| 2020 | $2,856 | $289,700 |
| 2019 | $2,856 | $289,700 +7.9% |
| 2018 | $2,856 +1.8% | $268,400 +8.2% |
| 2017 | $2,806 +6.8% | $248,100 +4.2% |
| 2016 | $2,628 +2.5% | $238,100 +11.5% |
| 2015 | $2,564 | $213,500 +39.6% |
| 2013 | $2,564 | $152,900 |
| 2012 | -- | -- |
Find assessor info on the county website
Neighborhood: 55129
Nearby homes
- $607,0004 bd3 ba2.5k sqft11359 Sand Castle Dr, Woodbury, MN 55129Off Market
- $675,6003 bd3 ba3.4k sqft11353 Sand Castle Dr, Woodbury, MN 55129Off Market
- $647,3003 bd3 ba1.8k sqft11365 Sand Castle Dr, Woodbury, MN 55129Off Market
- $611,0004 bd3 ba2.9k sqft11371 Sand Castle Dr, Woodbury, MN 55129Off Market
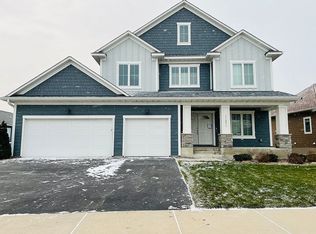
- $656,2003 bd3 ba1.7k sqft11347 Sand Castle Dr, Woodbury, MN 55129Off Market
- $412,3003 bd3 ba2k sqft11352 Beechwood Ln, Woodbury, MN 55129Off Market
- $646,0004 bd3 ba3k sqft11352 Sand Castle Dr, Woodbury, MN 55129Off Market
- $432,8004 bd4 ba2k sqft11358 Beechwood Ln, Woodbury, MN 55129Off Market
Nearby schools
GreatSchools rating
- 8/10Brookview ElementaryGrades: PK-5Distance: 0.4 mi
- 7/10Oak-Land Middle SchoolGrades: 6-8Distance: 2.2 mi
- 10/10Stillwater Area High SchoolGrades: 9-12Distance: 7 mi
Get a cash offer in 3 minutes
Find out how much your home could sell for in as little as 3 minutes with a no-obligation cash offer.
Estimated market value
$411,700
Get a cash offer in 3 minutes
Find out how much your home could sell for in as little as 3 minutes with a no-obligation cash offer.
Estimated market value
$411,700
- Minnesota
- Washington County
- Woodbury
- 55129
- 11275 Sand Castle Dr Unit D
Nearby cities
Nearby zip codes
Other Woodbury Topics
