Custom built one owner rambler located in Woodbury's Dancing Waters community within the Stillwater,Woodbury school district. This 3 bedroom, 3 bath home offers convenient one level living with hardwood floors, two fireplaces, a gourmet kitchen featuring a walk in pantry, pull out shelving, soft close cabinet features, and a reverse osmosis drinking water system. The sunroom provides views of both sunrises and sunsets, along with a unique opportunity to enjoy Fourth of July fireworks from at least five surrounding locations. The walkout lower level opens to a paver patio and walking paths and includes a bar area with a large sink, shelving, microwave outlet, and full size refrigerator with freezer. Storage is exceptional throughout with walk in closets in all three bedrooms an additional closet in the den, a large lower level linen closet and an oversized storage and mechanical room. Accessebility friendly features include extra wide hallways, a ramp providing direct step free access from the garage into the home, higher profile toilets throughout and a primary bathroom with a walk in shower, built in seat, adjustable showerheads and grab bars. Additional features include an insulated three car garage, in ground sprinkler system, maintenance free James Hardie siding, and a new roof. A well designed home offering comfort, functionality, abundant storage and a desirable Woodbury location.
Active
$750,000
11365 Sand Castle Dr, Woodbury, MN 55129
3beds
3,401sqft
Single Family
Built in 2015
0.27 Acres Lot
$742,800 Zestimate®
$221/sqft
$125/mo HOA
What's special
Hardwood floorsIn ground sprinkler systemWalk in pantryInsulated three car garageOne level livingTwo fireplacesExtra wide hallways
- 2 days
- 312
- 8
Zillow last checked:
Listing updated:
Listed by:
Gregory E Gray 612-275-1116,
Lakes Area Realty G.V.,
Jeff Gray 734-881-8547
Source: NorthstarMLS as distributed by MLS GRID,MLS#: 7165282
Facts & features
Interior
Bedrooms & bathrooms
- Bedrooms: 3
- Bathrooms: 3
- Full bathrooms: 2
- 1/2 bathrooms: 1
Bedroom
- Level: Main
- Area: 208 Square Feet
- Dimensions: 16x13
Bedroom 2
- Level: Lower
- Area: 120 Square Feet
- Dimensions: 12x10
Bedroom 3
- Level: Lower
- Area: 165 Square Feet
- Dimensions: 15x11
Den
- Level: Main
- Area: 132 Square Feet
- Dimensions: 12x11
Dining room
- Level: Main
- Area: 160 Square Feet
- Dimensions: 16x10
Family room
- Level: Lower
- Area: 520 Square Feet
- Dimensions: 26x20
Kitchen
- Level: Main
- Area: 160 Square Feet
- Dimensions: 16x10
Laundry
- Level: Main
- Area: 80 Square Feet
- Dimensions: 10x8
Living room
- Level: Main
- Area: 285 Square Feet
- Dimensions: 19x15
Other
- Level: Main
- Area: 20 Square Feet
- Dimensions: 5x4
Storage
- Level: Lower
- Area: 91 Square Feet
- Dimensions: 13x7
Sun room
- Level: Main
- Area: 168 Square Feet
- Dimensions: 14x12
Other
- Level: Lower
- Area: 323 Square Feet
- Dimensions: 19x17
Walk in closet
- Level: Main
- Area: 54 Square Feet
- Dimensions: 9x6
Walk in closet
- Level: Lower
- Area: 70 Square Feet
- Dimensions: 10x7
Heating
- Forced Air
Cooling
- Central Air
Appliances
- Included: Air-To-Air Exchanger, Dishwasher, Disposal, Dryer, Humidifier, Water Filtration System, Microwave, Range, Refrigerator, Tankless Water Heater, Washer, Water Softener Owned
Features
- Basement: Full,Walk-Out Access
- Number of fireplaces: 2
- Fireplace features: Family Room, Living Room
Interior area
- Total structure area: 3,768
- Total interior livable area: 3,401 sqft
- Finished area above ground: 1,884
- Finished area below ground: 1,517
Property
Parking
- Total spaces: 3
- Parking features: Attached
- Attached garage spaces: 3
- Details: Garage Dimensions (30x22), Garage Door Height (7), Garage Door Width (16)
Accessibility
- Accessibility features: Other
Features
- Levels: One
- Stories: 1
Lot
- Size: 0.27 Acres
- Dimensions: 85 x 191 x 40 x 186
- Topography: Gently Rolling,Sloped
Details
- Foundation area: 1884
- Parcel number: 1202821240143
- Zoning description: Residential-Single Family
Construction
Type & style
- Home type: SingleFamily
- Property subtype: Single Family
Materials
- Concrete, Frame
- Roof: Age 8 Years or Less,Asphalt,Pitched
Condition
- New construction: No
- Year built: 2015
Utilities & green energy
- Electric: Circuit Breakers
- Gas: Natural Gas
- Sewer: City Sewer/Connected
- Water: City Water/Connected
Community & HOA
Community
- Subdivision: Dancing Waters 17th Add
HOA
- Has HOA: Yes
- Services included: Professional Mgmt, Recreation Facility, Shared Amenities
- HOA fee: $125 monthly
- HOA name: First Residential
- HOA phone: 866-377-0779
Location
- Region: Woodbury
Financial & listing details
- Price per square foot: $221/sqft
- Tax assessed value: $565,900
- Annual tax amount: $5,763
- Date on market: 11/2/2026
Estimated market value
$742,800
$706,000 - $780,000
$3,104/mo
Price history
| Date | Event | Price |
|---|---|---|
| 11/2/2026 | Listed for sale | $750,000+39.7%$221/sqft |
Source:  NorthstarMLS as distributed by MLS GRID #7165282 Report a problem | ||
| 6/19/2015 | Sold | $536,792$158/sqft |
Source: NorthstarMLS as distributed by MLS GRID #4617406 Report a problem | ||
Public tax history
| Year | Property taxes | Tax assessment |
|---|---|---|
| 2025 | $5,728 -1% | $565,900 -7.8% |
| 2024 | $5,786 +6.8% | $613,800 +5% |
| 2023 | $5,418 +6.2% | $584,800 +19.2% |
| 2022 | $5,104 +3.7% | $490,800 |
| 2021 | $4,920 +2.7% | $490,800 +3.7% |
| 2020 | $4,792 | $473,300 |
| 2019 | $4,792 | $473,300 +2.6% |
| 2018 | $4,792 -3.9% | $461,100 -0.6% |
| 2017 | $4,984 -2.6% | $464,000 +6.8% |
| 2016 | $5,116 +979.3% | $434,300 +2082.4% |
| 2015 | $474 | $19,900 |
Find assessor info on the county website
Monthly payment
Est. payment
Payment breakdown
Explore the cost of this home by adjusting the details. Changes won't be saved.Climate risks
Neighborhood: 55129
Similar homes
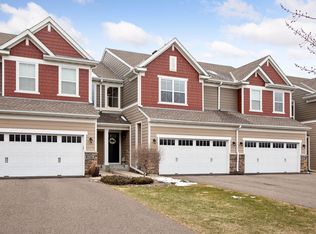
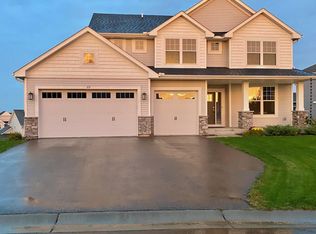
- $689,9006 bd4 ba3.4k sqft819 Spancil Hill Vw, Woodbury, MN 55129For Sale
 MLS ID #7168617, Chuck Brooks, RE/MAX Results. NorthstarMLS as distributed by MLS GRID
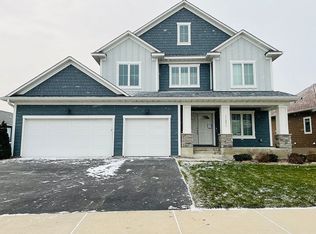
- $770,0004 bd4 ba4k sqft1540 Deephaven Dr, Woodbury, MN 55129For Sale
 MLS ID #7160928, Jeremy Stuber, Pro Flat Fee Realty LLC. NorthstarMLS as distributed by MLS GRID
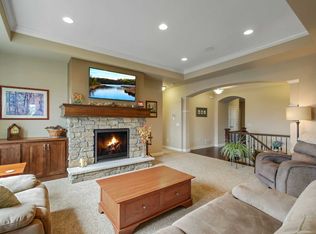
- $775,0005 bd4 ba4.2k sqft1711 Deephaven Dr, Woodbury, MN 55129For Sale
 MLS ID #7151544, Wade B Hanson, Lakes Sotheby's International Realty. NorthstarMLS as distributed by MLS GRID
- $715,0005 bd4 ba3.8k sqft10948 Eagle View Cir, Woodbury, MN 55129For Sale
 MLS ID #7160948, Nam Hoang Nguyen, Pemberton RE. NorthstarMLS as distributed by MLS GRID
- $675,0005 bd4 ba3.6k sqft1618 Headwaters Ln, Woodbury, MN 55129For SaleMLS ID #7157470, Wendy Peterson, Edina Realty, Inc.. NorthstarMLS as distributed by MLS GRID
- $774,0005 bd4 ba4k sqft10520 Pinnacle Way, Woodbury, MN 55129For SaleMLS ID #7151521, Karen Lunzer, RE/MAX Advantage Plus. NorthstarMLS as distributed by MLS GRID
- $650,0004 bd3 ba2.6k sqft870 Spancil Hill Dr, Woodbury, MN 55129For SaleMLS ID #7117367, Jason T Lange, RE/MAX Results. NorthstarMLS as distributed by MLS GRID
- $690,0005 bd4 ba3.7k sqft11645 Wagon Wheel Curv, Woodbury, MN 55129For SaleMLS ID #7163910, Kimberly Ziton, CLHMS, Keller Williams Premier Realty. NorthstarMLS as distributed by MLS GRID
- $689,9005 bd5 ba3.8k sqft10610 Pinnacle Way, Woodbury, MN 55129For SaleMLS ID #7101448, Lisa Boe, Keller Williams Premier Realty. NorthstarMLS as distributed by MLS GRID
- $600,0003 bd3 ba3.1k sqft1430 Palisade Path, Woodbury, MN 55129For SaleMLS ID #7146085, Yocum Real Estate Group - Jodi Klepac, Edina Realty, Inc.. NorthstarMLS as distributed by MLS GRID
- $619,9005 bd4 ba3.6k sqft2784 Liberty Trl, Woodbury, MN 55129For SaleMLS ID #7159324, Ken Hatfield, Keller Williams Premier Realty. NorthstarMLS as distributed by MLS GRID
- $624,9003 bd3 ba2.5k sqft1252 Waters Path, Woodbury, MN 55129For SaleMLS ID #7163467, Chad A. Parr, Midwest Realty Group, LLC. NorthstarMLS as distributed by MLS GRID
- $749,9005 bd5 ba4k sqft9080 Princeton Cir, Woodbury, MN 55125For SaleMLS ID #7157155, Stephanie Chandler Group, Compass. NorthstarMLS as distributed by MLS GRID
- $669,9005 bd4 ba3.4k sqft11605 Ivywood Trl, Woodbury, MN 55129For SaleMLS ID #7154501, Kimberly Welman, RE/MAX Results. NorthstarMLS as distributed by MLS GRID
- $860,0003 bd3 ba3.4k sqft10589 Water Lily Ln, Woodbury, MN 55129For SaleMLS ID #7123235, Bernie Swafford, Edina Realty, Inc.. NorthstarMLS as distributed by MLS GRID
- $595,0004 bd3 ba2.6k sqft3471 Ridgestone Cir, Woodbury, MN 55129For SaleMLS ID #7156999, Wendy Peterson, Edina Realty, Inc.. NorthstarMLS as distributed by MLS GRID
- $479,9004 bd3 ba2.3k sqft1119 Bonnieview Dr, Woodbury, MN 55129For SaleMLS ID #7166328, MJ Yang, Creative Results. NorthstarMLS as distributed by MLS GRID
- $729,9004 bd4 ba3.8k sqft3749 Fairway Dr, Woodbury, MN 55125For SaleMLS ID #7161022, Joe S Maselter, Pemberton RE. NorthstarMLS as distributed by MLS GRID
- $560,0004 bd3 ba3.4k sqft3264 Richmond Alcove, Woodbury, MN 55129For SaleMLS ID #7158380, Amber N Broadway, Opendoor Brokerage, LLC. NorthstarMLS as distributed by MLS GRID
- $589,9004 bd4 ba3.3k sqft2466 Lone Eagle Trl, Woodbury, MN 55129For SaleMLS ID #7140626, Anand Prashad, Counselor Realty, Inc.. NorthstarMLS as distributed by MLS GRID
