Skip main navigation
Off market
  • $675,600

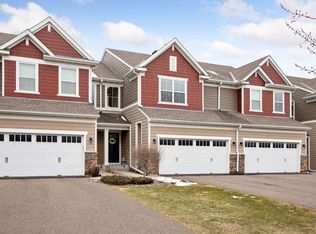
    11353 Sand Castle Dr, Woodbury, MN 55129

    3beds
    3,413sqft
    SingleFamily
    Built in 2015
    9,496 Square Feet Lot
    $675,600 Zestimate®
    $198/sqft
    $3,563 Estimated rent

    Home value

    $675,600

    $642,000 - $709,000

    $3,563/mo

    Zestimate® history
    Loading
    Loading...

    Owner options

    List your home for rent

    $3,563/mo

    Rent Zestimate®

    Find your next renter with Zillow Rental Manager. Plus, with online applications, you can quickly screen prospective tenants – for free.

    Learn more

    $3,563/mo

    Rent Zestimate®

    Refinance and save

    $4,343/mo

    Est. payment

    Refinancing to a lower rate could help reduce your monthly payments and save thousands over the life of the loan.

    See today's rates

    $4,343/mo

    Est. payment

    Explore your selling options

    Work with a Zillow partner agent

    Leverage their expertise and Zillow's premium Showcase listings to get your home seen by more buyers.

    Get started

    List with your own agent

    Get your home in front of millions of buyers by listing it on Zillow.

    Learn how to do it

    Sell it yourself

    Take full control of how buyers see your home on Zillow by listing For Sale by Owner (FSBO).

    List your home

    What's special

    Amazing custom designed Hans Hagen 3 bed/3bath rambler w/walk-out lower level in Dancing Waters subdivision. Low HOA fees include numerous amenities; inground pool and splash play area, playgrounds throughout the subdivision, volleyball court, basketball courts, Little Free Libraries throughout, miles of walking trails with more being developed, beautiful landscaping throughout. Enjoy main level living in this like-new home with an open concept and highly functional floor plan. Architectural features, high-end finishes, arched entryways, crown molding, and custom ceiling treatments add character and charm. Items you wonât find in standard layout: sun room, master bedroom is 18âx14 featuring an addition 2â from standard plans, heated floors in master & lower-level bathroom, jet tub in lower-level bath, office has built-in cabinets, patio has custom stone work including a seat wall, bonus room in lower level, maintenance free upper-level deck.

    This property is not currently displayed as for sale or rent on Zillow. This may be different from what's on other websites or public sources.

    Facts & features

    Interior

    Bedrooms & bathrooms
    • Bedrooms: 3
    • Bathrooms: 3
    • Full bathrooms: 2
    • 1/2 bathrooms: 1
    Heating
    • Forced air
    Appliances
    • Included: Dishwasher, Dryer, Garbage disposal, Microwave
    Features
    • Flooring: Tile
    • Basement: Finished
    • Has fireplace: Yes
    Interior area
    • Total interior livable area: 3,413 sqft

    Property

    Features
    • Exterior features: Stone, Brick, Cement / Concrete
    Lot
    • Size: 9,496 Square Feet
    Details
    • Parcel number: 1202821240145
    • Zoning: Residential-Single Family

    Construction

    Type & style
    • Home type: SingleFamily
    Materials
    • Frame
    • Roof: Asphalt
    Condition
    • Year built: 2015

    Utilities & green energy

    • Sewer: City Sewer - In Street

    Community & HOA

    HOA
    • Has HOA: Yes
    • HOA fee: $85 monthly
    Location
    • Region: Woodbury

    Financial & listing details

    • Price per square foot: $198/sqft
    • Tax assessed value: $648,700
    • Annual tax amount: $6,710

    Price history

    DateEventPrice
    6/29/2021Sold$615,000-1.6%$180/sqft
    Source: NorthstarMLS as distributed by MLS GRID #5738944 Report a problem
    5/7/2021Pending sale$625,000$183/sqft
    Source: NorthstarMLS as distributed by MLS GRID #5738944 Report a problem
    5/6/2021Listing removed--
    Source: Keller Williams Report a problem
    4/23/2021Price change$625,000-3.8%$183/sqft
    Source: NorthstarMLS as distributed by MLS GRID #5738944 Report a problem
    4/13/2021Listed for sale$650,000+12.1%$190/sqft
    Source: Keller Williams #5738944 Report a problem
    10/7/2019Listing removed$580,000$170/sqft
    Source: Keller Williams Preferred Realty #5262510 Report a problem
    10/1/2019Price change$580,000+1.8%$170/sqft
    Source: Keller Williams Preferred Rlty #5262510 Report a problem
    9/18/2019Price change$570,000-0.9%$167/sqft
    Source: Keller Williams Preferred Rlty #5262510 Report a problem
    8/27/2019Price change$575,000-0.7%$168/sqft
    Source: Keller Williams Preferred Rlty #5262510 Report a problem
    8/1/2019Price change$579,000-3.5%$170/sqft
    Source: Keller Williams Preferred Realty #5262510 Report a problem
    7/17/2019Listed for sale$599,900+10.9%$176/sqft
    Source: Keller Williams Preferred Rlty #5262510 Report a problem
    2/9/2016Sold$540,915$158/sqft
    Source: Public Record Report a problem

    Public tax history

    YearProperty taxesTax assessment
    2025$6,710 +3.1%$648,700 -4.6%
    2024$6,506 +6.9%$680,100 +5.1%
    2023$6,084 +6.1%$646,900 +19.1%
    2022$5,732 +5.7%$543,100
    2021$5,422 +10.4%$543,100 +11.9%
    2020$4,910 $485,200
    2019$4,910 $485,200 +3%
    2018$4,910 -3.5%$471,000 -0.6%
    2017$5,090 +15806.3%$473,800 +28.3%
    2016$32 -95.8%$369,400 +1775.1%
    2015$768 $19,700
    Find assessor info on the county website

    Neighborhood: 55129

    Nearby schools

    GreatSchools rating
    Get a cash offer in 3 minutes
    Find out how much your home could sell for in as little as 3 minutes with a no-obligation cash offer.
    Estimated market value
    $675,600
    Get a cash offer in 3 minutes
    Find out how much your home could sell for in as little as 3 minutes with a no-obligation cash offer.
    Estimated market value
    $675,600