Welcome to this beautiful 5-bedroom, 4-bathroom home situated along the golf course, offering an
exceptional blend of comfort, functionality, and elevated living. The thoughtfully designed floor plan
features a spacious primary suite complete with his-and-her closets and an attached bonus room—perfect
for a private sitting area, home gym, nursery, or additional office space. An additional dedicated office
and two versatile flex rooms provide plenty of options for work, hobbies, guests, or everyday living.
The main level offers convenient laundry, a gas fireplace, and upgrades throughout that add both style
and functionality. The spacious living areas are designed to take full advantage of the home's
picturesque surroundings. The lower level is complete with another bedroom, bathroom, family room, flex
room and storage room. Entertain in the large family room with a bar and additional gas fireplace.
Step outside onto the composite deck and enjoy peaceful golf-course views from your own backyard. Whether
entertaining guests or relaxing at the end of the day, this outdoor space provides the perfect setting to
enjoy the scenery and manicured lawn complete with landscaped firepit.
With 5 bedrooms, 4 bathrooms, an office, multiple flex spaces, a generous primary suite, extensive
upgrades, and a sought-after golf-course location, this home offers the space and versatility you've been
looking for. This home has been impeccable maintained and cared for by the owners. (see measurements on
floor plans)
Active
$774,000
10520 Pinnacle Way, Woodbury, MN 55129
5beds
4,038sqft
Single Family
Built in 2000
0.35 Acres Lot
$767,600 Zestimate®
$192/sqft
$46/mo HOA
What's special
- 24 days
- 1,757
- 135
Zillow last checked:
Listing updated:
Listed by:
Karen Lunzer 651-307-7925,
RE/MAX Advantage Plus
Source: NorthstarMLS as distributed by MLS GRID,MLS#: 7151521
Facts & features
Interior
Bedrooms & bathrooms
- Bedrooms: 5
- Bathrooms: 4
- Full bathrooms: 2
- 3/4 bathrooms: 1
- 1/2 bathrooms: 1
Bedroom
- Level: Upper
Bedroom 2
- Level: Upper
Bedroom 3
- Level: Upper
Bedroom 4
- Level: Upper
Bedroom 5
- Level: Lower
Bathroom
- Level: Main
Bathroom
- Level: Upper
Bathroom
- Level: Main
Bathroom
- Level: Lower
Dining room
- Level: Main
Family room
- Level: Lower
Kitchen
- Level: Main
Living room
- Level: Main
Office
- Level: Main
Heating
- Forced Air
Cooling
- Central Air
Appliances
- Included: Air-To-Air Exchanger, Cooktop, Dishwasher, Disposal, Dryer, Exhaust Fan, Freezer, Gas Water Heater, Microwave, Range, Refrigerator, Stainless Steel Appliance(s), Wall Oven, Washer, Water Softener Owned
- Laundry: Laundry Room, Main Level
Features
- Basement: Finished,Full,Sump Pump,Tile Shower,Walk-Out Access
- Number of fireplaces: 2
- Fireplace features: Family Room, Gas, Living Room
Interior area
- Total structure area: 4,338
- Total interior livable area: 4,038 sqft
- Finished area above ground: 2,938
- Finished area below ground: 1,100
Video & virtual tour
Property
Parking
- Total spaces: 3
- Parking features: Attached, Garage Door Opener
- Attached garage spaces: 3
- Has uncovered spaces: Yes
Accessibility
- Accessibility features: None
Features
- Levels: Two
- Stories: 2
- Patio & porch: Composite Decking, Deck
Lot
- Size: 0.35 Acres
- Dimensions: .35 acres
- Features: On Golf Course
Details
- Foundation area: 1400
- Parcel number: 1402821430041
- Zoning description: Residential-Single Family
Construction
Type & style
- Home type: SingleFamily
- Property subtype: Single Family
Materials
- Block
- Roof: Age Over 8 Years
Condition
- New construction: No
- Year built: 2000
Utilities & green energy
- Electric: Circuit Breakers, 200+ Amp Service
- Gas: Natural Gas
- Sewer: City Sewer/Connected
- Water: City Water/Connected
Community & HOA
Community
- Subdivision: Eagle Valley
HOA
- Has HOA: Yes
- Services included: Other
- HOA fee: $550 annually
- HOA name: Cities Management
- HOA phone: 612-381-8600
Location
- Region: Woodbury
Financial & listing details
- Price per square foot: $192/sqft
- Tax assessed value: $670,400
- Annual tax amount: $9,000
- Date on market: 9/28/2026
Estimated market value
$767,600
$729,000 - $806,000
$4,073/mo
Price history
| Date | Event | Price |
|---|---|---|
| 10/1/2026 | Listed for sale | $774,000+70.1%$192/sqft |
Source:  NorthstarMLS as distributed by MLS GRID #7151521 Report a problem | ||
| 3/29/2011 | Sold | $455,000-4.2%$113/sqft |
Source:  Lake Superior Area Realtors as distributed by MLS GRID #1553625 Report a problem | ||
| 1/8/2011 | Listed for sale | $475,000-8%$118/sqft |
Source: RE/MAX Results #4001798 Report a problem | ||
| 8/18/2001 | Sold | $516,500+313.5%$128/sqft |
Source: Public Record Report a problem | ||
| 8/3/2000 | Sold | $124,900$31/sqft |
Source: Public Record Report a problem | ||
Public tax history
| Year | Property taxes | Tax assessment |
|---|---|---|
| 2025 | $8,824 +1.5% | $670,400 -3.7% |
| 2024 | $8,692 +7.8% | $695,900 +9.2% |
| 2023 | $8,060 +7.8% | $637,400 +19.1% |
| 2022 | $7,474 +3.7% | $535,300 |
| 2021 | $7,208 +3.6% | $535,300 +7.4% |
| 2020 | $6,960 | $498,300 |
| 2019 | $6,960 | $498,300 +1% |
| 2018 | $6,960 -2.7% | $493,300 +1.7% |
| 2017 | $7,152 +3.6% | $485,100 +3.5% |
| 2016 | $6,902 -5.2% | $468,500 -7.8% |
| 2015 | $7,282 | $508,400 +19.1% |
| 2013 | $7,282 +22.5% | $426,800 +5.2% |
| 2012 | $5,946 | $405,600 -7.2% |
| 2011 | $5,946 +5.3% | $437,000 -6.5% |
| 2010 | $5,648 -2% | $467,500 |
| 2009 | $5,764 -1.3% | -- |
| 2008 | $5,838 -4.2% | -- |
| 2007 | $6,096 +2.6% | -- |
| 2006 | $5,940 +6.3% | -- |
| 2005 | $5,589 -7.5% | -- |
| 2004 | $6,045 | -- |
Find assessor info on the county website
Monthly payment
Est. payment
Payment breakdown
Explore the cost of this home by adjusting the details. Changes won't be saved.Climate risks
Neighborhood: 55129

Similar homes
- $715,0005 bd4 ba3.8k sqft10948 Eagle View Cir, Woodbury, MN 55129For Sale
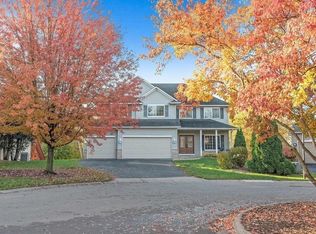
 MLS ID #7160948, Nam Hoang Nguyen, Pemberton RE. NorthstarMLS as distributed by MLS GRID
- $775,0005 bd4 ba4.2k sqft1711 Deephaven Dr, Woodbury, MN 55129For Sale
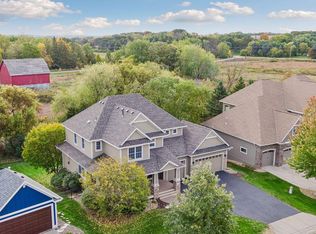 MLS ID #7151544, Wade B Hanson, Lakes Sotheby's International Realty. NorthstarMLS as distributed by MLS GRID
- $690,0005 bd4 ba3.7k sqft11645 Wagon Wheel Curv, Woodbury, MN 55129For Sale
 MLS ID #7163910, Kimberly Ziton, CLHMS, Keller Williams Premier Realty. NorthstarMLS as distributed by MLS GRID
- $689,9005 bd5 ba3.8k sqft10610 Pinnacle Way, Woodbury, MN 55129For Sale
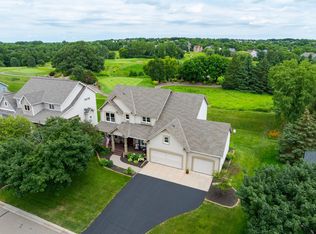 MLS ID #7101448, Lisa Boe, Keller Williams Premier Realty. NorthstarMLS as distributed by MLS GRID
- $770,0004 bd4 ba4k sqft1540 Deephaven Dr, Woodbury, MN 55129For SaleMLS ID #7160928, Jeremy Stuber, Pro Flat Fee Realty LLC. NorthstarMLS as distributed by MLS GRID
- $744,9004 bd4 ba4.4k sqft1400 Larkspur Dr, Woodbury, MN 55129For SaleMLS ID #7156416, Tina Lockner, RE/MAX Results. NorthstarMLS as distributed by MLS GRID
- $800,0004 bd4 ba3.4k sqft9930 Arrowwood Trl, Woodbury, MN 55129For SaleMLS ID #7159875, Nicholas Bock, Pemberton RE. NorthstarMLS as distributed by MLS GRID
- $874,9005 bd4 ba3.7k sqft10614 Maple Blvd, Woodbury, MN 55129For SaleMLS ID #7125493, Chuck Brooks, RE/MAX Results. NorthstarMLS as distributed by MLS GRID
- $729,9004 bd4 ba3.8k sqft3749 Fairway Dr, Woodbury, MN 55125For SaleMLS ID #7161022, Joe S Maselter, Pemberton RE. NorthstarMLS as distributed by MLS GRID
- $675,0005 bd4 ba3.6k sqft1618 Headwaters Ln, Woodbury, MN 55129For SaleMLS ID #7157470, Wendy Peterson, Edina Realty, Inc.. NorthstarMLS as distributed by MLS GRID
- $799,9004 bd4 ba4.2k sqft9001 Springwood Dr, Woodbury, MN 55125For SaleMLS ID #7155770, Brian R. Beaubien, Edina Realty, Inc.. NorthstarMLS as distributed by MLS GRID
- $560,0004 bd3 ba3.4k sqft3264 Richmond Alcove, Woodbury, MN 55129For SaleMLS ID #7158380, Amber N Broadway, Opendoor Brokerage, LLC. NorthstarMLS as distributed by MLS GRID
- $669,9005 bd4 ba3.4k sqft11605 Ivywood Trl, Woodbury, MN 55129For SaleMLS ID #7154501, Kimberly Welman, RE/MAX Results. NorthstarMLS as distributed by MLS GRID
- $749,9005 bd5 ba4k sqft9080 Princeton Cir, Woodbury, MN 55125For SaleMLS ID #7157155, Stephanie Chandler Group, Compass. NorthstarMLS as distributed by MLS GRID
- $719,9005 bd4 ba4.8k sqft9490 Wedgewood Dr, Woodbury, MN 55125For SaleMLS ID #7156644, Ken Hatfield, Keller Williams Premier Realty. NorthstarMLS as distributed by MLS GRID
- $835,0006 bd5 ba4.4k sqft3034 Edgewater Dr, Woodbury, MN 55125For SaleMLS ID #7139038, Michael T. Stanton, CLHMS, CRS, GRI, 651-206-9748, Lakes Sotheby's International Realty. NorthstarMLS as distributed by MLS GRID
- $735,0004 bd3 ba3k sqft4547 Silverado Dr, Woodbury, MN 55129For SaleMLS ID #7146339, Anne Marie Velte, Keller Williams Premier Realty. NorthstarMLS as distributed by MLS GRID
- $589,9004 bd4 ba3.3k sqft2466 Lone Eagle Trl, Woodbury, MN 55129For SaleMLS ID #7140626, Anand Prashad, Counselor Realty, Inc.. NorthstarMLS as distributed by MLS GRID
- $595,0004 bd3 ba2.6k sqft3471 Ridgestone Cir, Woodbury, MN 55129For SaleMLS ID #7156999, Wendy Peterson, Edina Realty, Inc.. NorthstarMLS as distributed by MLS GRID
- $649,9004 bd4 ba3.7k sqft2715 Edgewater Bay, Woodbury, MN 55125For SaleMLS ID #7131690, Tara J. Welch, Coldwell Banker Realty. NorthstarMLS as distributed by MLS GRID
