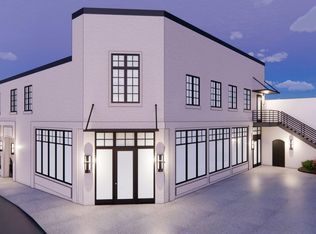
Welcome to Central x North townhomes, a brand-new collection of 12 striking modern townhomes perfectly situated in the vibrant and walkable Happy Holler neighborhood of Knoxville. With a location that's second to none, these thoughtfully designed homes place you just steps from local favorites like Three Rivers Market, Central Flats & Taps, and The Oak Room, and a short stroll to hotspots including Ale' Rae's Gastro Pub, Partial Coffee, Scruffy's Café, and Central Cinema.
Estimated completion in October of 2026. Act now to select your finish and fixture package.
Each residence features bold architectural character, an abundance of natural light, and a curated selection of high-end modern finishes. With 3 bedrooms and a flex room ideal home office, additional entertainment space, creative studio or 4th bedrooms; these homes adapt to your lifestyle. Enjoy morning coffee or evening gatherings on your private outdoor terrace and experience the best of indoor-outdoor urban living.
Centrally located with easy access to the Old City, Downtown Knoxville, and the University of Tennessee campus, this is city living at its most convenient and inspiring.
Whether you're a first-time buyer, investor, or urban dweller looking to upgrade, Central x North homes offers a rare opportunity to own a piece of Knoxville's most dynamic neighborhood.
HOA does not restrict long term rentals or short-term vacation rentals (STR, STVR, Airbnb, VRBO, etc). Buyers to verify permitting requirements with proper issuing authority. Owner/agent. HOA closing fee of $550. Buyers to verify school zones. HOA fees covers common area and landscape maintenance, exterior pest control, HOA mgmt fee, trash removal.
Pending
$614,900
1128 N Central St, Knoxville, TN 37917
3beds
1,525sqft
Single Family Residence
Built in 2026
871 Square Feet Lot
$-- Zestimate®
$403/sqft
$140/mo HOA
What's special
Bold architectural characterAbundance of natural lightPrivate outdoor terrace
- 10 days |
- 188 |
- 6 |
Zillow last checked:
Listing updated:
Listed by:
Thomas Connolly 423-313-7424,
Uptown Firm, LLC 423-531-2736
Source: East Tennessee Realtors,MLS#: 1351435
Facts & features
Interior
Bedrooms & bathrooms
- Bedrooms: 3
- Bathrooms: 3
- Full bathrooms: 3
Heating
- Central
Cooling
- Central Air
Appliances
- Included: Dishwasher, Disposal, Microwave, Range
Features
- Walk-In Closet(s), Cathedral Ceiling(s), Pantry
- Windows: Windows - Vinyl
- Basement: Slab
- Has fireplace: No
- Fireplace features: None
Interior area
- Total structure area: 1,525
- Total interior livable area: 1,525 sqft
Property
Parking
- Total spaces: 2
- Parking features: Carport
- Carport spaces: 2
Features
- Has view: Yes
- View description: City
Lot
- Size: 871 Square Feet
- Features: Other, Level
Details
- Parcel number: 081MB034
Construction
Type & style
- Home type: SingleFamily
- Architectural style: Contemporary
- Property subtype: Single Family Residence
- Attached to another structure: Yes
Materials
- Fiber Cement, Brick, Metal Siding
Condition
- Year built: 2026
Utilities & green energy
- Sewer: Public Sewer
- Water: Public
Community & HOA
HOA
- Has HOA: Yes
- Services included: Pest Control, Trash, Maintenance Grounds
- HOA fee: $140 monthly
Location
- Region: Knoxville
Financial & listing details
- Price per square foot: $403/sqft
- Date on market: 8/11/2026
Estimated market value
Not available
Estimated sales range
Not available
Not available
Price history
| Date | Event | Price |
|---|---|---|
| 8/14/2026 | Pending sale | $614,900$403/sqft |
Source:  East Tennessee Realtors #1351435 Report a problem East Tennessee Realtors #1351435 Report a problem | ||
| 8/11/2026 | Listed for sale | $614,900$403/sqft |
Source: East Tennessee Realtors #1351435 Report a problem | ||
Public tax history
Tax history is unavailable.
Monthly payment
Est. payment
Payment breakdown
Explore the cost of this home by adjusting the details. Changes won't be saved.Climate risks
Neighborhood: Old North Knoxville
Nearby schools
GreatSchools rating
- 7/10Beaumont Elementary/MagnetGrades: K-5Distance: 0.8 mi
- 3/10Whittle Springs Middle SchoolGrades: 6-8Distance: 2.4 mi
- 3/10Fulton High SchoolGrades: 9-12Distance: 0.9 mi
- $594,9003 bd3 ba1.5k sqft102 E Anderson Ave NW, Knoxville, TN 37917For Sale

- $--2 bd1 ba478 sqft1201 N Central St #102, Knoxville, TN 37917Off Market
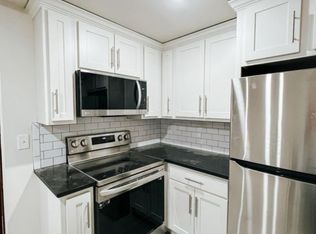
- $1,5502 bd1 ba550 sqft1201 N Central St #204, Knoxville, TN 37917For Rent

- $---- bd1 ba425 sqft1201 N Central St #3, Knoxville, TN 37917Off Market
- $--1 bd1 ba624 sqft1201 N Central St #202, Knoxville, TN 37917Off Market
- $---- bd1 ba425 sqft1201 N Central St #2, Knoxville, TN 37917Off Market
- $--2 bd1 ba497 sqft1201 N Central St #201, Knoxville, TN 37917Off Market
- $--2 bd1 ba714 sqft1201 N Central St UNIT 101, Knoxville, TN 37917Off Market
A local agent can set up tours, give advice and negotiate with sellers.
Similar homes
- $594,9003 bd3 ba1.5k sqft102 E Anderson Ave NW, Knoxville, TN 37917For Sale
 MLS ID #1344216, Thomas Connolly, Uptown Firm, LLC. East Tennessee Realtors
 - $550,0003 bd2 ba1.5k sqft2128 Asbury Rd, Knoxville, TN 37914For Sale
 MLS ID #1352040, Colleen Pilon, The A Team at Realty Executives. East Tennessee Realtors
 - $324,9001 bd2 ba1.1k sqft1602 N Central St #104, Knoxville, TN 37917For Sale
 MLS ID #1352534, Thomas Connolly, Uptown Firm, LLC. East Tennessee Realtors
 - $575,0003 bd2 ba1.4k sqft3001 River Towne Way APT 407, Knoxville, TN 37920For Sale
 MLS ID #1342926, Russell Orlowski, Realty Executives Associates. East Tennessee Realtors
 - $364,5002 bd3 ba1.1k sqft109 E Oldham Ave #104, Knoxville, TN 37917For SaleMLS ID #1350710, Jarrod Cruze, RE/MAX Tri Star. East Tennessee Realtors
- $352,5002 bd3 ba1.1k sqft105 E Oldham Ave #102, Knoxville, TN 37917For SaleMLS ID #1347447, Thomas Connolly, Uptown Firm, LLC. East Tennessee Realtors
- $374,9003 bd3 ba1.2k sqft2944 Beaumaple Way, Knoxville, TN 37917For SaleMLS ID #1349386, Mindy Newman, Wallace. East Tennessee Realtors
- $610,0002 bd2 ba1.1k sqft374 McCormick St, Knoxville, TN 37920For SaleMLS ID #1340302, Bessie Whiteside, LPT Realty, LLC. East Tennessee Realtors
- $725,0002 bd2 ba1.5k sqft333 W Depot Ave APT 310, Knoxville, TN 37917For SaleMLS ID #1333643, Kimberly Dixon Hamilton, Downtown Realty, Inc.. East Tennessee Realtors
- $499,0004 bd3 ba2k sqft1873 Prospect Pl, Knoxville, TN 37915For SaleMLS ID #1349852, Allie Chamberlain, Realty Executives South. East Tennessee Realtors
- $649,9002 bd3 ba1.4k sqft1108 River Fork Way, Knoxville, TN 37920For SaleMLS ID #1331406, Lydia Ellis, United Real Estate Solutions. East Tennessee Realtors
- $475,0001 bd2 ba1k sqft333 W Depot Ave APT 212, Knoxville, TN 37917For SaleMLS ID #1346858, Jeff Tucker, Realty Executives Associates. East Tennessee Realtors
- $339,9003 bd2 ba1.4k sqft915 Turner St, Knoxville, TN 37917For Sale
 MLS ID #3185479, Tyler Morrow. RealTracs MLS as distributed by MLS GRID
 - $322,0001 bd2 ba1k sqft113 E Oldham Ave #103, Knoxville, TN 37917For SaleMLS ID #1339716, Jarrod Cruze, RE/MAX Tri Star. East Tennessee Realtors
- $--3 bd1 ba1.7k sqft7127 Gentle Rain Rd, Knoxville, TN 37920AuctionServiceLink Auction
- $449,9004 bd3 ba2.1k sqft1401 Rosalyn Dr, Knoxville, TN 37914For SaleMLS ID #1345101, Melissa Nelson, Rooted Realty Co. East Tennessee Realtors
- $557,5002 bd2 ba1.1k sqft116 S Gay St #L101, Knoxville, TN 37902For SaleMLS ID #1321890, Joe Consumo, Terminus Real Estate, Inc.. East Tennessee Realtors
- $425,0003 bd4 ba1.4k sqft1141 Valley Ave, Knoxville, TN 37920For SaleMLS ID #1341433, Trish Johnson, United Real Estate Solutions. East Tennessee Realtors
- $695,0002 bd2 ba1.4k sqft440 Walnut St Unit 305, Knoxville, TN 37902For SaleMLS ID #1338562, Melinda Grimac, Alliance Sotheby's International. East Tennessee Realtors
- $419,0001 bd2 ba1.1k sqft833 N 4th Ave, Knoxville, TN 37917For SaleMLS ID #1340350, Rachael Wedekind, Keller Williams Signature. East Tennessee Realtors
