Welcome to this stunning brand-new construction home in the heart of Knoxville! Featuring 3 bedrooms and 2.5 bathrooms, this modern beauty combines comfort, function, and style in one perfect package.
Step inside to an open-concept floor plan designed for easy living and entertaining. The bright kitchen flows seamlessly into the dining and living areas, creating the perfect space for gatherings and everyday life.
Upstairs, you'll find a relaxing primary suite, complete with a walk-in closet and a spa-like en-suite bathroom featuring a gorgeous walk-in shower. Two additional bedrooms and full bath offer plenty of space for family, guests, or a home office.
With quality finishes, modern design, and move-in-ready convenience, this home is truly a MUST SEE!
***BONUS*** The identical home next door is also available -- perfect for friends, family, or an investment opportunity. Don't miss your chance to own brand-new construction in an established Knoxville neighborhood. Schedule your showing today!
Buyer to verify all information provided.
Active
Price cut: $10K (8/14)
$339,900
915 Turner St, Knoxville, TN 37917
3beds
1,457sqft
Single Family Residence, Residential
Built in 2025
7,405 Square Feet Lot
$-- Zestimate®
$233/sqft
$-- HOA
What's special
Walk-in closetQuality finishesModern designRelaxing primary suiteSpa-like en-suite bathroomGorgeous walk-in shower
- 103 days |
- 278 |
- 26 |
Zillow last checked:
Listing updated:
Listed by:
Tyler Morrow 865-444-2400,
United Real Estate Solutions 865-444-2400
Source: RealTracs MLS as distributed by MLS GRID,MLS#: 3185479
Facts & features
Interior
Bedrooms & bathrooms
- Bedrooms: 3
- Bathrooms: 2
- Full bathrooms: 2
Bedroom 1
- Features: Walk-In Closet(s)
- Level: Walk-In Closet(s)
Kitchen
- Features: Pantry
- Level: Pantry
Heating
- Central, Electric
Cooling
- Central Air
Appliances
- Included: Dishwasher, Disposal, Microwave, Range
- Laundry: Washer Hookup, Electric Dryer Hookup
Features
- Walk-In Closet(s), Pantry
- Flooring: Tile, Vinyl
- Number of fireplaces: 1
- Fireplace features: Electric
Interior area
- Total structure area: 1,457
- Total interior livable area: 1,457 sqft
Property
Features
- Levels: Three Or More
- Stories: 2
- Patio & porch: Deck
Lot
- Size: 7,405 Square Feet
- Dimensions: 50 x 150
- Features: Wooded
- Topography: Wooded
Details
- Parcel number: 082GC030
- Special conditions: Standard
Construction
Type & style
- Home type: SingleFamily
- Architectural style: Contemporary
- Property subtype: Single Family Residence, Residential
Materials
- Vinyl Siding, Other
Condition
- New construction: No
- Year built: 2025
Utilities & green energy
- Sewer: Public Sewer
- Water: Public
- Utilities for property: Electricity Available, Water Available
Green energy
- Energy efficient items: Windows
Community & HOA
Community
- Security: Smoke Detector(s)
Location
- Region: Knoxville
Financial & listing details
- Price per square foot: $233/sqft
- Tax assessed value: $61,800
- Annual tax amount: $573
- Date on market: 5/5/2026
- Electric utility on property: Yes
Estimated market value
Not available
Estimated sales range
Not available
Not available
Price history
| Date | Event | Price |
|---|---|---|
| 8/14/2026 | Price change | $339,900-2.9%$233/sqft |
Source:  East Tennessee Realtors #1320266 Report a problem East Tennessee Realtors #1320266 Report a problem | ||
| 6/15/2026 | Price change | $349,900-2.8%$240/sqft |
Source: East Tennessee Realtors #1320266 Report a problem | ||
| 5/20/2026 | Price change | $359,900-2.7%$247/sqft |
Source: East Tennessee Realtors #1320266 Report a problem | ||
| 4/17/2026 | Price change | $369,900-1.3%$254/sqft |
Source: East Tennessee Realtors #1320266 Report a problem | ||
| 3/25/2026 | Listed for sale | $374,900$257/sqft |
Source: East Tennessee Realtors #1320266 Report a problem | ||
| 3/20/2026 | Pending sale | $374,900$257/sqft |
Source: East Tennessee Realtors #1320266 Report a problem | ||
| 2/2/2026 | Price change | $374,900-1.3%$257/sqft |
Source: East Tennessee Realtors #1320266 Report a problem | ||
| 1/15/2026 | Price change | $379,900-2.6%$261/sqft |
Source: East Tennessee Realtors #1320266 Report a problem | ||
| 11/15/2025 | Price change | $389,900-2.5%$268/sqft |
Source: East Tennessee Realtors #1320266 Report a problem | ||
| 10/31/2025 | Listed for sale | $399,900$274/sqft |
Source: East Tennessee Realtors #1320266 Report a problem | ||
Public tax history
| Year | Property taxes | Tax assessment |
|---|---|---|
| 2025 | $240 | $15,450 |
| 2024 | $240 | $15,450 |
| 2023 | $240 | $15,450 |
| 2022 | $240 +50% | $15,450 +105.3% |
| 2021 | $160 | $7,525 -75% |
| 2020 | $160 | $30,100 |
| 2019 | $160 | $30,100 |
| 2018 | $160 -13.7% | -- |
| 2017 | $185 -47.9% | $7,525 |
| 2016 | $356 | -- |
| 2015 | $356 | -- |
| 2014 | $356 +7.4% | -- |
| 2013 | $332 -16.1% | -- |
| 2012 | $395 | -- |
| 2011 | $395 | $8,200 |
| 2010 | $395 | $8,200 |
| 2009 | $395 +56.2% | $8,200 +78.3% |
| 2008 | $253 | $4,600 |
| 2007 | $253 | $4,600 |
| 2006 | $253 | $4,600 |
| 2005 | $253 +5.9% | $4,600 +15.7% |
| 2004 | $239 +6.2% | $3,975 |
| 2003 | $225 | $3,975 |
| 2002 | -- | $3,975 |
| 2001 | -- | $3,975 +19.5% |
| 2000 | -- | $3,325 |
Find assessor info on the county website
Monthly payment
Est. payment
Payment breakdown
Explore the cost of this home by adjusting the details. Changes won't be saved.Climate risks
Neighborhood: Park City
Nearby schools
GreatSchools rating
- 2/10Sarah Moore Greene Elementary / MagnetGrades: PK-5Distance: 1.5 mi
- 2/10Vine Middle/MagnetGrades: 6-8Distance: 1.3 mi
- 4/10Austin East High/MagnetGrades: 9-12Distance: 0.7 mi
Schools provided by the listing agent
- Elementary: Sarah Moore Greene Magnet Technology Academy
- Middle: Vine Middle/Magnet
- High: Austin East High/Magnet
Source: RealTracs MLS as distributed by MLS GRID. This data may not be complete. We recommend contacting the local school district to confirm school assignments for this home.
- $339,9003 bd2 ba1.4k sqft919 Turner St, Knoxville, TN 37917For Sale

- $42,0007,405 sqft923 Turner St, Knoxville, TN 37917Sold
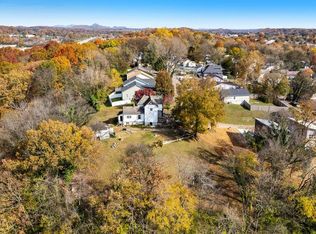
- $224,9002 bd2 ba1k sqft2615 Nichols Ave, Knoxville, TN 37917Off Market
- $168,3002 bd1 ba550 sqft2617 Nichols Ave, Knoxville, TN 37917Off Market

- $250,0003 bd2 ba1.2k sqft2630 Summitt Ave, Knoxville, TN 37917Sold
- $279,0003 bd2 ba1.2k sqft2633 Summit Ave NE, Knoxville, TN 37917Sold
- $264,9003 bd2 ba980 sqft2637 Summit, Knoxville, TN 37917Off Market
- $183,3002 bd1 ba900 sqft2638 Summit Ave NE, Knoxville, TN 37917Off Market
A local agent can set up tours, give advice and negotiate with sellers.
Similar homes
- $339,9003 bd2 ba1.4k sqft919 Turner St, Knoxville, TN 37917For Sale
 MLS ID #3185473, Tyler Morrow. RealTracs MLS as distributed by MLS GRID
 - $379,0003 bd3 ba1.4k sqft2406 E Glenwood Ave, Knoxville, TN 37917For Sale

 MLS ID #1348759, Deborah Hill-Hobby, The Real Estate Firm, Inc.. East Tennessee Realtors
 - $314,9004 bd2 ba1.3k sqft353 Volena Pl, Knoxville, TN 37920For Sale
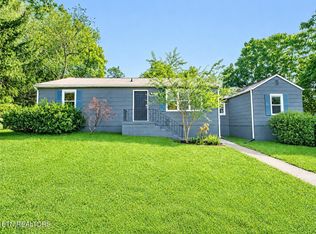 MLS ID #1351898, Carl Collins, ReMax Preferred Properties, In. East Tennessee Realtors
 - $350,0003 bd2 ba1.7k sqft4721 W Sunset Rd, Knoxville, TN 37914For Sale
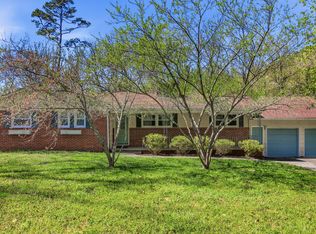 MLS ID #1350350, Tobias Kight, Weichert REALTORS Advantage Plus. East Tennessee Realtors
 - $305,0003 bd2 ba1.2k sqft3518 Delrose Dr, Knoxville, TN 37914For Sale
 MLS ID #245623, Olivia McCoy Cobb, Real Estate Professionals of TN. UCMLS
 - $335,0003 bd2 ba1.4k sqft1814 Fenwood Dr, Knoxville, TN 37918For SaleMLS ID #1345864, Sarah Aku, eXp Realty, LLC. East Tennessee Realtors
- $389,9003 bd3 ba1.2k sqft2944 Beaumaple Way, Knoxville, TN 37917For SaleMLS ID #1349386, Mindy Newman, Wallace. East Tennessee Realtors
- $317,4002 bd3 ba1.4k sqft329 E Morelia Ave, Knoxville, TN 37917For SaleMLS ID #1337741, Ryan Coleman, Hometown Realty, LLC. East Tennessee Realtors
- $339,9004 bd3 ba1.7k sqft3918 Alma Ave, Knoxville, TN 37914For SaleMLS ID #1286603, Ed Harrison, United Real Estate Solutions. East Tennessee Realtors
- $375,0003 bd3 ba1.7k sqft3535 Oswald St, Knoxville, TN 37917For SaleMLS ID #2864994, Carl Young. RealTracs MLS as distributed by MLS GRID
- $276,0003 bd1 ba1.5k sqft3000 Linden Ave, Knoxville, TN 37914For SaleMLS ID #1349070, Yan Xu, The House Store. East Tennessee Realtors
- $369,9953 bd2 ba1.9k sqft2324 Roundtree Rd, Knoxville, TN 37923For SaleMLS ID #1351698, Daniel Demers, Sell Your Home Services, LLC. East Tennessee Realtors
- $318,9003 bd2 ba1.6k sqft2030 Joseph Schofield St #2030, Knoxville, TN 37921For SaleMLS ID #1350438, Mark Moussa, eXp Realty, LLC. East Tennessee Realtors
- $348,9992 bd2 ba1.2k sqft1810 Reynolds St, Knoxville, TN 37921For SaleMLS ID #11896224, Tannor Giles, Your Home Sold Guaranteed Realty TN. My State MLS
- $365,0003 bd2 ba1.5k sqft7258 Palermo Rd, Knoxville, TN 37918For SaleMLS ID #3316079, Kelli Brewer. RealTracs MLS as distributed by MLS GRID
- $345,0003 bd2 ba1.3k sqft7131 Remagen Ln, Knoxville, TN 37920For SaleMLS ID #3312116, Lisa Stewart. RealTracs MLS as distributed by MLS GRID
- from $331,9903 bd3 ba1.6k sqftCabral Plan, Belhaven, Knoxville, TN 37918New ConstructionDR Horton
- $409,0003 bd2 ba1.6k sqft2319 Norris Ln, Knoxville, TN 37924For SaleMLS ID #3326086, Brandon LeMaster. RealTracs MLS as distributed by MLS GRID
- $305,0003 bd2 ba1.2k sqft3323 Savoy St, Knoxville, TN 37921For SaleMLS ID #1349776, Cooper Denton, United Real Estate Solutions. East Tennessee Realtors
- $335,0002 bd2 ba920 sqft1614 Rugby Ave SE, Knoxville, TN 37920For SaleMLS ID #1342762, Rachel Marie Warren, Wallace. East Tennessee Realtors
