Welcome to 7131 Remagen Lane, Knoxville, TN 37920!
Discover the perfect blend of modern design and everyday comfort in this beautiful new construction home located in the heart of South Knoxville.
Featuring 3 bedrooms, 2 bathrooms, and situated on a quarter-acre lot, this home offers the space and style today's buyers are looking for.
Step inside to an open, inviting floor plan with stylish finishes and stainless steel appliances in the kitchen. The spacious primary suite is a true retreat, showcasing a luxurious spa-inspired bath with a stunning wet room that combines a soaking tub and a walk-in shower for the ultimate relaxation experience. Enjoy your morning coffee on the covered front porch, unwind on the back patio, and appreciate the convenience of the one-car garage. Ideally located near Doyle High School, this home provides easy access to shopping, restaurants, downtown Knoxville, and is just a short drive to the breathtaking Great Smoky Mountains, making it easy to enjoy all that East Tennessee has to offer.
Whether you're a first-time homebuyer, downsizing, or simply looking for a brand-new home in a convenient location, 7131 Remagen Lane is ready to welcome you home. Schedule your private showing today!!
Current taxes are for the vacant lot only.
Active
Price cut: $4K (8/15)
$345,000
7131 Remagen Ln, Knoxville, TN 37920
3beds
1,360sqft
Single Family Residence, Residential
Built in 2026
0.28 Acres Lot
$-- Zestimate®
$254/sqft
$-- HOA
What's special
- 29 days
- 1,654
- 116
Likely to sell faster than
Zillow last checked:
Listing updated:
Listed by:
Lisa Stewart 865-722-6147,
Zach Taylor Real Estate 855-261-2233
Source: RealTracs MLS as distributed by MLS GRID,MLS#: 3312116
Facts & features
Interior
Bedrooms & bathrooms
- Bedrooms: 3
- Bathrooms: 2
- Full bathrooms: 2
- Main level bedrooms: 3
Heating
- Central, Electric
Cooling
- Central Air, Electric
Appliances
- Included: Electric Oven, Electric Range, Dishwasher, Refrigerator
- Laundry: Electric Dryer Hookup, Washer Hookup
Features
- Flooring: Luxury Vinyl
- Basement: Crawl Space
Interior area
- Total structure area: 1,360
- Total interior livable area: 1,360 sqft
- Finished area above ground: 1,360
Property
Parking
- Total spaces: 1
- Parking features: Attached
- Attached garage spaces: 1
Features
- Levels: One
- Stories: 1
- Patio & porch: Porch, Covered
Lot
- Size: 0.28 Acres
- Dimensions: 137.83 x 153.86 x IRR
Details
- Parcel number: 137AC02201
- Special conditions: Standard
Construction
Type & style
- Home type: SingleFamily
- Property subtype: Single Family Residence, Residential
Materials
- Frame, Brick, Vinyl Siding
Condition
- New construction: No
- Year built: 2026
Utilities & green energy
- Sewer: Public Sewer
- Water: Public
- Utilities for property: Electricity Available, Water Available
Community & HOA
Community
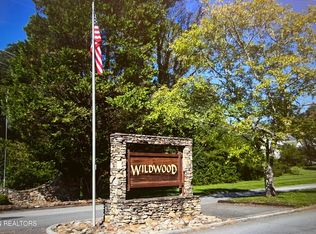
- Subdivision: Wildwood Gardens Ph 4 Resub
HOA
- Has HOA: No
Location
- Region: Knoxville
Financial & listing details
- Price per square foot: $254/sqft
- Annual tax amount: $78
- Date on market: 8/1/2026
- Electric utility on property: Yes
Estimated market value
Not available
Estimated sales range
Not available
Not available
Price history
| Date | Event | Price |
|---|---|---|
| 8/15/2026 | Price change | $345,000-1.1%$254/sqft |
Source:  East Tennessee Realtors #1349886 Report a problem East Tennessee Realtors #1349886 Report a problem | ||
| 8/1/2026 | Listed for sale | $349,000$257/sqft |
Source:  RealTracs MLS as distributed by MLS GRID #3312116 Report a problem RealTracs MLS as distributed by MLS GRID #3312116 Report a problem | ||
Public tax history
Tax history is unavailable.
Monthly payment
Est. payment
Payment breakdown
Explore the cost of this home by adjusting the details. Changes won't be saved.Climate risks
Neighborhood: 37920
Nearby schools
Schools provided by the listing agent
- Elementary: Bonny Kate Elementary
- Middle: South Doyle Middle School
- High: South Doyle High School
Source: RealTracs MLS as distributed by MLS GRID. This data may not be complete. We recommend contacting the local school district to confirm school assignments for this home.


Similar homes
- $349,9003 bd2 ba1.4k sqft4109 Woodlawn Pike, Knoxville, TN 37920Active

 MLS ID #1350392, Patrick Harris, Star Realty, Inc.. East Tennessee Realtors
 - $324,9002 bd2 ba968 sqft1714 Tipton Station Rd, Knoxville, TN 37920Active
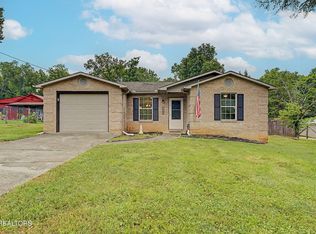 MLS ID #1350029, Dustan Drain, Your Home Sold Guaranteed Real. East Tennessee Realtors
 - $319,9003 bd2 ba1.3k sqft400 Contentment Ln, Knoxville, TN 37920For Sale

 MLS ID #3309048, Terri. RealTracs MLS as distributed by MLS GRID
 - $329,9003 bd2 ba1.5k sqft209 W Moody Ave, Knoxville, TN 37920Active
 MLS ID #1351809, David Parker, Wallace Nelson Real Estate. East Tennessee Realtors
 - $399,9003 bd2 ba1.5k sqft116 Longvale Dr SE, Knoxville, TN 37920ActiveMLS ID #1351159, Betty Sharits, Realty Executives Associates. East Tennessee Realtors
- $450,0003 bd2 ba1.6k sqft8111 Pickens Gap Rd, Knoxville, TN 37920ActiveMLS ID #1352858, Allison L Noe Webber, Keller Williams Realty. East Tennessee Realtors
- $325,0003 bd2 ba1.4k sqft2951 Cecil Ave, Knoxville, TN 37917For SaleMLS ID #3521049, Chris Ball. RealTracs MLS as distributed by MLS GRID
- $350,0003 bd2 ba1.7k sqft4721 W Sunset Rd, Knoxville, TN 37914ActiveMLS ID #1350350, Tobias Kight, Weichert REALTORS Advantage Plus. East Tennessee Realtors
- $399,0003 bd4 ba1.4k sqft1141 Valley Ave, Knoxville, TN 37920ActiveMLS ID #1341433, Trish Johnson, United Real Estate Solutions. East Tennessee Realtors
- $360,0005 bd3 ba1.7k sqft5801 Outer Dr, Knoxville, TN 37921For SaleMLS ID #3527534, Sarah Goins. RealTracs MLS as distributed by MLS GRID
- $335,0002 bd2 ba920 sqft1614 Rugby Ave SE, Knoxville, TN 37920ActiveMLS ID #1342762, Rachel Marie Warren, Wallace. East Tennessee Realtors
- $329,9992 bd2 ba1.2k sqft1810 Reynolds St, Knoxville, TN 37921ActiveMLS ID #1351036, Stephanie Ison, Your Home Sold Guaranteed Real. East Tennessee Realtors
- $364,9993 bd2 ba1.7k sqft3021 Wenwood Dr, Knoxville, TN 37921ActiveMLS ID #1350007, Kelly Devlin, Honors Real Estate Services LLC. East Tennessee Realtors
- $369,0004 bd3 ba1.3k sqft3200 Cross Valley Rd, Knoxville, TN 37917ActiveMLS ID #1349533, Katherine Lulow, Southern Charm Homes. East Tennessee Realtors
- $375,0003 bd2 ba1.2k sqft3114 Vera Dr, Knoxville, TN 37917ActiveMLS ID #1345004, Hilmar Castillo, Castillo Realty. East Tennessee Realtors
- $379,0003 bd3 ba1.4k sqft2406 E Glenwood Ave, Knoxville, TN 37917ActiveMLS ID #1348759, Deborah Hill-Hobby, The Real Estate Firm, Inc.. East Tennessee Realtors
- $299,9003 bd3 ba1.4k sqft8805 Chapman Trace Way, Knoxville, TN 37920ActiveMLS ID #1342829, Heidi McBride, Woody Creek Realty, LLC. East Tennessee Realtors
- $239,9003 bd1 ba912 sqft2246 W Gilbert Ln, Knoxville, TN 37920ActiveMLS ID #1348760, Angie Rhyne, Crye-Leike Realtors South, Inc.. East Tennessee Realtors
- $299,0003 bd2 ba1.3k sqft1623 Dunbar St, Knoxville, TN 37921For SaleMLS ID #3511151, Cory King. RealTracs MLS as distributed by MLS GRID
