PROPERTY BEING SOLD" AS IS" Diamond in the Rough. This cute, cozy, and convenient cottage is waiting for the right buyer to unlock its full potential. Set on an oversized lot with mature shade trees, the property offers two bedrooms, one bath, and an attached workshop, giving you plenty of room to live, work, and grow. The cottage has already been replumbed and rewired, and its solid construction provides a dependable foundation for your vision. While it needs some TLC and finishing touches, that is exactly what makes this home such a rare opportunity. Bring your creativity and make this charming cottage your own. Call for Your Personal Tour Today!! Listing consists of 2 parcels: 2609322002021.000 & 2609322002020.000 ALL SQ. FOOTAGE AND DIMENSIONS ARE APPROXIMATE AND IS THE BUYER'S RESPONSIBILITY TO VERIFY DURING DUE DILIGENCE.
Pending
$69,000
1128 S Presley St, Atmore, AL 36502
2beds
875sqft
Single Family Residence
Built in 1944
0.94 Acres Lot
$-- Zestimate®
$79/sqft
$-- HOA
What's special
One bathTwo bedroomsOversized lotAttached workshopMature shade trees
- 29 days
- 359
- 13
Zillow last checked:
Listing updated:
Listed by:
Debbie Rowell 251-294-6999,
SOUTHERN REAL ESTATE,
David Dobson 850-637-4227,
SOUTHERN REAL ESTATE
Source: PAR,MLS#: 690326
Facts & features
Interior
Bedrooms & bathrooms
- Bedrooms: 2
- Bathrooms: 1
- Full bathrooms: 1
Primary bedroom
- Level: First
- Area: 24
- Dimensions: 12 x 2
Bedroom
- Level: First
- Area: 143
- Dimensions: 13 x 11
Kitchen
- Level: First
- Area: 204
- Dimensions: 12 x 17
Living room
- Level: First
- Area: 209
- Dimensions: 11 x 19
Heating
- Wall/Window Unit(s)
Cooling
- Wall/Window Unit(s)
Appliances
- Included: Electric Water Heater, Dishwasher, Refrigerator
- Laundry: W/D Hookups
Features
- High Speed Internet
- Flooring: Hardwood
- Doors: Insulated Doors
- Has basement: No
Interior area
- Total structure area: 875
- Total interior livable area: 875 sqft
Property
Parking
- Total spaces: 2
- Parking features: 2 Car Carport
- Carport spaces: 2
Features
- Levels: One
- Stories: 1
- Pool features: None
- Frontage length: Water Frontage(0)
Lot
- Size: 0.94 Acres
- Features: Central Access
Details
- Additional structures: Yard Building
- Parcel number: 2609322002021.000
- Zoning description: City,Res Single
- Special conditions: Standard
Construction
Type & style
- Home type: SingleFamily
- Architectural style: Cottage
- Property subtype: Single Family Residence
Materials
- Brick
- Foundation: Slab
- Roof: Composition
Condition
- Resale
- New construction: No
- Year built: 1944
Utilities & green energy
- Electric: Circuit Breakers, Copper Wiring
- Sewer: Public Sewer
- Water: Public
- Utilities for property: Cable Available
Community & HOA
Community
- Subdivision: None
HOA
- Has HOA: No
- Services included: None
Location
- Region: Atmore
Financial & listing details
- Price per square foot: $79/sqft
- Tax assessed value: $56,200
- Annual tax amount: $233
- Price range: $69K - $69K
- Date on market: 10/20/2026
- Cumulative days on market: 29 days
- Road surface type: Paved
Estimated market value
Not available
Estimated sales range
Not available
Not available
Price history
| Date | Event | Price |
|---|---|---|
| 10/30/2026 | Pending sale | $69,000$79/sqft |
Source:  Baldwin Realtors #412221 Report a problem | ||
| 10/20/2026 | Listed for sale | $69,000+666.7%$79/sqft |
Source: Baldwin Realtors #412221 Report a problem | ||
| 7/8/2016 | Sold | $9,000-70%$10/sqft |
Source: Public Record Report a problem | ||
| 8/29/2014 | Sold | $30,000$34/sqft |
Source: Public Record Report a problem | ||
Public tax history
| Year | Property taxes | Tax assessment |
|---|---|---|
| 2025 | $233 +5.4% | $5,640 +4.4% |
| 2024 | $221 +6.8% | $5,400 +5.7% |
| 2023 | $207 +3% | $5,110 +26.2% |
| 2022 | $201 +30.5% | $4,050 |
| 2021 | $154 -9.5% | $4,050 |
| 2020 | $170 | $4,050 -0.2% |
| 2018 | $170 | $4,060 -14.7% |
| 2017 | $170 +3.2% | $4,760 +10.4% |
| 2015 | $165 | $4,310 -19.6% |
| 2014 | -- | $5,360 |
| 2013 | -- | -- |
| 2012 | -- | -- |
| 2011 | -- | -- |
| 2010 | -- | -- |
Find assessor info on the county website
Monthly payment
Est. payment
Payment breakdown
Explore the cost of this home by adjusting the details. Changes won't be saved.Climate risks
Neighborhood: 36502
Nearby schools
Schools provided by the listing agent
- Elementary: Local School In County
- Middle: LOCAL SCHOOL IN COUNTY
- High: Local School In County
Source: PAR. This data may not be complete. We recommend contacting the local school district to confirm school assignments for this home.

Similar homes
- $69,9003 bd2 ba984 sqft115 Clark St, Atmore, AL 36502For Sale
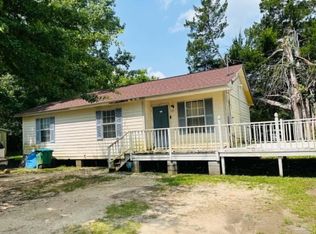 MLS ID #691368, Malcolm Owen Bub Gideons, Reynolds Real Estate. PAR
- $62,0003 bd2 ba1.1k sqft303 N Trammell St, Atmore, AL 36502Active
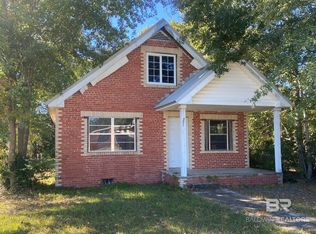 MLS ID #412874, Bub Gideons, Reynolds Real Estate. Baldwin Realtors
- $48,0002 bd2 ba1.1k sqft88 Pleasant Hill Cir, Atmore, AL 36502Active
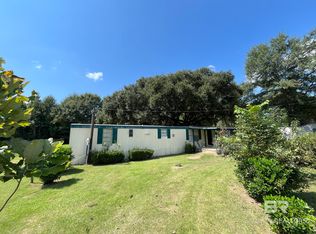 MLS ID #411968, Silas D Seamans, Dalton Wade, Inc. Baldwin Realtors
- $98,5002 bd1 ba806 sqft318 E School St, Atmore, AL 36502For Sale
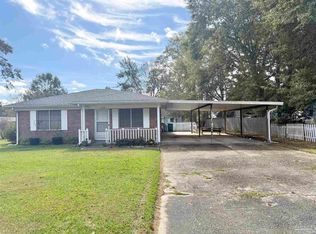 MLS ID #690957, Debbie Rowell, SOUTHERN REAL ESTATE. PAR
