Welcome to this beautifully upgraded home situated on a spacious 0.26-acre lot, offering an exceptional combination of privacy, space, and thoughtful upgrades. The home enjoys a desirable setting with no direct rear neighbors and a peaceful greenbelt behind the property, while generous separation from neighboring homes on both sides creates an open and private feel that is increasingly hard to find. The home makes a wonderful first impression with upgraded front-yard landscaping and attractive curb appeal. Inside, wide-plank SPC flooring extends throughout the entire home with no carpet, providing a clean, modern look that is both durable and easy to maintain.
Active
$545,000
1129 Cole Estates Dr, Georgetown, TX 78628
4beds
2,218sqft
Single Family Residence
Built in 2024
10,693 Square Feet Lot
$532,400 Zestimate®
$246/sqft
$67/mo HOA
What's special
Clean modern lookAttractive curb appealUpgraded front-yard landscaping
- 28 days
- 482
- 48
Likely to sell faster than
Zillow last checked:
Listing updated:
Listed by:
Jenny Wang (512) 592-0280,
JNJ REAL ESTATE INVESTMENT LLC (512) 592-0280
Source: Unlock MLS,MLS#: 6509979
Facts & features
Interior
Bedrooms & bathrooms
- Bedrooms: 4
- Bathrooms: 3
- Full bathrooms: 3
- Main level bedrooms: 4
Heating
- Central
Cooling
- Ceiling Fan(s)
Appliances
- Included: Built-In Range, Cooktop, Dishwasher, Dryer, Electric Cooktop, Exhaust Fan, Microwave, Oven, Electric Oven, Double Oven, RNGHD, Refrigerator, Stainless Steel Appliance(s), Washer
Features
- Breakfast Bar, Built-in Features, Ceiling Fan(s), Vaulted Ceiling(s), Stone Counters, Crown Molding, Double Vanity, French Doors, Kitchen Island, Open Floorplan, Recessed Lighting, Soaking Tub, Walk-In Closet(s)
- Flooring: Laminate, Tile, Wood
- Windows: Bay Window(s), Blinds, Drapes
Interior area
- Total interior livable area: 2,218 sqft
Property
Parking
- Total spaces: 2
- Parking features: Attached, Concrete, Driveway, Garage, Garage Door Opener, Paved
- Attached garage spaces: 2
Accessibility
- Accessibility features: None
Features
- Levels: One
- Stories: 1
- Patio & porch: Covered, Deck, Porch
- Exterior features: Garden, Gutters Full, Private Entrance, Private Yard
- Pool features: None
- Fencing: Back Yard, Fenced, Wood, Wrought Iron
- Has view: Yes
- View description: Neighborhood, Trees/Woods
- Waterfront features: None
Lot
- Size: 10,693 Square Feet
- Features: None
Details
- Additional structures: Garage(s)
- Parcel number: 202330000C0015
- Special conditions: Standard
Construction
Type & style
- Home type: SingleFamily
- Property subtype: Single Family Residence
Materials
- Foundation: Slab
- Roof: Shingle
Condition
- Resale
- New construction: No
- Year built: 2024
Utilities & green energy
- Sewer: Public Sewer
- Water: Public
- Utilities for property: Electricity Available, Natural Gas Available, Sewer Available
Community & HOA
Community
- Features: Sidewalks, Suburban
- Subdivision: Cole Estates
HOA
- Has HOA: Yes
- Services included: Common Area Maintenance
- HOA fee: $67 monthly
- HOA name: Retreat At San Gabriel
Location
- Region: Georgetown
Financial & listing details
- Price per square foot: $246/sqft
- Tax assessed value: $460,104
- Annual tax amount: $7,657
- Date on market: 10/19/2026
- Listing terms: Cash,Conventional,VA Loan
- Electric utility on property: Yes
Estimated market value
$532,400
$506,000 - $559,000
$2,650/mo
Price history
| Date | Event | Price |
|---|---|---|
| 10/19/2026 | Listed for sale | $545,000$246/sqft |
Source:  Unlock MLS #6509979 Report a problem | ||
Public tax history
| Year | Property taxes | Tax assessment |
|---|---|---|
| 2025 | $6,723 +425% | $460,104 +318.3% |
| 2024 | $1,281 | $110,000 |
Find assessor info on the county website
Monthly payment
Est. payment
Payment breakdown
Explore the cost of this home by adjusting the details. Changes won't be saved.Climate risks
Neighborhood: 78628
Nearby schools
Schools provided by the listing agent
- Elementary: Wolf Ranch Elementary
- Middle: James Tippit
- High: East View
- District: Georgetown ISD
Source: Unlock MLS. This data may not be complete. We recommend contacting the local school district to confirm school assignments for this home.
- $479,800-- bd-- ba3.1k sqft1133 Cole Estates Dr, Georgetown, TX 78628Off Market
- $476,5005 bd-- ba3.2k sqft1125 Cole Estates Dr, Georgetown, TX 78628Off Market
- $390,500-- bd-- ba2k sqft1137 Cole Estates Dr, Georgetown, TX 78628Off Market
- $360,0003 bd2 ba1.8k sqft1121 Cole Estates Dr, Georgetown, TX 78628Off Market

Similar homes
- $538,9254 bd3 ba2.1k sqft117 Hazy Hollow Dr, Georgetown, TX 78628Active
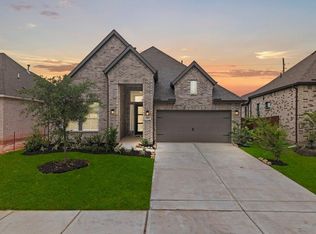
 Unlock MLS
- $525,0004 bd4 ba2.8k sqft320 Old Trinity Way, Georgetown, TX 78628Active
 MLS ID #5877773, Allison Pappas, Mungia Real Estate. Unlock MLS
- $589,0004 bd4 ba2.6k sqft212 Scenic Hills Cir, Georgetown, TX 78628Active
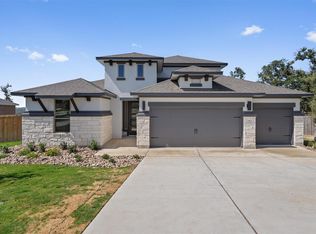 MLS ID #1999894, Gina Duran, All City Real Estate Ltd. Co. Unlock MLS
- $509,0004 bd3 ba2.2k sqft140 Scenic Hills Cir, Georgetown, TX 78628Active
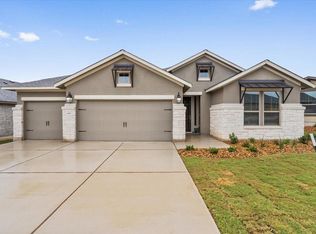 MLS ID #7727965, Gina Duran, All City Real Estate Ltd. Co. Unlock MLS
- $571,1754 bd3 ba2.3k sqft1016 Steele Summit Rd, Georgetown, TX 78628ActiveUnlock MLS
- $534,9004 bd3 ba2.6k sqft233 Cactus Tower Path, Georgetown, TX 78628ActiveMLS ID #9852070, Steve Koleno, Beycome Brokerage Realty LLC. Unlock MLS
- $489,0004 bd3 ba2.2k sqft228 Scenic Hills Cir, Georgetown, TX 78628ActiveMLS ID #4166160, Gina Duran, All City Real Estate Ltd. Co. Unlock MLS
- $440,0004 bd3 ba2.5k sqft1709 Tin Can Trl, Georgetown, TX 78628ActiveMLS ID #1540816, Pepper Potts, Allegiant Realty. Unlock MLS
- $449,0004 bd3 ba2.1k sqft224 Scenic Hills Cir, Georgetown, TX 78628ActiveMLS ID #7378957, Gina Duran, All City Real Estate Ltd. Co. Unlock MLS
- $430,0004 bd3 ba2.3k sqft109 Buffalo View Ln, Georgetown, TX 78628ActiveMLS ID #7236608, Sharon Toler, Coldwell Banker Apex. Unlock MLS
