Beautifully maintained 4-bedroom, 3-bath home in the highly sought-after Oaks at San Gabriel community. From the moment you step inside, soaring ceilings, elegant 8-foot doors, and abundant natural light create an impressive sense of openness and warmth. The large living room, kitchen, and dining area flow seamlessly together, creating an inviting open-concept space designed for comfortable everyday living and effortless entertaining. The spacious kitchen is truly the heart of the home, featuring stainless steel appliances, a beautiful backsplash, an abundance of cabinet space, and a large center island. There is plenty of room for preparing meals, enjoying casual breakfasts, helping with homework, or gathering with friends and family. The adjoining dining area provides the perfect setting for everything from weeknight dinners to holiday celebrations. With four bedrooms and three full bathrooms, this thoughtfully designed home offers the flexibility today’s buyers are looking for, whether you need space for family, overnight guests, a home office, or a private retreat. Two new hot water heaters add everyday convenience and peace of mind. Step outside to the back patio and imagine enjoying your morning coffee, hosting weekend barbecues, or relaxing at the end of the day while overlooking the large backyard. With plenty of room for outdoor activities, gardening, pets, or creating your own backyard retreat, this space is ready to be enjoyed. Take advantage of the resort-style amenities, neighborhood parks, and miles of scenic trails along the San Gabriel River that make this community so special. This beautiful home offers the perfect combination of space, comfort, style, and an active lifestyle in one of the area’s most popular amenity-rich neighborhoods.
Active
$440,000
109 Buffalo View Ln, Georgetown, TX 78628
4beds
2,340sqft
Single Family Residence
Built in 2018
8,276 Square Feet Lot
$-- Zestimate®
$188/sqft
$33/mo HOA
What's special
Large backyardAbundant natural lightStainless steel appliancesBack patioFour bedroomsAdjoining dining areaSoaring ceilings
- 5 days
- 306
- 21
Likely to sell faster than
Zillow last checked:
Listing updated:
Listed by:
Sharon Toler (512) 775-1801,
Coldwell Banker Apex (512) 848-0191
Source: Unlock MLS,MLS#: 7236608
Facts & features
Interior
Bedrooms & bathrooms
- Bedrooms: 4
- Bathrooms: 3
- Full bathrooms: 3
- Main level bedrooms: 4
Primary bedroom
- Features: Ceiling Fan(s), Full Bath, High Ceilings, Recessed Lighting, Walk-In Closet(s), Walk-in Shower
- Level: Main
Primary bathroom
- Features: Quartz Counters, Double Vanity, Full Bath, Soaking Tub, Recessed Lighting, Separate Shower, Walk-In Closet(s), Walk-in Shower
- Level: Main
Kitchen
- Features: Kitchen Island, Quartz Counters, Dining Area, High Ceilings, Open to Family Room, Pantry, Recessed Lighting
- Level: Main
Heating
- Central
Cooling
- Central Air
Appliances
- Included: Built-In Oven(s), Dishwasher, Disposal, Exhaust Fan, Microwave, Self Cleaning Oven, Electric Water Heater
Features
- Ceiling Fan(s), High Ceilings, Quartz Counters, Double Vanity, Electric Dryer Hookup, Kitchen Island, Open Floorplan, Pantry, Primary Bedroom on Main, Recessed Lighting, Walk-In Closet(s), Washer Hookup
- Flooring: Carpet, Tile
- Windows: None
- Fireplace features: None
Interior area
- Total interior livable area: 2,340 sqft
Property
Parking
- Total spaces: 2
- Parking features: Attached, Door-Multi, Garage Door Opener, Garage Faces Front
- Attached garage spaces: 2
Accessibility
- Accessibility features: None
Features
- Levels: One
- Stories: 1
- Patio & porch: Covered, Patio
- Exterior features: Gutters Partial, No Exterior Steps, Pest Tubes in Walls, Private Yard
- Pool features: None
- Spa features: None
- Fencing: Fenced, Privacy, Wood
- View description: None
- Waterfront features: None
Lot
- Size: 8,276 Square Feet
- Dimensions: 66 x 125
- Features: Back Yard, Front Yard, Interior Lot, Landscaped, Native Plants, Sprinkler - Automatic, Sprinkler - Back Yard, Sprinklers In Front, Trees-Medium (20 Ft - 40 Ft)
Details
- Additional structures: None
- Parcel number: 109 Buffalo View
- Special conditions: Standard
Construction
Type & style
- Home type: SingleFamily
- Property subtype: Single Family Residence
Materials
- Foundation: Slab
- Roof: Composition
Condition
- Resale
- New construction: No
- Year built: 2018
Details
- Builder name: Brohn Homes
Utilities & green energy
- Sewer: Public Sewer
- Water: Municipal Utility District (MUD), Public
- Utilities for property: Electricity Available, Sewer Available, Underground Utilities, Water Available
Community & HOA
Community
- Features: Courtyard, Dog Park, Park, Picnic Area, Playground, Pool, Sidewalks
- Subdivision: Oaks at San Gabriel
HOA
- Has HOA: Yes
- Services included: Common Area Maintenance
- HOA fee: $400 annually
- HOA name: Oaks at San Gabriel
Location
- Region: Georgetown
Financial & listing details
- Price per square foot: $188/sqft
- Tax assessed value: $484,850
- Annual tax amount: $10,011
- Date on market: 9/24/2026
- Listing terms: Cash,Conventional,FHA,VA Loan
- Electric utility on property: Yes
Estimated market value
Not available
Estimated sales range
Not available
Not available
Price history
| Date | Event | Price |
|---|---|---|
| 9/24/2026 | Listed for sale | $440,000$188/sqft |
Source:  Unlock MLS #7236608 Report a problem Unlock MLS #7236608 Report a problem | ||
Public tax history
| Year | Property taxes | Tax assessment |
|---|---|---|
| 2025 | $10,011 +4.3% | $484,850 +7.4% |
| 2024 | $9,597 +15% | $451,427 +10% |
| 2023 | $8,344 -6.4% | $410,388 +10% |
| 2022 | $8,914 -0.9% | $373,080 +10% |
| 2021 | $8,999 +7.9% | $339,164 +10% |
| 2020 | $8,342 -10.9% | $308,331 -3.6% |
| 2019 | $9,366 | $319,994 |
Find assessor info on the county website
Monthly payment
Est. payment
Payment breakdown
Explore the cost of this home by adjusting the details. Changes won't be saved.Climate risks
Neighborhood: 78628
Nearby schools
Schools provided by the listing agent
- Elementary: Bar W
- Middle: Santa Rita Middle
- High: Legacy Ranch
- District: Liberty Hill ISD
Source: Unlock MLS. This data may not be complete. We recommend contacting the local school district to confirm school assignments for this home.
- $366,9003 bd2 ba1.5k sqft105 Buffalo View, Georgetown, TX 78628Off Market
- $456,6003 bd3 ba2.4k sqft113 Buffalo View Ln, Georgetown, TX 78628Off Market
- $376,1003 bd2 ba1.5k sqft105 Buffalo View Ln, Georgetown, TX 78628Off Market
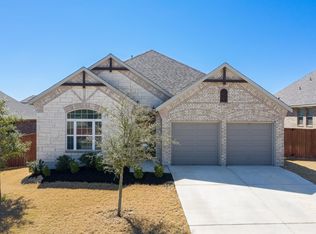
- $342,7003 bd2 ba1.5k sqft117 Buffalo View Ln, Georgetown, TX 78628Off Market
Similar homes
- $495,0004 bd3 ba2.6k sqft1728 Highland Ridge Rd, Georgetown, TX 78628Active
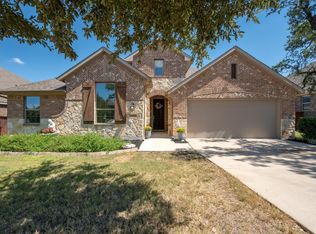
 MLS ID #1103931, Lindsay Currey, Currey Real Estate. Unlock MLS
 - $419,9004 bd3 ba2.5k sqft2412 Star Hill Rnch, Georgetown, TX 78628Active
 MLS ID #8398185, Barb Cooper, Redfin Corporation. Unlock MLS
 - $395,0004 bd3 ba2.4k sqft4309 Buffalo Ford Rd, Georgetown, TX 78628For Sale
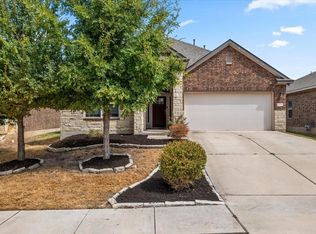 MLS ID #79078503, Anna Miller, Realm Real Estate Professionals - Katy. HAR
 - $429,9903 bd3 ba2.5k sqft604 Scenic Bluff Dr, Georgetown, TX 78628For Sale By Owner

- $399,0004 bd4 ba2.4k sqft321 Buffalo View Ln, Georgetown, TX 78628ActiveMLS ID #3721871, Rose Boutros, Coldwell Banker Apex. Unlock MLS
- $379,0004 bd2 ba1.9k sqft306 Buffalo View Ln, Georgetown, TX 78628ActiveMLS ID #6942842, Steve Koleno, Beycome Brokerage Realty LLC. Unlock MLS
- $424,9004 bd3 ba2.4k sqft152 High Plains Dr, Georgetown, TX 78628ActiveMLS ID #6287629, Michelle Gomez, Magnolia Realty Round Rock. Unlock MLS
- $540,0004 bd4 ba2.8k sqft320 Old Trinity Way, Georgetown, TX 78628ActiveMLS ID #5877773, Allison Pappas, Mungia Real Estate. Unlock MLS
- $474,5004 bd4 ba2.8k sqft153 Crescent Heights Dr, Georgetown, TX 78628ActiveMLS ID #9735730, Roxy Cuneo, Q Realty Austin. Unlock MLS
- $519,9955 bd3 ba2.8k sqft1432 Morning View Rd, Georgetown, TX 78628ActiveMLS ID #5646928, Zarina Kostrytsia, Keller Williams Realty C. P.. Unlock MLS
- $525,0003 bd2 ba1.7k sqft221 Chaparral Rd, Georgetown, TX 78628ActiveMLS ID #7065930, Mary Williams, Compass RE Texas, LLC. Unlock MLS
- $489,0004 bd3 ba2.2k sqft228 Scenic Hills Cir, Georgetown, TX 78628ActiveMLS ID #4166160, Gina Duran, All City Real Estate Ltd. Co. Unlock MLS
- $495,0004 bd3 ba2.6k sqft1633 Weavers Bnd, Georgetown, TX 78628ActiveMLS ID #8159490, Barb Cooper, Redfin Corporation. Unlock MLS
- $399,9904 bd3 ba2k sqft244 Scenic Hills Cir, Georgetown, TX 78628ActiveMLS ID #9343519, Shubha Sridhar, JBGoodwin REALTORS WC. Unlock MLS
- $509,0004 bd3 ba2.2k sqft140 Scenic Hills Cir, Georgetown, TX 78628ActiveMLS ID #7727965, Gina Duran, All City Real Estate Ltd. Co. Unlock MLS
- $479,9004 bd2 ba2.3k sqft2105 Prairie Oaks Dr, Georgetown, TX 78628ActiveMLS ID #4602883, Seanna Henry, Navigate Real Estate. Unlock MLS
