Welcome to La Mesa St! This beautifully renovated 4 bedroom, 2 bathroom single-story home offers 1,316 sqft of move-in ready living space in one of Escalon's desirable neighborhoods. Outstanding curb appeal welcomes you with a lush front lawn, attractive stone veneer, and a covered front patio. Step inside to an inviting open family room featuring vaulted ceilings and a cozy tile fireplace that flows seamlessly into the completely remodeled kitchen. The stunning kitchen showcases quartz countertops, stainless steel appliances, recessed lighting, a peninsula overlooking the family room with potential bar seating. Next to the kitchen is the formal dining area including a sliding glass door leading to the backyard. Nearly every inch of this home has been updated, including luxury vinyl plank flooring throughout the main living areas with carpet in the bedrooms, new baseboards, interior and exterior doors, lighting and plumbing fixtures, plugs and switches, ceiling fans throughout, fresh interior and exterior paint, and beautifully remodeled bathrooms with new vanities, toilets, and quartz shower surrounds. The primary suite features double closets, slider to the back yard, and an updated ensuite bathroom with dual sinks. Major system upgrades include all new dual pane windows, a new HVAC system, new water heater, and an energy-efficient 23 panel solar system. The finished garage offers epoxy flooring and an indoor laundry area. Conveniently located within walking distance to Escalon High School, this turnkey home combines modern upgrades, energy efficiency, and an excellent location. Welcome home!
Active
Price cut: $10K (7/23)
$459,900
1129 La Mesa St, Escalon, CA 95320
4beds
1,316sqft
:
Get pre-qualified$3,041/mo
Single Family Residence
Built in 1997
4,098 Square Feet Lot
$458,600 Zestimate®
$349/sqft
$-- HOA
What's special
Cozy tile fireplaceNew baseboardsStunning kitchenAttractive stone veneerInviting open family roomCompletely remodeled kitchenQuartz countertops
- 16 days |
- 795 |
- 38 |
Likely to sell faster than
Zillow last checked:
Listing updated:
Listed by:
Don Wright DRE #02021959 209-495-8907,
Hype Real Estate
Source: MetroList Services of CA,MLS#: 226087816Originating MLS: MetroList Services, Inc.
Facts & features
Interior
Bedrooms & bathrooms
- Bedrooms: 4
- Bathrooms: 2
- Full bathrooms: 2
Rooms
- Room types: Attic
Primary bedroom
- Features: Closet, Outside Access
Primary bathroom
- Features: Double Vanity, Tub w/Shower Over, Quartz, Window
Dining room
- Features: Formal Area
Kitchen
- Features: Quartz Counter
Heating
- Central, Fireplace(s)
Cooling
- Ceiling Fan(s), Central Air
Appliances
- Included: Dishwasher, Disposal, Microwave, Free-Standing Electric Range
- Laundry: In Garage
Features
- Flooring: Carpet, Vinyl
- Attic: Room
- Number of fireplaces: 1
- Fireplace features: Family Room, Wood Burning, Gas Starter
Interior area
- Total structure area: 0
- Total interior livable area: 1,316 sqft
Video & virtual tour
Property
Parking
- Total spaces: 2
- Parking features: Attached, Garage Faces Front
- Attached garage spaces: 2
Features
- Fencing: Back Yard,Wood
Lot
- Size: 4,098 Square Feet
- Features: Sprinklers In Front, Shape Regular, Landscape Front
- Topography: Level,Level
Details
- Parcel number: 225300560000
- Zoning: SFR
- Special conditions: Standard
Construction
Type & style
- Home type: SingleFamily
- Architectural style: Contemporary
- Property subtype: Single Family Residence
Materials
- Stone, Stucco, Frame, Wood
- Foundation: Slab
- Roof: Tile
Condition
- Year built: 1997
Utilities & green energy
- Electric: 220 Volts in Laundry
- Sewer: Public Sewer
- Water: Public
- Utilities for property: Public
Community & HOA
Location
- Region: Escalon
Financial & listing details
- Price per square foot: $349/sqft
- Tax assessed value: $190,827
- Annual tax amount: $2,103
- Price range: $459.9K - $459.9K
- Date on market: 7/10/2026
- Road surface type: Paved
Estimated market value
$458,600
$436,000 - $482,000
$2,622/mo
Price history
| Date | Event | Price |
|---|---|---|
| 7/23/2026 | Price change | $459,900-2.1%$349/sqft |
Source: MetroList Services of CA #226087816 Report a problem | ||
| 7/10/2026 | Price change | $469,900+44.6%$357/sqft |
Source: MetroList Services of CA #226087816 Report a problem | ||
| 6/2/2026 | Pending sale | $325,000$247/sqft |
Source: MetroList Services of CA #226056707 Report a problem | ||
| 5/31/2026 | Listed for sale | $325,000+2.8%$247/sqft |
Source: MetroList Services of CA #226056707 Report a problem | ||
| 5/26/2026 | Sold | $316,000+163.3%$240/sqft |
Source: Public Record Report a problem | ||
| 8/12/1997 | Sold | $120,000$91/sqft |
Source: Public Record Report a problem | ||
Public tax history
| Year | Property taxes | Tax assessment |
|---|---|---|
| 2025 | $2,103 +3.1% | $190,827 +2% |
| 2024 | $2,041 +1.8% | $187,086 +2% |
| 2023 | $2,003 +4% | $183,419 +2% |
| 2022 | $1,926 -1% | $179,824 +2% |
| 2021 | $1,945 +1% | $176,299 +1% |
| 2020 | $1,927 +1.5% | $174,492 +2% |
| 2019 | $1,897 +1.3% | $171,072 +2% |
| 2018 | $1,874 +2.7% | $167,719 +2% |
| 2017 | $1,825 +1.5% | $164,431 +2% |
| 2016 | $1,798 +3.7% | $161,208 +1.5% |
| 2015 | $1,734 | $158,786 +2% |
| 2014 | $1,734 | $155,676 +15.3% |
| 2013 | -- | $135,000 +4.7% |
| 2012 | -- | $129,000 |
| 2011 | -- | $129,000 +3.2% |
| 2010 | -- | $125,000 -15.7% |
| 2009 | -- | $148,196 +2% |
| 2008 | -- | $145,289 +2% |
| 2007 | -- | $142,441 +2% |
| 2006 | -- | $139,650 +2% |
| 2005 | -- | $136,911 +2% |
| 2004 | -- | $134,227 +1.9% |
| 2003 | -- | $131,767 +4% |
| 2002 | -- | $126,652 |
| 2001 | -- | $126,652 |
Find assessor info on the county website
Monthly payment
Est. payment
Payment breakdown
Explore the cost of this home by adjusting the details. Changes won't be saved.Climate risks
Neighborhood: 95320
Nearby schools
GreatSchools rating
- 3/10Dent Elementary SchoolGrades: K-5Distance: 0.5 mi
- 3/10El Portal Middle SchoolGrades: 6-8Distance: 0.5 mi
- 7/10Escalon High SchoolGrades: 9-12Distance: 0.3 mi
- $432,2003 bd2 ba1.2k sqft1125 La Mesa St, Escalon, CA 95320Off Market

- $407,4003 bd2 ba1.2k sqft1133 La Mesa St, Escalon, CA 95320Off Market
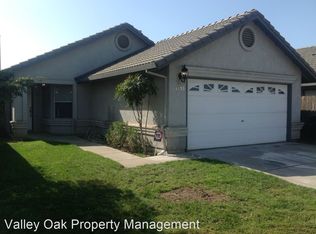
- $418,5003 bd2 ba1.2k sqft1121 La Mesa St, Escalon, CA 95320Off Market
- $440,1004 bd2 ba1.3k sqft1130 San Miguel St, Escalon, CA 95320Off Market
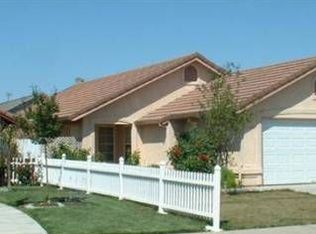
- $400,0003 bd2 ba1.2k sqft1126 San Miguel St, Escalon, CA 95320Sold
- $424,5003 bd2 ba1.5k sqft1185 Plaza Ave, Escalon, CA 95320Off Market
- $433,5003 bd2 ba1.2k sqft1134 San Miguel St, Escalon, CA 95320Off Market
- $425,5003 bd2 ba1.2k sqft1122 San Miguel St, Escalon, CA 95320Off Market
A local agent can set up tours, give advice and negotiate with sellers.
Similar homes
- $518,0003 bd2 ba1.3k sqft1412 Elisabeth Ave, Escalon, CA 95320For Sale
 MLS ID #226084390, Brooke Parks. MetroList Services of CA
 - $449,9003 bd2 ba1.2k sqft933 Guava Dr, Modesto, CA 95356For Sale
 MLS ID #226089810, Josh Letras. MetroList Services of CA
 - $484,9003 bd2 ba1.2k sqft548 Buccaneer Ave, Oakdale, CA 95361For Sale
 MLS ID #226090611, Carla Mount. MetroList Services of CA
 - $480,0003 bd2 ba1.4k sqft2017 Star Oak Ave, Modesto, CA 95355For Sale
 MLS ID #226092646, Pamela Harmon. MetroList Services of CA
 - $450,0004 bd2 ba1.6k sqft2801 Zarand Dr, Modesto, CA 95355For SaleMLS ID #226083565, Joshua Reeve. MetroList Services of CA
- $485,0003 bd2 ba1.4k sqft6237 Claus Rd, Riverbank, CA 95367For SaleMLS ID #226089711, Lina Vieira-Richardson. MetroList Services of CA
- $445,0003 bd2 ba1k sqft3848 Prince George Ln, Riverbank, CA 95367For SaleMLS ID #ML82050778, Jesus Araujo. MLSListings Inc
- $465,0003 bd2 ba1.1k sqft451 Diane Dr, Manteca, CA 95336For SaleMLS ID #ML82054780, Tania M. Marrujo. MLSListings Inc
- $469,9994 bd2 ba1.5k sqft4825 2nd St, Empire, CA 95319For SaleMLS ID #226088755, Janet Ramirez. MetroList Services of CA
- $459,9503 bd2 ba1.4k sqft3129 Otis Ave, Modesto, CA 95350For SaleMLS ID #226065910, Lura Bailey. MetroList Services of CA
- $450,0003 bd2 ba1.3k sqft1000 Hawthorne Ave, Modesto, CA 95350For SaleMLS ID #226082717, Aldair Lima Partida. MetroList Services of CA
- $444,9003 bd2 ba1.2k sqft30 Willow Glen Ave, Oakdale, CA 95361For SaleMLS ID #226080165, Gabriel Guerrero. MetroList Services of CA
- $450,0003 bd2 ba1.1k sqft3104 Pembroke Dr, Modesto, CA 95350For SaleMLS ID #226076171, DaShaun Winston. MetroList Services of CA
- $449,0003 bd2 ba1.4k sqft301 Goldrun Dr, Modesto, CA 95354For SaleMLS ID #226086794, Doug Higginbotham. MetroList Services of CA
- $449,9953 bd2 ba1.3k sqft1106 Monte Cristo Ave, Modesto, CA 95350For SaleMLS ID #226076395, John Altstatt. MetroList Services of CA
- $435,0003 bd2 ba1.2k sqft2704 Aston Ct, Modesto, CA 95355For SaleMLS ID #226087783, Mike Kelly. MetroList Services of CA
- $485,0003 bd3 ba1.7k sqft1721 Woodcrest Way, Modesto, CA 95355For SaleMLS ID #226091793, Amanda Stallcup. MetroList Services of CA
- $465,0003 bd3 ba1.6k sqft2501 Merle Ave, Modesto, CA 95355For SaleMLS ID #226082944, Andrew Cervantes. MetroList Services of CA
- $495,0003 bd2 ba1.5k sqft5141 Almsbury Dr, Salida, CA 95368For SaleMLS ID #226086570, Megan Blackwell. MetroList Services of CA
- $425,0003 bd2 ba1.1k sqft6218 Don Ct, Riverbank, CA 95367For SaleMLS ID #226076256, Dana Parker. MetroList Services of CA
Local buyer's agents are ready to help
