Skip main navigation
Off market
  • $582,300

    1129 Michele Ave, Schwenksville, PA 19473

    2beds
    3,146sqft
    SingleFamily
    Built in 2002
    10,018 Square Feet Lot
    $582,300 Zestimate®
    $185/sqft
    $3,261 Estimated rent

    Home value

    $582,300

    $553,000 - $617,000

    $3,261/mo

    Zestimate® history
    Loading
    Loading...

    Owner options

    List your home for rent

    $3,261/mo

    Rent Zestimate®

    Find your next renter with Zillow Rental Manager. Plus, with online applications, you can quickly screen prospective tenants – for free.

    Learn more

    $3,261/mo

    Rent Zestimate®

    Refinance and save

    $3,991/mo

    Est. payment

    Refinancing to a lower rate could help reduce your monthly payments and save thousands over the life of the loan.

    See today's rates

    $3,991/mo

    Est. payment

    Explore your selling options

    Work with a Zillow partner agent

    Leverage their expertise and Zillow's premium Showcase listings to get your home seen by more buyers.

    Get started

    List with your own agent

    Get your home in front of millions of buyers by listing it on Zillow.

    Learn how to do it

    Sell it yourself

    Take full control of how buyers see your home on Zillow by listing For Sale by Owner (FSBO).

    List your home

    What's special

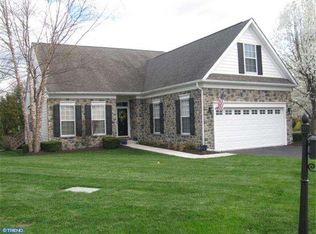
    NEW on the market and UNDER CONTRACT in 2 days! -Move -in ready home in the sought after gated Colony at Skippack! Located on a cul-de-sac lot with lots of sun and Southern Exposure, this single family home offers new upgrades and details beyond the ordinary! Enter the gracious foyer to view a bright open floor plan. Extra windows were added to provide optimal bright enjoyable living. On the left thru 15 panel French Doors, there is a large den/study with newer carpet, bookcase and desk area (included with the home). Next enter the kitchen with granite counters and island with overhang for seating stools, upgraded shelf design on the 42" cabinets, under-counter lights, over-sized pantry with yet more extended shelving and hardwood flooring. From the kitchen, enjoy the views of both the open/airy dining area with decorative shelving and the bright great room with vaulted ceiling and additional windows , which all enjoy the treed views leading to the trex deck for extended living. The great room is large enough to accommodate even a baby grand piano along with living room furniture! Conveniently placed just off the great room, is the first floor main bedroom . Here you'll find an exceptionally bright king size bed room with additional windows not normally given, complete with walk-in closet plus built-in furniture cabinet and shelving, ceiling fan and decorative shelving... and then... the newer owner's bath... Stunning with new vanity with custom drawers, handsome decorative mirror and lights, added center ceiling LED light , exhaust fan on timer, new "comfort height" commode with "bidet", and rain shower with hand held shower wand as well! Next there is spacious second bedroom large enough for a queen bed, with ceiling fan, extended closet shelving and the "antique entrance light! The hall full bath is also newly designed with new tile floor, new paint, new "comfort-height" commode, new vanity and ceiling light. Follow thru the laundry room, washer & dryer included, plus built-in cabinets for great storage! There is MORE: Head downstairs to the finished lower level family room size 27 x 22 made comfy with a whole room of seating plus treadmill space, recessed lighting & track lights! This room could definitely house a pool table! Also in the basement you'll find a sweet surprise: 12 x 6 Cedar Closet with unbelievable storage! And..Yes there is a newer powder room in the finished basement with ultra modern macerator pump, new tile, new vanity and lights! In the unfinished area , there is the workshop room, complete with extra electric, lots of storage space. This room houses the double sump pump closet ...there never ever was any water in this dry basement...but the meticulous owner put in the best pro-active protection plan with a "water powered pump" plus the standard sump pump! Lastly, in utility room is the recently inspected heater, and NEW hot water tank and ...of course a hidden but perfect long row of additional storage shelving! There is so much storage in this house! Finally there is the "wine room" or (use as you like), with plumbing, sink and extra laundry tub. There is a two car front easy entry garage with key-less entry and ...if desired...negotiable portable generator. Enjoy this wonderful lifestyle in an exceptionally well-kept home plus the benefits of a 55 community with included features: the grand club house with library, stylish club room with kitchen (available for personal family parties), exercise room, bath & changing rooms for the outdoor heated salt water pool. There is a fun Bocce Ball court with spectator benches, walking paths and many warm inviting social activities for friendship & fun. Enjoy the town of Skippack with shops/restaurants and Nearby Palmer Park!

    This property is not currently displayed as for sale or rent on Zillow. This may be different from what's on other websites or public sources.

    Facts & features

    Interior

    Bedrooms & bathrooms
    • Bedrooms: 2
    • Bathrooms: 3
    • Full bathrooms: 2
    • 1/2 bathrooms: 1
    Heating
    • Forced air
    Cooling
    • Central
    Appliances
    • Included: Microwave
    Features
    • Kitchen Island, Window Treatments, Pantry, Recessed Lighting, Walk-In Closet(s), Crown Molding, Carpet, Open Floorplan, Wood Floors, Entry Level Bedroom, Upgraded Countertops, Family Room Off Kitchen, Store/Office, Stall Shower, Primary Bath(s)
    • Flooring: Tile, Carpet, Hardwood
    • Has fireplace: Yes
    Interior area
    • Total interior livable area: 3,146 sqft
    • Finished area below ground: 714

    Property

    Parking
    • Total spaces: 4
    • Parking features: Garage - Attached
    Features
    • Exterior features: Vinyl
    • Pool features: In Ground, Heated, Community, Saltwater
    Lot
    • Size: 10,018 Square Feet
    Details
    • Parcel number: 510002570043
    • Special conditions: Standard

    Construction

    Type & style
    • Home type: SingleFamily
    • Architectural style: Ranch/Rambler
    Materials
    • Roof: Other
    Condition
    • Year built: 2002

    Community & HOA

    HOA
    • Has HOA: Yes
    • HOA fee: $235 monthly
    Location
    • Region: Schwenksville
    • Municipality: SKIPPACK TWP

    Financial & listing details

    • Price per square foot: $185/sqft
    • Tax assessed value: $175,300
    • Annual tax amount: $7,506

    Price history

    DateEventPrice
    2/17/2023Listing removed--
    Source: Bright MLS #PAMC677168 Report a problem
    3/11/2021Sold$385,000$122/sqft
    Source: Public Record Report a problem
    11/29/2020Pending sale$385,000$122/sqft
    Source: Long & Foster Real Estate, Inc. #PAMC677168 Report a problem
    11/26/2020Listed for sale$385,000+66.7%$122/sqft
    Source: Long & Foster Real Estate, Inc. #PAMC677168 Report a problem
    3/28/2002Sold$230,963$73/sqft
    Source: Public Record Report a problem

    Public tax history

    YearProperty taxesTax assessment
    2025$7,506 +3.6%$175,300
    2024$7,244 $175,300
    2023$7,244 +4.7%$175,300
    2022$6,921 +1.6%$175,300
    2021$6,811 +2.6%$175,300
    2020$6,641 +1.3%$175,300
    2019$6,555 +2.3%$175,300
    2018$6,406 +3.2%$175,300
    2017$6,206 +2.1%$175,300
    2016$6,079 +2%$175,300
    2015$5,962 +2.2%$175,300
    2014$5,831 +1.6%$175,300
    2013$5,740 +2%$175,300
    2012$5,626 +2.9%$175,300
    2011$5,466 +2.6%$175,300
    2010$5,327 +3.4%$175,300
    2009$5,150 -10.6%$175,300
    2008$5,763 +4.4%--
    2007$5,518 +7.1%--
    2006$5,152 +8.6%--
    2005$4,744 +8.6%--
    2004$4,368 +4.2%--
    2003$4,191 +3421.8%--
    2002$119 +12.3%--
    2000$106 --
    Find assessor info on the county website

    Neighborhood: 19473

    Nearby schools

    GreatSchools rating
    Schools provided by the listing agent
    • District: PERKIOMEN VALLEY

    Source: The MLS. This data may not be complete. We recommend contacting the local school district to confirm school assignments for this home.

    Get a cash offer in 3 minutes
    Find out how much your home could sell for in as little as 3 minutes with a no-obligation cash offer.
    Estimated market value
    $582,300
    Get a cash offer in 3 minutes
    Find out how much your home could sell for in as little as 3 minutes with a no-obligation cash offer.
    Estimated market value
    $582,300