Skip main navigation
Sold for $585,000
  • $585,000

    1134 Michele Ave, Schwenksville, PA 19473

    2beds
    2,076sqft
    Single Family Residence
    Built in 2001
    9,148 Square Feet Lot
    $595,400 Zestimate®
    $282/sqft
    $2,755 Estimated rent

    Home value

    $595,400

    Estimated sales range

    Not available

    $2,755/mo

    Zestimate® history
    Loading
    Loading...

    Owner options

    List your home for rent

    $2,755/mo

    Rent Zestimate®

    Find your next renter with Zillow Rental Manager. Plus, with online applications, you can quickly screen prospective tenants – for free.

    Learn more

    $2,755/mo

    Rent Zestimate®

    Refinance and save

    $4,006/mo

    Est. payment

    Refinancing to a lower rate could help reduce your monthly payments and save thousands over the life of the loan.

    See today's rates

    $4,006/mo

    Est. payment

    Explore your selling options

    Work with a Zillow partner agent

    Leverage their expertise and Zillow's premium Showcase listings to get your home seen by more buyers.

    Get started

    List with your own agent

    Get your home in front of millions of buyers by listing it on Zillow.

    Learn how to do it

    Sell it yourself

    Take full control of how buyers see your home on Zillow by listing For Sale by Owner (FSBO).

    List your home

    What's special

    Outdoor poolNew roofWalking pathsCul-de-sac locationNewer wood flooring
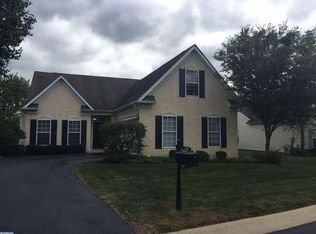
    Totally gorgeous and meticulously cared for, describes this wonderful single located in The Colony, a gated over 55 community in Skippack. Are you growing weary of raking leaves and yard work? Would you like more time to pursue your other interests? The Colony offers walking paths, clubhouse, outdoor pool and other amenities conveniently located close to the heart of Skippack Village (https://www.skippackvillage.com), where residents enjoy easy access to the walkable town with quaint shopping, fine & casual dining, Evansburg State Park, as well as close proximity to major shopping in Harleysville, Collegeville and the Limerick Outlets. Winter, Spring, Summer, and Fall, there are numerous fun events and things to do in and around Skippack! Some of our amenities include: Larger lot on a Cul-De-Sac location where you can walk to the pool; Bright/open floor plan; 1st floor/ den/ office; 2nd floor finished bonus room with newly installed closet will accommodate a variety of uses such as crafts, hobbies, quiet area for reading, additional sleeping area for your guests, ect... New roof and rain gutters installed 2022; Newer wood flooring in foyers, living room, dining room, and kitchen; Newer 2-car garage door in 2019; Newer hot-water heater with alarm installed in 2017; Retractable awning serviced with new fabric in 2017 and new motor in 2025; Appliances replaced - Refrigerator 2024, clothes washer 2015, microwave 2019, dishwasher 2018; Fireplace - natural gas insert replaced 2020, serviced in 2025; The seller is also providing a one year American Home Shield Warranty (Shield Complete Policy) to the buyer of this property free of charge. Please look closely at all of the photos, click on the movie camera icon for the property website, slide show, photo gallery, 3D Virtual tour, and walk-through tour. Click on the floor plan icon to check out the layout. Please also click on the document icon for the, American Home Shield home warranty coverage, and the seller's property disclosure. Then please make an appointment with your agent to come see what this superb property and The Colony have to offer you!

    Zillow last checked:

    Listing updated:

    Listed by:

    Robert Abbott 610-248-8875,

    RE/MAX Ready

    Bought with:

    Julie Boland, RS319914

    Coldwell Banker Realty

    Source: Bright MLS,MLS#: PAMC2159664MLS Logo

    Facts & features

    Interior

    Bedrooms & bathrooms
    • Bedrooms: 2
    • Bathrooms: 2
    • Full bathrooms: 2
    • Main level bathrooms: 2
    • Main level bedrooms: 2
    Rooms
    • Room types: Bonus Room
    Bonus room
    • Level: Upper
    Heating
    • Central, Natural Gas
    Cooling
    • Central Air, Electric
    Appliances
    • Included: Microwave, Built-In Range, Dishwasher, Disposal, Energy Efficient Appliances, Self Cleaning Oven, Gas Water Heater
    • Laundry: Main Level
    Features
    • Butlers Pantry, Dining Area, Kitchen Island, Primary Bath(s), Ceiling Fan(s), 9'+ Ceilings, Cathedral Ceiling(s)
    • Flooring: Tile/Brick, Wood
    • Has basement: No
    • Number of fireplaces: 1
    • Fireplace features: Gas/Propane, Marble
    Interior area
    • Total structure area: 2,076
    • Total interior livable area: 2,076 sqft
    • Finished area above ground: 2,076

    Property

    Parking
    • Parking features: Driveway
    • Has uncovered spaces: Yes
    Accessibility
    • Accessibility features: None
    Features
    • Levels: Two
    • Stories: 2
    • Patio & porch: Deck
    • Exterior features: Awning(s), Other
    • Pool features: Community
    Lot
    • Size: 9,148 Square Feet
    Details
    • Additional structures: Above Grade
    • Parcel number: 510002570115
    • Zoning: AAR4
    • Special conditions: Standard

    Construction

    Type & style
    • Home type: SingleFamily
    • Architectural style: Ranch/Rambler
    • Property subtype: Single Family Residence
    Materials
    • Stucco, Vinyl Siding
    • Foundation: Permanent
    Condition
    • New construction: No
    • Year built: 2001

    Utilities & green energy

    • Sewer: Public Sewer
    • Water: Public
    • Utilities for property: Cable Connected

    Community & HOA

    Community
    • Senior community: Yes
    • Subdivision: The Colony At Skip
    HOA
    • Has HOA: Yes
    • Amenities included: Clubhouse, Jogging Path, Pool, Meeting Room, Party Room
    • Services included: Common Area Maintenance, Maintenance Grounds, Pool(s), Snow Removal, Trash, Road Maintenance, Management
    • HOA fee: $255 monthly
    • HOA name: THE COLONY AT SKIPPACK
    Location
    • Region: Schwenksville
    • Municipality: SKIPPACK TWP

    Financial & listing details

    • Price per square foot: $282/sqft
    • Tax assessed value: $177,800
    • Annual tax amount: $7,894
    • Date on market: 11/6/2025
    • Listing agreement: Exclusive Right To Sell
    • Inclusions: Garage Shelving, Washer, Dryer, Refrigerator, Window Blinds.
    • Exclusions: Living Room Tv Cabinet Installed Over Fireplace. Jewelry Closet Installed In Primary Bedroom.
    • Ownership: Fee Simple

    Price history

    DateEventPrice
    12/18/2025Sold$585,000$282/sqft
    Source: Bright MLS #PAMC2159664 Report a problem
    11/19/2025Pending sale$585,000$282/sqft
    Source: Bright MLS #PAMC2159664 Report a problem
    11/6/2025Listed for sale$585,000+62.5%$282/sqft
    Source: Bright MLS #PAMC2159664 Report a problem
    3/11/2015Sold$360,000+0%$173/sqft
    Source: Public Record Report a problem
    12/9/2014Listing removed$359,900$173/sqft
    Source: Long & Foster Real Estate #6490933 Report a problem
    12/2/2014Listed for sale$359,900-5.3%$173/sqft
    Source: Long & Foster Real Estate #6490933 Report a problem
    8/9/2006Sold$380,000+60.8%$183/sqft
    Source: Public Record Report a problem
    12/26/2001Sold$236,273$114/sqft
    Source: Public Record Report a problem

    Public tax history

    YearProperty taxesTax assessment
    2025$7,613 +3.6%$177,800
    2024$7,347 $177,800
    2023$7,347 +4.7%$177,800
    2022$7,020 +1.6%$177,800
    2021$6,908 +2.6%$177,800
    2020$6,736 +1.3%$177,800
    2019$6,649 +2.3%$177,800
    2018$6,498 +3.2%$177,800
    2017$6,295 +2.1%$177,800
    2016$6,166 +2%$177,800
    2015$6,047 +2.3%$177,800
    2014$5,913 +1.6%$177,800
    2013$5,821 +2%$177,800
    2012$5,705 +2.9%$177,800
    2011$5,544 +2.6%$177,800
    2010$5,404 +3.4%$177,800
    2009$5,224 -19.6%$177,800
    2008$6,497 +4.4%--
    2007$6,222 +7.1%--
    2006$5,808 +8.6%--
    2005$5,348 +8.6%--
    2004$4,925 +4.2%--
    2003$4,725 +3870.6%--
    2002$119 +12.3%--
    2000$106 --
    Find assessor info on the county website

    Neighborhood: 19473

    Nearby schools

    GreatSchools rating
    Schools provided by the listing agent
    • District: Perkiomen Valley

    Source: Bright MLS. This data may not be complete. We recommend contacting the local school district to confirm school assignments for this home.

    Get a cash offer in 3 minutes
    Find out how much your home could sell for in as little as 3 minutes with a no-obligation cash offer.
    Estimated market value
    $595,400
    Get a cash offer in 3 minutes
    Find out how much your home could sell for in as little as 3 minutes with a no-obligation cash offer.
    Estimated market value
    $595,400